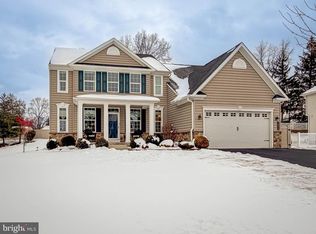
Welcome home to Mill Creek Estates. 1040 School Lane is a gorgeous exclusive Empress II estate model that offers an incredible floor plan showcasing timeless elegance - where practical design meets graceful luxury. Expansive 10 foot ceilings on the main level greet you as you walk into the open, airy foyer with beautiful hardwood floors and elegant turned staircase with iron spindles and solid oak railing . Glass French doors lead into a private office/study room that fills with natural light. A formal living room is charmed by the continued wood floors, a window lined alcove, wide crown molding and recessed lighting. Formal dining room boasts a tray ceiling with layered crown moldings. The dining room provides drama with a tray ceiling and bay window. The gourmet kitchen is sophisticated with choice designer upgrades. You will love a big center work island and a walk-in pantry, upgraded 42"cabinets, granite, stainless appliances and hardwood flooring. The family room opens to a fireplace and allows for varied furniture arrangements. A powder room, mudroom with great organizational space and the entry to the two-car garage complete this level. The upper level features 4 bedrooms. The large master suite is highlighted by a tray ceiling with elegant lighting fixture, includes a walk-in closet and a sitting area, private bath has a luxurious feel with a deep soaking tub, dual vanities, a large shower enclosed with a heavy glass door and a water closet. There are conveniently located laundry room and common bath with double vanity on this floor. Lower level features 5th bedroom and a hidden gem -walk in customized closet with great organization for a fashionista. Basement offers multi-functional space that might be used as an entertainment room where you can find another extra room/gym/office/ storage . Huge deck is accessible from the kitchen and is made of Trex materials and overlooks well-manicured fenced yard. This move-in ready home is in a great location surrounded by a quiet neighborhood, close to popular parks, schools, restaurants, shopping, regional railroad, I-95, 232, 611 and the PA Turnpike! Call for your private showing today
Sold for $965,000
$965,000
1040 School Ln, Southampton, PA 18966
6beds
4,807sqft
Single Family Residence
Built in 2017
0.28 Acres Lot
$1,099,600 Zestimate®
$201/sqft
$5,666 Estimated rent
Home value
$1,099,600
$1.04M - $1.15M
$5,666/mo
Zestimate® history
Owner options
List your home for rent
$5,666/mo
Rent Zestimate®
Find your next renter with Zillow Rental Manager. Plus, with online applications, you can quickly screen prospective tenants – for free.
$5,666/mo
Rent Zestimate®
Refinance and save
$6,304/mo
Est. payment
Refinancing to a lower rate could help reduce your monthly payments and save thousands over the life of the loan.
$6,304/mo
Est. payment
Explore your selling options
Work with a Zillow partner agent
Leverage their expertise and Zillow's premium Showcase listings to get your home seen by more buyers.
Get startedList with your own agent
Get your home in front of millions of buyers by listing it on Zillow.
Learn how to do itSell it yourself
Take full control of how buyers see your home on Zillow by listing For Sale by Owner (FSBO).
List your homeWhat's special
Huge deckIncredible floor planPrivate bathBeautiful hardwood floorsTray ceilingLarge master suiteRecessed lighting
Zillow last checked:
Listing updated:
Listed by:
Veronika Shumkova 215-909-3906,
Dan Realty,
Co-Listing Agent: Kamila Dullin 267-945-3250,
Dan Realty
Bought with:
Veronika Shumkova, RS328115
Dan Realty
Source: Bright MLS,MLS#: PABU2046270
Facts & features
Interior
Bedrooms & bathrooms
- Bedrooms: 6
- Bathrooms: 4
- Full bathrooms: 3
- 1/2 bathrooms: 1
- Main level bathrooms: 1
Basement
- Area: 1600
Heating
- Forced Air, Natural Gas
Cooling
- Central Air, Electric
Appliances
- Included: Microwave, Built-In Range, Cooktop, Dishwasher, Disposal, Energy Efficient Appliances, Oven, Refrigerator, Dryer, Exhaust Fan, Washer, Water Conditioner - Owned, Water Heater, Gas Water Heater
Features
- Basement: Finished
- Number of fireplaces: 1
- Fireplace features: Gas/Propane
Interior area
- Total structure area: 4,807
- Total interior livable area: 4,807 sqft
- Finished area above ground: 3,207
- Finished area below ground: 1,600
Property
Parking
- Total spaces: 6
- Parking features: Garage Faces Front, Inside Entrance, Garage Door Opener, Asphalt, Driveway, Attached, On Street
- Attached garage spaces: 2
- Uncovered spaces: 4
Accessibility
- Accessibility features: None
Features
- Levels: Two
- Stories: 2
- Pool features: None
Lot
- Size: 0.28 Acres
Details
- Additional structures: Above Grade, Below Grade
- Parcel number: 48022020054
- Zoning: R2
- Special conditions: Standard
Construction
Type & style
- Home type: SingleFamily
- Architectural style: Colonial
- Property subtype: Single Family Residence
Materials
- Frame
- Foundation: Concrete Perimeter
Condition
- New construction: No
- Year built: 2017
Utilities & green energy
- Sewer: Public Sewer
- Water: Public
Community & HOA
Community
- Subdivision: Mill Creek Estates
HOA
- Has HOA: Yes
- HOA fee: $110 monthly
Location
- Region: Southampton
- Municipality: UPPER SOUTHAMPTON TWP
Financial & listing details
- Price per square foot: $201/sqft
- Tax assessed value: $67,550
- Annual tax amount: $14,009
- Date on market: 3/27/2023
- Listing agreement: Exclusive Agency
- Ownership: Fee Simple
Price history
| Date | Event | Price |
|---|---|---|
| 10/16/2023 | Sold | $965,000-19.5%$201/sqft |
Source:  Bright MLS #PABU2046270 Report a problem Bright MLS #PABU2046270 Report a problem | ||
| 9/27/2023 | Pending sale | $1,199,000$249/sqft |
Source: Bright MLS #PABU2046270 Report a problem | ||
| 9/18/2023 | Contingent | $1,199,000$249/sqft |
Source: Bright MLS #PABU2046270 Report a problem | ||
| 3/28/2023 | Listed for sale | $1,199,000+76.1%$249/sqft |
Source: Bright MLS #PABU2046270 Report a problem | ||
| 8/21/2017 | Sold | $680,723+209.4%$142/sqft |
Source: Public Record Report a problem | ||
| 1/31/2017 | Sold | $220,000$46/sqft |
Source: Public Record Report a problem | ||
Public tax history
| Year | Property taxes | Tax assessment |
|---|---|---|
| 2025 | $14,964 +0.4% | $67,550 |
| 2024 | $14,911 +6.4% | $67,550 |
| 2023 | $14,009 +2.2% | $67,550 |
| 2022 | $13,714 +1.8% | $67,550 |
| 2021 | $13,466 +1.4% | $67,550 |
| 2020 | $13,280 +6.3% | $67,550 |
| 2018 | $12,496 +953.2% | $67,550 +923.5% |
| 2017 | $1,186 +0.1% | $6,600 |
| 2016 | $1,186 | $6,600 |
Find assessor info on the county website
Neighborhood: 18966
Nearby homes
- $5,4000.807 AcresE Maple Dr, Southampton, PA 18966Off Market
- $830,0005 bd3 ba3.1k sqft1032 School Ln, Southampton, PA 18966Sold

- $850,0004 bd3 ba2.8k sqft1024 School Ln, Southampton, PA 18966Sold
- $520,4003 bd2 ba1.5k sqft993 Woodland Dr, Southampton, PA 18966Off Market
- $480,7003 bd1 ba1.2k sqft981 Woodland Dr, Southampton, PA 18966Off Market
- $984,6004 bd3 ba2.8k sqft1000 School Ln, Southampton, PA 18966Off Market
- $26,0800.767 AcresSchool Ln, Southampton, PA 18966Off Market
- $---- bd2 ba1.4k sqft999 Woodland Dr, Southampton, PA 18966Auction
Nearby schools
GreatSchools rating
- 7/10Davis Elementary SchoolGrades: K-5Distance: 1.2 mi
- 8/10Klinger Middle SchoolGrades: 6-8Distance: 1 mi
- 6/10William Tennent High SchoolGrades: 9-12Distance: 2.5 mi
Schools provided by the listing agent
- Elementary: Davis
- Middle: Klinger
- High: William Tennent
- District: Centennial
Source: Bright MLS. This data may not be complete. We recommend contacting the local school district to confirm school assignments for this home.
Get a cash offer in 3 minutes
Find out how much your home could sell for in as little as 3 minutes with a no-obligation cash offer.
Estimated market value
$1,099,600
Get a cash offer in 3 minutes
Find out how much your home could sell for in as little as 3 minutes with a no-obligation cash offer.
Estimated market value
$1,099,600
- Pennsylvania
- Bucks County
- Southampton
- 18966
- 1040 School Ln
Nearby cities
Nearby neighborhoods
Nearby zip codes
Other Southampton Topics
