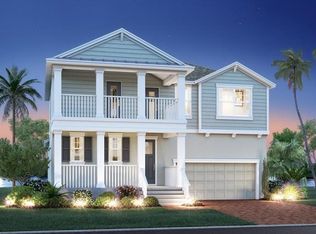
Let’s make this your coastal retreat in beautiful Antigua Cove! This home truly has it all, the perfect mix of modern elegance and relaxed coastal living. Step inside and you’ll immediately notice the natural light pouring into the open floor plan, high ceilings, and stylish finishes that make the living spaces feel both spacious and inviting. The kitchen is a showstopper with granite counters, stainless steel appliances, a huge island, and plenty of storage for everything you need. The master suite is a dream, located upstairs, complete with a spa-like bathroom featuring dual vanities, a soaking tub, and a separate shower. Upstairs you’ll find three more bedrooms, perfect for family or guests, plus a flexible bonus room that could be a game room, media space, or home office. Outside, it’s all about the Florida lifestyle. Enjoy the lush landscaping, relax on the patio, or take a dip in the pool while soaking in wide-open water views. The backyard is private and perfect for kids, pets, or entertaining friends. Love the water? You’ll appreciate the sailboat water depth with floating kayak dock, 10k pound boat lift, and composite dock all ready for your waterfront adventures. On top of it all, Antigua Cove offers resort-style living: two fitness centers, three pools, a private beach, two restaurants, pickleball, basketball, corn hole, and bocce courts. Plus, you’re just a short golf cart ride to local dining, shops, and minutes from the Gulf beaches with easy access to Tampa and Sarasota. This home is move-in ready with upgrades like epoxy garage flooring, energy-efficient windows and appliances, smart home technology, and tons of storage. If you’ve been searching for your perfect blend of comfort, style, and waterfront living — this is it. Call us today to schedule a private tour and experience everything this home and community have to offer!
Sold for $1,007,000
Zillow last checked:
Listing updated:
Bought with:
Shastyn Romines, 3547286
REAL BROKER, LLC
Source: Stellar MLS,MLS#: TB8420263 Originating MLS: Suncoast Tampa
Originating MLS: Suncoast Tampa
Price history
| Date | Event | Price |
|---|---|---|
| 12/17/2025 | Sold | $1,007,000-4.1%$351/sqft |
Source:  Stellar MLS #TB8420263 Report a problem Stellar MLS #TB8420263 Report a problem | ||
| 10/31/2025 | Pending sale | $1,050,000$366/sqft |
Source: Stellar MLS #TB8420263 Report a problem | ||
| 8/28/2025 | Listed for sale | $1,050,000-8.7%$366/sqft |
Source: Stellar MLS #TB8420263 Report a problem | ||
| 9/28/2024 | Listing removed | $1,150,000$401/sqft |
Source: Stellar MLS #T3539993 Report a problem | ||
| 7/11/2024 | Listed for sale | $1,150,000+27.8%$401/sqft |
Source: Stellar MLS #T3539993 Report a problem | ||
| 2/27/2024 | Listing removed | $899,900+2.8%$314/sqft |
Source: Stellar MLS #T3338819 Report a problem | ||
| 12/16/2021 | Sold | $875,000-2.8%$305/sqft |
Source: Public Record Report a problem | ||
| 11/5/2021 | Pending sale | $899,900$314/sqft |
Source: Stellar MLS #T3338819 Report a problem | ||
| 11/3/2021 | Listed for sale | $899,900-5.3%$314/sqft |
Source: Stellar MLS #T3338819 Report a problem | ||
| 10/21/2021 | Listing removed | -- |
Source:  BeachesMLS #RX-10747598 Report a problem BeachesMLS #RX-10747598 Report a problem | ||
| 10/1/2021 | Price change | $949,999-2.6%$331/sqft |
Source: BeachesMLS #RX-10747598 Report a problem | ||
| 9/24/2021 | Listed for sale | $974,999+86.4%$340/sqft |
Source: BeachesMLS #RX-10747598 Report a problem | ||
| 10/5/2017 | Sold | $523,000+0%$182/sqft |
Source: Public Record Report a problem | ||
| 7/7/2017 | Price change | $522,990-7.4%$182/sqft |
Source: Lennar Report a problem | ||
| 5/20/2017 | Listed for sale | $564,990-0.9%$197/sqft |
Source: Lennar Report a problem | ||
| 8/29/2016 | Listed for sale | $569,990$199/sqft |
Source: LENNAR REALTY #T2837383 Report a problem | ||


Get a cash offer in 3 minutes
Find out how much your home could sell for in as little as 3 minutes with a no-obligation cash offer.
Estimated market value
$998,200
