Skip main navigation
Off market
  • $969,300

    1034 Seagrape Dr, Ruskin, FL 33570

    5beds
    3,835sqft
    SingleFamily
    Built in 2017
    5,654 Square Feet Lot
    $969,300 Zestimate®
    $253/sqft
    $5,308 Estimated rent

    Home value

    $969,300

    $892,000 - $1.05M

    $5,308/mo

    Zestimate® history
    Loading
    Loading...

    Owner options

    List your home for rent

    $5,308/mo

    Rent Zestimate®

    Find your next renter with Zillow Rental Manager. Plus, with online applications, you can quickly screen prospective tenants – for free.

    Learn more

    $5,308/mo

    Rent Zestimate®

    Refinance and save

    $6,784/mo

    Est. payment

    Refinancing to a lower rate could help reduce your monthly payments and save thousands over the life of the loan.

    See today's rates

    $6,784/mo

    Est. payment

    Explore your selling options

    Work with a Zillow partner agent

    Leverage their expertise and Zillow's premium Showcase listings to get your home seen by more buyers.

    Get started

    List with your own agent

    Get your home in front of millions of buyers by listing it on Zillow.

    Learn how to do it

    Sell it yourself

    Take full control of how buyers see your home on Zillow by listing For Sale by Owner (FSBO).

    List your home

    What's special

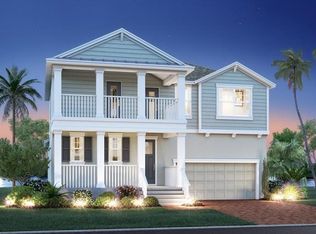
    This beautiful 2-story home features a downstairs master suite which includes a spacious walk-in closet and relaxing master bathroom with double sinks and a grand bathtub. This open floorplan is full of windows, offering lots of natural light throughout the home. The kitchen is equipped with stainless steel GE® appliances and quartz countertops, and features a large island that overlooks an enormous family room and café. Enjoy family meals or hosting dinner parties in the separate dining room, overlooking the front porch. Upstairs, you will find 4 more bedrooms and a large loft for entertaining guests or relaxing with the family.

    This property is off market, which means it's not currently listed for sale or rent on Zillow. This may be different from what's available on other websites or public sources.

    Facts & features

    Interior

    Bedrooms & bathrooms
    • Bedrooms: 5
    • Bathrooms: 3
    • Full bathrooms: 3
    Heating
    • Other
    Cooling
    • Central
    Appliances
    • Included: Dishwasher, Dryer, Microwave, Range / Oven, Refrigerator, Washer
    Features
    • Blinds/Shades
    • Flooring: Tile, Carpet
    Interior area
    • Total interior livable area: 3,835 sqft

    Property

    Parking
    • Total spaces: 3
    • Parking features: Garage - Attached
    Features
    • Exterior features: Stucco
    • Has spa: Yes
    • Has view: Yes
    • View description: Water
    • Has water view: Yes
    • Water view: Water
    Lot
    • Size: 5,654 sqft
    Details
    • Parcel number: 183201953000001000950U

    Construction

    Type & style
    • Home type: SingleFamily
    • Architectural style: Contemporary
    Materials
    • masonry
    • Roof: Composition
    Condition
    • New construction: No
    • Year built: 2017

    Community & neighborhood

    Location
    • Region: Ruskin

    HOA & financial

    HOA
    • Has HOA: Yes
    • HOA fee: $181 monthly

    Other

    Other facts
    • Additional Rooms: Foyer, Inside Utility, Family Room, Loft
    • Appliances Included: Disposal
    • Exterior Construction: Block
    • Exterior Features: Trees/Landscaped
    • Financing Available: Cash, Conventional, FHA, VA
    • Foundation: Slab
    • Garage Features: Tandem Parking
    • Heatingand Fuel: Central
    • HOA Common Assn: Required
    • Location: Street Paved, Sidewalk
    • Master Bath Features: Dual Sinks, Tub with Separate Shower Stall
    • Ownership: Fee Simple
    • Property Type: Residential
    • Roof: Shingle
    • Showing Time: View Instructions
    • Square Foot Source: Builder
    • Status: Active
    • Special Listing Type: Not Applicable
    • Property Description: Two Story
    • Property Style: Single Family Home
    • HOA Payment Schedule: Monthly
    • Construction Status: Completed
    • Interior Features: Blinds/Shades
    • Kitchen Features: Pantry
    • Garage Carport: 3 Car Garage
    • Last Status: Pending
    • Water Extras: Fishing Pier, Bridges - No Fixed Bridges
    • Listing Type: Limited Service
    • Office Primary Board ID: Tampa
    • Water Access: Marina, Beach - Private, Canal - Saltwater, Beach - Public, Gulf/Ocean to Bay
    • Ownership: Fee Simple

    Price history

    DateEventPrice
    12/14/2017Sold$580,500+0%$151/sqft
    Source: Public Record Report a problem
    7/8/2017Price change$580,490-13.4%$151/sqft
    Source: Lennar Report a problem
    6/27/2017Listed for sale$669,990$175/sqft
    Source: LENNAR REALTY #T2837392 Report a problem
    5/2/2017Listing removed$669,990$175/sqft
    Source: Lennar Report a problem
    4/1/2017Price change$669,990-1.5%$175/sqft
    Source: Lennar Report a problem
    8/26/2016Listed for sale$679,990$177/sqft
    Source: LENNAR REALTY #T2837392 Report a problem

    Public tax history

    YearProperty taxesTax assessment
    2025$15,136 +8.8%$582,391 +2.9%
    2024$13,916 +3%$565,978 +3%
    2023$13,505 +7.9%$549,493 +3%
    2022$12,517 +1%$533,488 +3%
    2021$12,396 +9.3%$517,950 +11.1%
    2020$11,346 +2.2%$466,065 +3.6%
    2019$11,104 $449,885 +1.9%
    2018$11,104 +0.6%$441,497 +410.7%
    2017$11,041 +105.6%$86,452 +33.3%
    2016$5,369 +16.9%$64,839
    2015$4,591 -2.8%$64,839
    2014$4,725 $64,839
    2013$4,725 +6.1%$64,839
    2012$4,454 -6.3%$64,839
    2011$4,752 -22.3%$64,839 -51.4%
    2010$6,118 -11.8%$133,280 -22.9%
    2009$6,935 -26.8%$172,904 -44.6%
    2008$9,472 +126%$312,187 +364.3%
    2007$4,191 $67,240

    Find assessor info on the county website

    Neighborhood: 33570

    Nearby schools

    GreatSchools rating
    Schools provided by the listing agent
    • Elementary: Thompson Elementary School
    • Middle: Beth Shields Middle School
    • High: Dr. Earl Lennard High School
    • District: Hillsborough

    Source: The MLS. This data may not be complete. We recommend contacting the local school district to confirm school assignments for this home.

    Get a cash offer in 3 minutes
    Find out how much your home could sell for in as little as 3 minutes with a no-obligation cash offer.
    Estimated market value
    $969,300
    Get a cash offer in 3 minutes
    Find out how much your home could sell for in as little as 3 minutes with a no-obligation cash offer.
    Estimated market value
    $969,300