This beautifully upgraded townhome in the desirable Righetti Ranch community offers a perfect blend of modern design and functionality. Featuring contemporary farmhouse architecture, the home includes an attached two-car garage and a welcoming front porch that leads into an open Great Room with a spacious kitchen, ideal for both everyday living and entertaining.
Upstairs, you’ll find the primary suite with a private en suite bathroom, two bright secondary bedrooms, a generously sized full bathroom, and a convenient laundry room.
1032 Stuart townhome boasts numerous thoughtful upgrades designed to enhance modern living. including engineered wood flooring throughout (including the stairs), quartz countertops in the kitchen, bathrooms, and laundry room, a laundry sink, custom honeycomb blinds. Both bathrooms are equipped with electric outlets for bidets, offering added convenience and comfort. The home office features a dedicated electric outlet in the closet, ideal for storing a printer and keeping the space organized. A flat-screen pre-wire with a large conduit ensures easy installation of your home entertainment system. Additionally, the living room is outfitted with a recessed LED light package, including dimmers, allowing for customizable lighting to suit any mood or occasion. 220V 30 amp outlet for electric dryer. Additionally, Ring Bell and Security system are available. These attention to detail upgrades make this home truly tailored to contemporary lifestyles.
Situated on a south-facing corner lot, this townhome enjoys abundant natural light throughout the day, creating a bright and inviting atmosphere.
Come visiting 1032 Stuart townhome and checkout the opportunity to own this upscale home in the highly sought-after Righetti Ranch community.
Sold for $899,000
Zillow last checked:
Listing updated:
Bought with:
Damian Rudolph, DRE #01212773
1st Point Realty
Source: CRMLS,MLS#: SC24243125 Originating MLS: California Regional MLS
Originating MLS: California Regional MLSPrice history
| Date | Event | Price |
|---|---|---|
| 1/9/2025 | Sold | $899,000$555/sqft |
Source:  CRMLS #SC24243125 Report a problem CRMLS #SC24243125 Report a problem | ||
| 12/16/2024 | Pending sale | $899,000$555/sqft |
Source: CRMLS #SC24243125 Report a problem | ||
| 12/5/2024 | Listed for sale | $899,000+23.3%$555/sqft |
Source: CRMLS #SC24243125 Report a problem | ||
| 8/18/2022 | Sold | $729,000$450/sqft |
Source: Public Record Report a problem | ||
Nearby homes
- $742,6313 bd2 ba1.6k sqft1036 Stuart Way, San Luis Obispo, CA 93401Off Market
- $796,8003 bd3 ba1.6k sqft1040 Stuart Way, San Luis Obispo, CA 93401Sold
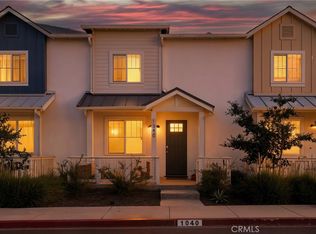
- $805,5003 bd3 ba1.5k sqft1044 Stuart Way, San Luis Obispo, CA 93401Off Market
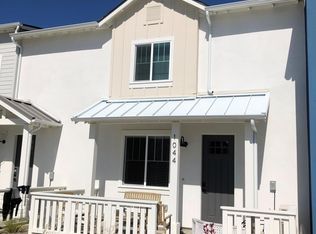
- $736,6893 bd2 ba1.6k sqft1048 Stuart Way, San Luis Obispo, CA 93401Off Market
Sell for more on Zillow
Get a Zillow Showcase℠ listing at no additional cost and you could sell for .
$897,000
2% more
+$17,940
With Zillow Showcase(estimated)
$914,940
