Skip main navigation
For sale
  • Listed by: Compass • Stephanie Ronca • Contact: 805-550-5344
    Price cut: $34K (8/11)
    $825,000

    3872 Righetti Ranch Rd, San Luis Obispo, CA 93401

    3beds
    1,651sqft
    : 
    $5,594/mo
    Get pre-qualified
    Townhouse
    Built in 2022
    1,615 Square Feet Lot
    $-- Zestimate®
    $500/sqft
    $347/mo HOA

    What's special

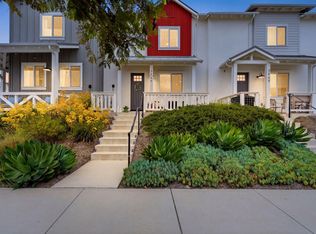
    Price improved! Nestled in the heart of the highly desirable Righetti Ranch community, this beautifully upgraded two-story townhome offers the perfect blend of style, comfort, and California living. Featuring 3 bedrooms and thoughtfully designed living spaces, this home is move-in ready and packed with premium finishes throughout. Step inside to an open-concept floor plan showcasing beautiful LVP flooring, upgraded lighting fixtures, and matte black hardware throughout. The chef-inspired kitchen boasts an upgraded appliance package and a spacious walk-in pantry, ideal for everyday living and entertaining alike. Upstairs, retreat to the private primary suite complete with a spa-like en-suite bath featuring a double vanity, walk-in shower, and generous walk-in closet. Two additional guest bedrooms share a full guest bathroom, while the oversized laundry room, complete with sink and abundant storage, adds everyday convenience. Additional highlights include a charming front patio, perfect for relaxing or lounging outdoors, a 2-car garage, owned solar for energy efficiency, and central A/C for year-round comfort. Nearly every room offers stunning views, creating a serene backdrop to daily life. Enjoy an unbeatable location just steps from scenic walking and hiking trails, with the highly anticipated Righetti Community Park currently under construction nearby, bringing even more recreation and green space to this vibrant neighborhood. Don't miss your chance to own a beautifully appointed home in one of San Luis Obispo's premier communities. Schedule your showing today!
    23 days
    |
    657
    |
    33
    |

    Zillow last checked:

    Listing updated:

    Listed by:

    Stephanie Ronca DRE #01970051 805-550-5344,

    Compass,

    Tracy Ronca DRE #01745499 805-441-6883,

    Compass

    Source: CRMLS,MLS#: SC26159871MLS LogoOriginating MLS: California Regional MLS

      Facts & features

      Interior

      Bedrooms & bathrooms
      • Bedrooms: 3
      • Bathrooms: 3
      • Full bathrooms: 1
      • 3/4 bathrooms: 1
      • 1/2 bathrooms: 1
      • Main level bathrooms: 1
      Rooms
      • Room types: Bedroom, Kitchen, Laundry, Living Room, Primary Bedroom, Other, Pantry
      Primary bedroom
      • Features: Primary Suite
      Bedroom
      • Features: All Bedrooms Up
      Bathroom
      • Features: Bathroom Exhaust Fan, Separate Shower, Tub Shower
      Kitchen
      • Features: Kitchen/Family Room Combo, Quartz Counters, Walk-In Pantry
      Other
      • Features: Walk-In Closet(s)
      Pantry
      • Features: Walk-In Pantry
      Heating
      • Forced Air
      Cooling
      • Central Air
      Appliances
      • Included: Dishwasher, Gas Range, Microwave, Refrigerator, Tankless Water Heater, Dryer
      • Laundry: Washer Hookup, Laundry Room, Upper Level
      Features
      • Breakfast Bar, Ceiling Fan(s), Open Floorplan, Pantry, Quartz Counters, All Bedrooms Up, Primary Suite, Walk-In Pantry, Walk-In Closet(s)
      • Flooring: Carpet, Tile, Vinyl
      • Windows: Double Pane Windows
      • Has fireplace: No
      • Fireplace features: None
      • Common walls with other units/homes: 2+ Common Walls
      Interior area
      • Total interior livable area: 1,651 sqft

      Property

      Parking
      • Total spaces: 2
      • Parking features: Direct Access, Garage
      • Attached garage spaces: 2
      Features
      • Levels: Two
      • Stories: 2
      • Entry location: 1
      • Patio & porch: Concrete, Patio
      • Pool features: None
      • Has view: Yes
      • View description: Hills, Mountain(s), Neighborhood
      Lot
      • Size: 1,615 Square Feet
      Details
      • Parcel number: 004715021
      • Special conditions: Standard,Trust

      Construction

      Type & style
      • Home type: Townhouse
      • Architectural style: Bungalow,Patio Home
      • Property subtype: Townhouse
      • Attached to another structure: Yes
      Materials
      • Foundation: Slab
      • Roof: Composition
      Condition
      • Turnkey
      • New construction: No
      • Year built: 2022

      Utilities & green energy

      • Sewer: Private Sewer
      • Water: Public
      • Utilities for property: Electricity Connected, Natural Gas Connected, Sewer Connected, Water Connected

      Community & HOA

      Community
      • Features: Biking, Curbs, Gutter(s), Hiking, Street Lights, Suburban, Sidewalks
      • Security: Carbon Monoxide Detector(s), Smoke Detector(s)
      • Subdivision: San Luis Obispo(380)
      HOA
      • Has HOA: Yes
      • Amenities included: Maintenance Grounds, Insurance, Management, Maintenance Front Yard, Trash
      • HOA fee: $347 monthly
      • HOA name: Righetti Ranch Maintenance Corporation
      • HOA phone: 805-944-5580
      Location
      • Region: San Luis Obispo

      Financial & listing details

      • Price per square foot: $500/sqft
      • Tax assessed value: $786,778
      • Date on market: 7/23/2026
      • Cumulative days on market: 23 days
      • Listing terms: Cash,Cash to New Loan,Conventional,Contract,1031 Exchange
      • Inclusions: Washer & dryer, range, microwave, owned solar, Google video doorbell, garage storage racks.
      • Exclusions: Refrigerator negotiable.

        Estimated market value

        Not available

        Estimated sales range

        Not available

        Not available

        Price history

        DateEventPrice
        8/11/2026Price change$825,000-4%$500/sqft
        Source: CRMLS #SC26159871 Report a problem
        7/23/2026Listed for sale$859,000$520/sqft
        Source: CRMLS #SC26159871 Report a problem

        Public tax history

        YearProperty taxesTax assessment
        2026-- $786,778 +2%
        2025$8,425 +1.7%$771,352 +2%
        2024$8,280 +1.9%$756,228 +2%
        2023$8,129 +333.3%$741,400 +318.2%
        2022$1,876 +50.7%$177,281 +51.3%
        2021$1,245 +236.5%$117,187 +236.5%
        2020$370 $34,826
        Find assessor info on the county website

        Monthly payment

        Est. payment

        Payment breakdown

        Explore the cost of this home by adjusting the details. Changes won't be saved.
        All calculations are estimates and provided by Zillow, Inc. for informational purposes only. Actual amounts may vary.
        HOA fees may include property taxes on listings classified as Co-Ops. Contact the listing agent and/or owner for fee details.
        See how much you could borrow to make a competitive offer.

        Climate risks

        Neighborhood: 93401

        Getting around

        18 / 100
        Car-Dependent
        22 / 100
        Minimal Transit
        64 / 100
        Bikeable

        Nearby schools

        GreatSchools rating
        Schools provided by the listing agent
        • High: San Luis Obispo

        Source: CRMLS. This data may not be complete. We recommend contacting the local school district to confirm school assignments for this home.

        A local agent can set up tours, give advice and negotiate with sellers.

        A local lender can help you make sure your offer is ready when you are.

        Browse local experts

        Similar homes

            • Local buyer's agents are ready to help