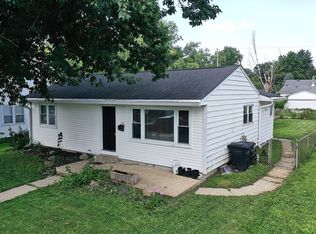
Welcome to this inviting 3 bed, 1 bath home offering comfortable one level living with plenty of additional space. The functional floor plan provides a warm and welcoming atmosphere, while the full basement offers endless possibilities for storage, a workshop, recreation area, or future finished living space. Outside, you'll appreciate the detached 2-car garage, providing ample room for vehicles, hobbies, or extra storage. Whether you're looking to downsize, or searching for an investment opportunity, this home offers exceptional potential to make it your own.
Pending
$210,000
1032 Tulip Ln, Lafayette, IN 47904
3beds
1,600sqft
Single Family Residence
Built in 1951
7,997 Square Feet Lot
$-- Zestimate®
$--/sqft
$-- HOA
What's special
- 42 days
- 139
- 9
Likely to sell faster than
Zillow last checked:
Listing updated:
Listed by:
Sherri Nordyke Agt:765-714-1854,
The Real Estate Agency
Source: IRMLS,MLS#: 202630563
Facts & features
Interior
Bedrooms & bathrooms
- Bedrooms: 3
- Bathrooms: 1
- Full bathrooms: 1
- Main level bedrooms: 3
Bedroom 1
- Level: Main
Bedroom 2
- Level: Main
Family room
- Level: Main
- Area: 240
- Dimensions: 16 x 15
Kitchen
- Level: Main
- Area: 132
- Dimensions: 12 x 11
Living room
- Level: Main
- Area: 240
- Dimensions: 20 x 12
Heating
- Natural Gas, Forced Air
Cooling
- Central Air, Ceiling Fan(s)
Appliances
- Included: Range/Oven Hook Up Elec, Dishwasher, Microwave, Refrigerator, Washer, Dryer-Gas, Electric Range, Gas Water Heater, Water Softener Owned
- Laundry: Gas Dryer Hookup, Sink, Main Level
Features
- Ceiling Fan(s), Walk-In Closet(s), Laminate Counters, Eat-in Kitchen, Stand Up Shower, Tub/Shower Combination
- Flooring: Hardwood, Carpet, Vinyl
- Doors: Storm Doors
- Windows: Double Pane Windows, Blinds
- Basement: Full,Unfinished,Block
- Number of fireplaces: 1
- Fireplace features: Family Room, Gas Log
Interior area
- Total structure area: 3,200
- Total interior livable area: 1,600 sqft
- Finished area above ground: 1,600
- Finished area below ground: 0
Video & virtual tour
Property
Parking
- Total spaces: 2
- Parking features: Detached, Concrete
- Garage spaces: 2
- Has uncovered spaces: Yes
Features
- Levels: One
- Stories: 1
- Patio & porch: Porch Covered
- Fencing: None
Lot
- Size: 7,997 Square Feet
- Features: Sloped, 0-2.9999, City/Town/Suburb
Details
- Parcel number: 790721276017.000004
Construction
Type & style
- Home type: SingleFamily
- Architectural style: Ranch
- Property subtype: Single Family Residence
Materials
- Vinyl Siding
- Roof: Dimensional Shingles
Condition
- New construction: No
- Year built: 1951
Utilities & green energy
- Sewer: City
- Water: City
- Utilities for property: Cable Connected
Community & HOA
Community
- Subdivision: Rainbow Ridge
Location
- Region: Lafayette
Financial & listing details
- Tax assessed value: $170,500
- Annual tax amount: $1,402
- Date on market: 7/29/2026
- Listing terms: Cash,Conventional
Estimated market value
Not available
Estimated sales range
Not available
Not available
Price history
| Date | Event | Price |
|---|---|---|
| 8/12/2026 | Pending sale | $210,000 |
Source:  IRMLS #202630563 Report a problem IRMLS #202630563 Report a problem | ||
| 7/29/2026 | Listed for sale | $210,000+147.3% |
Source: IRMLS #202630563 Report a problem | ||
| 12/29/2014 | Sold | --0 |
Source: Agent Provided Report a problem | ||
| 10/28/2014 | Price change | $84,900-5.6%$53/sqft |
Source: Keller Williams Realty Signature Partners #201429159 Report a problem | ||
| 7/12/2014 | Listed for sale | $89,900$56/sqft |
Source: Keller Williams Realty Signature Partners #201429159 Report a problem | ||
Public tax history
| Year | Property taxes | Tax assessment |
|---|---|---|
| 2025 | $1,323 +11.3% | $170,500 +13.1% |
| 2024 | $1,189 +3.4% | $150,700 +7.3% |
| 2023 | $1,151 +19.9% | $140,500 +11.9% |
| 2022 | $959 +23.7% | $125,600 +13.2% |
| 2021 | $775 +9.6% | $111,000 |
| 2020 | $708 +8.1% | -- |
| 2019 | $655 +7.3% | $96,600 +4% |
| 2018 | $610 +10.5% | $92,900 +2.7% |
| 2017 | $552 | $90,500 +3.4% |
| 2016 | $552 +1.7% | $87,500 +0.9% |
| 2014 | $543 +76.8% | $86,700 +0.9% |
| 2013 | $307 | $85,900 -5.2% |
| 2012 | -- | $90,600 -1.6% |
| 2011 | -- | $92,100 -5.4% |
| 2010 | -- | $97,400 -14.4% |
| 2009 | $1,908 +226.9% | $113,800 +3.5% |
| 2008 | $584 -31.7% | $109,900 -1.9% |
| 2007 | $855 -1.4% | $112,000 +6.2% |
| 2006 | $868 -6% | $105,500 |
| 2005 | $923 -4.9% | $105,500 |
| 2004 | $971 -6.1% | $105,500 |
| 2003 | $1,034 +27.2% | $105,500 +148.8% |
| 2002 | $813 | $42,400 |
| 2001 | -- | $42,400 |
Find assessor info on the county website
Monthly payment
Est. payment
Payment breakdown
Explore the cost of this home by adjusting the details. Changes won't be saved.Climate risks
Neighborhood: Jesco Hills
Nearby schools
Schools provided by the listing agent
- Elementary: Vinton
- Middle: Sunnyside/Tecumseh
- High: Jefferson
- District: Lafayette
Source: IRMLS. This data may not be complete. We recommend contacting the local school district to confirm school assignments for this home.

Similar homes
- $209,9003 bd2 ba1.4k sqft117 S 26th St, Lafayette, IN 47904For Sale
 MLS ID #202630106, Caleb Stead, C&C Home Realty. IRMLS
 - $194,9003 bd2 ba1.6k sqft1915 N 27th St, Lafayette, IN 47904For Sale
 MLS ID #202632299, Jordin Youst, Rose Gold Realty. IRMLS
 - $199,9003 bd1 ba1.7k sqft106 S 31st St, Lafayette, IN 47904Active
 MLS ID #22118772, Steve Lew, Steve Lew Real Estate Group, LLC. MIBOR as distributed by MLS GRID
 - $215,0003 bd1 ba1.5k sqft128 S 26th St, Lafayette, IN 47904For Sale
 MLS ID #202631233, Reagan Geswein, Lafayette Listing Realty LLC. IRMLS
 - $228,5003 bd3 ba1.4k sqft3360 Coventry Ln, Lafayette, IN 47909For Sale
 MLS ID #844613, Angela Morrow, Majestic Real Estate Group, LL. NIRA as distributed by MLS GRID
