Welcome to this beautifully remodeled 3-bedroom, 2-bath home offering just over 2,000 square feet of updated living space in a convenient Lafayette location minutes from Purdue University, shopping, restaurants, grocery stores, and parks. Completely renovated in 2021, this home features a stunning kitchen with soft-close cabinetry, quartz countertops, subway tile backsplash, and modern finishes throughout. The spacious living room provides a welcoming gathering space, while the fully finished basement offers incredible flexibility with brand-new carpet (2026), a full bathroom with a tiled walk-in shower and glass door, and ample storage—perfect for a family room, guest suite, home office, or recreation area. Major updates provide peace of mind, including a new furnace (2026), water heater (2025),windows (2022), electrical panel (2021), kitchen appliances, bathroom fixtures (2021), and extensive remodeling throughout the home. Outside, you’ll find an attached one-car garage, additional driveway parking, a large partially fenced backyard, and a storage shed on a concrete slab for even more storage. With its extensive updates, versatile floor plan, and excellent location near Purdue University, this move-in-ready home is one you won’t want to miss. Listing agent is related to the seller. Schedule your private showing today!
Pending
$269,900
1040 Tulip Ln, Lafayette, IN 47904
3beds
2,080sqft
Single Family Residence
Built in 1950
8,581 Square Feet Lot
$271,200 Zestimate®
$--/sqft
$-- HOA
What's special
Fully finished basementModern finishes throughoutAdditional driveway parkingQuartz countertopsAttached one-car garageAmple storageStunning kitchen
- 13 days
- 417
- 41
Zillow last checked:
Listing updated:
Listed by:
Calvin Dykhuizen,
CKC Real Estate LLC
Source: IRMLS,MLS#: 202635196
Facts & features
Interior
Bedrooms & bathrooms
- Bedrooms: 3
- Bathrooms: 2
- Full bathrooms: 2
- Main level bedrooms: 3
Bedroom 1
- Level: Main
Bedroom 2
- Level: Main
Dining room
- Level: Main
- Area: 165
- Dimensions: 15 x 11
Kitchen
- Level: Main
- Area: 88
- Dimensions: 11 x 8
Living room
- Level: Main
- Area: 364
- Dimensions: 28 x 13
Heating
- Natural Gas, Forced Air
Cooling
- Central Air
Appliances
- Included: Disposal, Dishwasher, Microwave, Refrigerator, Gas Range, Gas Water Heater, Water Softener Owned
- Laundry: Electric Dryer Hookup
Features
- Great Room, Custom Cabinetry
- Flooring: Carpet, Laminate
- Basement: Full,Finished,Block
- Attic: Storage
- Number of fireplaces: 1
- Fireplace features: Living Room, Wood Burning
Interior area
- Total structure area: 2,280
- Total interior livable area: 2,080 sqft
- Finished area above ground: 1,140
- Finished area below ground: 940
Video & virtual tour
Property
Parking
- Total spaces: 1
- Parking features: Attached, Asphalt
- Attached garage spaces: 1
- Has uncovered spaces: Yes
Features
- Levels: One
- Stories: 1
- Patio & porch: Patio
- Fencing: Wood
Lot
- Size: 8,581 Square Feet
- Dimensions: 123 x 69
- Features: Level, City/Town/Suburb
Details
- Additional structures: Garden Shed
- Parcel number: 790721276015.000004
Construction
Type & style
- Home type: SingleFamily
- Architectural style: Traditional
- Property subtype: Single Family Residence
Materials
- Vinyl Siding
- Roof: Shingle
Condition
- New construction: No
- Year built: 1950
Utilities & green energy
- Sewer: City
- Water: City
Community & HOA
Community
- Subdivision: Rainbow Ridge
Location
- Region: Lafayette
Financial & listing details
- Tax assessed value: $155,000
- Annual tax amount: $1,225
- Date on market: 8/27/2026
- Listing terms: Cash,Conventional,FHA,VA Loan
Estimated market value
$271,200
$258,000 - $285,000
$2,179/mo
Price history
| Date | Event | Price |
|---|---|---|
| 8/29/2026 | Pending sale | $269,900 |
Source:  IRMLS #202635196 Report a problem IRMLS #202635196 Report a problem | ||
| 8/27/2026 | Listed for sale | $269,900-3.6% |
Source: IRMLS #202635196 Report a problem | ||
| 8/27/2026 | Listing removed | $279,900 |
Source: IRMLS #202628727 Report a problem | ||
| 8/3/2026 | Listed for sale | $279,900 |
Source: IRMLS #202628727 Report a problem | ||
| 7/24/2026 | Pending sale | $279,900 |
Source: IRMLS #202628727 Report a problem | ||
| 7/17/2026 | Listed for sale | $279,900+123.9% |
Source: IRMLS #202628727 Report a problem | ||
| 7/11/2026 | Listing removed | $2,300$1/sqft |
Source: Zillow Rentals Report a problem | ||
| 7/10/2026 | Listed for rent | $2,300$1/sqft |
Source: Zillow Rentals Report a problem | ||
| 1/4/2021 | Sold | $125,000$60/sqft |
Source: Agent Provided Report a problem | ||
Public tax history
| Year | Property taxes | Tax assessment |
|---|---|---|
| 2025 | $1,183 +11.9% | $155,000 +10.9% |
| 2024 | $1,058 +4.6% | $139,800 +7.6% |
| 2023 | $1,011 +13% | $129,900 +11.8% |
| 2022 | $895 -51.5% | $116,200 +13.9% |
| 2021 | $1,843 +4.5% | $102,000 |
| 2020 | $1,763 +4.1% | -- |
| 2019 | $1,693 +2.9% | $88,000 +4.1% |
| 2018 | $1,645 +3.5% | $84,500 +2.9% |
| 2017 | $1,589 | $82,100 +3.5% |
| 2016 | $1,589 +5.2% | $79,300 +8.5% |
| 2014 | $1,510 +4.1% | $73,100 +1% |
| 2013 | $1,451 | $72,400 -5.7% |
| 2012 | -- | $76,800 +1.2% |
| 2011 | -- | $75,900 -5.4% |
| 2010 | -- | $80,200 -14.5% |
| 2009 | $1,261 +150% | $93,800 +5.4% |
| 2008 | $504 -29.8% | $89,000 -1.8% |
| 2007 | $718 -5.5% | $90,600 +5.7% |
| 2006 | $760 -5.9% | $85,700 |
| 2005 | $808 +5.7% | $85,700 |
| 2004 | $765 +2.6% | $85,700 |
| 2003 | $745 +6.6% | $85,700 +130.4% |
| 2002 | $699 | $37,200 |
| 2001 | -- | $37,200 |
Find assessor info on the county website
Monthly payment
Est. payment
Payment breakdown
Explore the cost of this home by adjusting the details. Changes won't be saved.Climate risks
Neighborhood: Jesco Hills
Nearby schools
Schools provided by the listing agent
- Elementary: Vinton
- Middle: Sunnyside/Tecumseh
- High: Jefferson
- District: Lafayette
Source: IRMLS. This data may not be complete. We recommend contacting the local school district to confirm school assignments for this home.
Similar homes
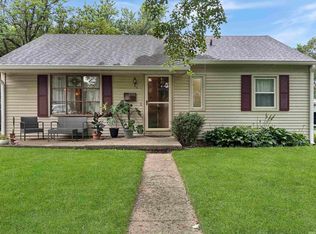
- $243,0003 bd2 ba1.9k sqft34 S 29th St, Lafayette, IN 47904For Sale
 MLS ID #202635437, Neil C Hatten, Keller Williams Lafayette. IRMLS
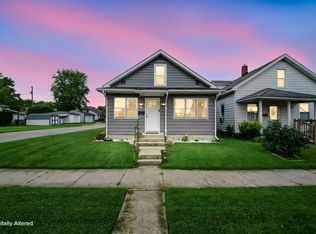
 - $265,0004 bd2 ba1.5k sqft2001 Schuyler Ave, Lafayette, IN 47904For Sale
 MLS ID #202626343, Jenny Sarti, Raeco Realty. IRMLS
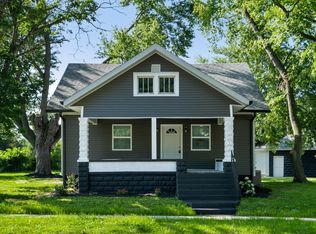
 - $285,0004 bd2 ba1.7k sqft1800 Arcadia Dr, Lafayette, IN 47905For Sale
 MLS ID #202634845, Scott Fultz, eXp Realty, LLC. IRMLS
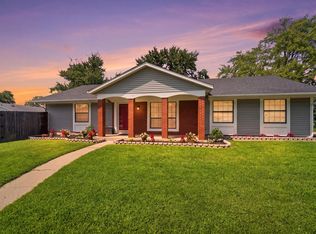
 - $255,0003 bd2 ba1.3k sqft3433 Victoria Ave, Lafayette, IN 47909For Sale
 MLS ID #202635427, Emily Cary, Keller Williams Realty Group. IRMLS
