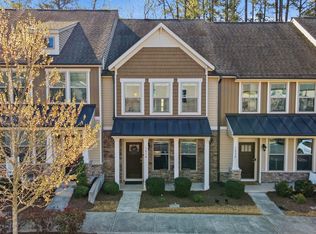
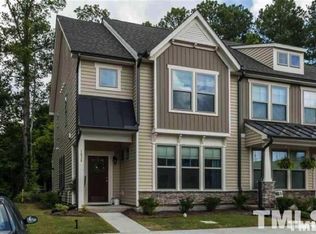
Welcome to 1032 Urbane Ct - Where Comfort Meets Convenience! This stunning 3-bedroom, 2.5-bathroom townhome, built in 2015, is packed with upgrades and perfectly located in South Durham. From the moment you step onto the charming covered front porch, you'll feel right at home. Inside, the main level features beautiful hardwood floors and a thoughtfully designed open floor plan. The kitchen is a chef's dream, featuring granite countertops, a tile backsplash, stainless steel appliances, a gas stove, a built-in microwave, and under-cabinet lighting. The large island with a breakfast bar, pendant lighting, and a walk-in pantry provides plenty of space for both cooking and entertaining. Upstairs, you'll find upgraded 2024 carpet and three spacious bedrooms, including a luxurious primary suite. The primary bedroom features a tray ceiling and an en-suite bath with double vanities, a walk-in shower with a built-in bench and niche, and a large walk-in closet. Neutral paint throughout the home creates a warm, inviting atmosphere. Additional highlights include a built-in stash station near the front door, a back patio overlooking a wooded buffer for added privacy, an attached storage shed, and tiled bathrooms. This home's location is a standout! Enjoy the convenience of a neighborhood dog park, perfect for four-legged family members. You're also just 2 miles from the American Tobacco Trail for walking, running, or cycling. Walk to Tobacco Road Brewing Co., shop at Southpoint Mall, and take advantage of the short commute to RTP, RDU Airport, and Downtown Durham. Whether catching a Durham Bulls game or dining at top-notch restaurants, you're only 15 minutes away from it all. This move-in-ready townhome combines modern living with unbeatable convenience.
Sold for $345,000
$345,000
1032 Urbane Ct, Durham, NC 27713
3beds
1,510sqft
Townhouse, Residential
Built in 2015
-- sqft lot
$335,300 Zestimate®
$228/sqft
$1,935 Estimated rent
Home value
$335,300
Estimated sales range
Not available
$1,935/mo
Zestimate® history
Owner options
List your home for rent
$1,935/mo
Rent Zestimate®
Find your next renter with Zillow Rental Manager. Plus, with online applications, you can quickly screen prospective tenants – for free.
$1,935/mo
Rent Zestimate®
Refinance and save
$2,278/mo
Est. payment
Refinancing to a lower rate could help reduce your monthly payments and save thousands over the life of the loan.
$2,278/mo
Est. payment
Explore your selling options
Work with a Zillow partner agent
Leverage their expertise and Zillow's premium Showcase listings to get your home seen by more buyers.
Get startedList with your own agent
Get your home in front of millions of buyers by listing it on Zillow.
Learn how to do itSell it yourself
Take full control of how buyers see your home on Zillow by listing For Sale by Owner (FSBO).
List your homeWhat's special
Covered front porchTray ceilingBeautiful hardwood floorsTiled bathroomsNeutral paintOpen floor planGranite countertops
Zillow last checked:
Listing updated:
Listed by:
Kelli Kaspar 919-887-7462,
Keller Williams Elite Realty,
David R Little 717-265-3010,
Keller Williams Elite Realty
Bought with:
Samantha Abel, 329360
West & Woodall Real Estate - S
Source: Doorify MLS,MLS#: 10065230
Facts & features
Interior
Bedrooms & bathrooms
- Bedrooms: 3
- Bathrooms: 3
- Full bathrooms: 2
- 1/2 bathrooms: 1
Heating
- Electric, Forced Air
Cooling
- Central Air
Appliances
- Included: Dishwasher, Disposal, Electric Oven, Free-Standing Gas Range, Ice Maker, Microwave, Refrigerator, Stainless Steel Appliance(s), Washer/Dryer
- Laundry: In Hall, Laundry Closet, Upper Level
Features
- Bathtub/Shower Combination, Breakfast Bar, Built-in Features, Double Vanity, Granite Counters, Kitchen Island, Living/Dining Room Combination, Open Floorplan, Pantry, Recessed Lighting, Smooth Ceilings, Storage, Tray Ceiling(s), Walk-In Closet(s), Walk-In Shower
- Flooring: Carpet, Hardwood, Tile
- Windows: Blinds
- Has fireplace: No
- Common walls with other units/homes: 2+ Common Walls
Interior area
- Total structure area: 1,510
- Total interior livable area: 1,510 sqft
- Finished area above ground: 1,510
- Finished area below ground: 0
Property
Parking
- Total spaces: 2
- Parking features: Additional Parking, Asphalt, Assigned
- Uncovered spaces: 2
Features
- Levels: Two
- Stories: 2
- Patio & porch: Front Porch, Patio
- Exterior features: Private Yard, Rain Gutters
- Fencing: Back Yard, Perimeter
- Has view: Yes
Lot
- Features: Back Yard
Details
- Parcel number: 216626
- Zoning: OI
- Special conditions: Standard
Construction
Type & style
- Home type: Townhouse
- Architectural style: Transitional
- Property subtype: Townhouse, Residential
- Attached to another structure: Yes
Materials
- Vinyl Siding
- Foundation: Slab
- Roof: Shingle
Condition
- New construction: No
- Year built: 2015
Utilities & green energy
- Sewer: Public Sewer
- Water: Public
- Utilities for property: Cable Available, Electricity Connected, Natural Gas Connected, Sewer Connected, Water Connected
Community & neighborhood
Community
- Community features: Sidewalks, Street Lights, Suburban, Other
Location
- Region: Durham
- Subdivision: MidTowne at Meridian
HOA & financial
HOA
- Has HOA: Yes
- HOA fee: $207 monthly
- Amenities included: Dog Park, Landscaping, Maintenance Grounds, Management
- Services included: Maintenance Grounds, Trash
Other
Other facts
- Road surface type: Asphalt
Price history
| Date | Event | Price |
|---|---|---|
| 2/14/2025 | Sold | $345,000$228/sqft |
Source:  Doorify MLS #10065230 Report a problem Doorify MLS #10065230 Report a problem | ||
| 1/15/2025 | Pending sale | $345,000$228/sqft |
Source: Doorify MLS #10065230 Report a problem | ||
| 11/27/2024 | Listed for sale | $345,000-4%$228/sqft |
Source: Doorify MLS #10065230 Report a problem | ||
| 11/12/2024 | Listing removed | $359,200$238/sqft |
Source: Doorify MLS #10046362 Report a problem | ||
| 8/12/2024 | Listed for sale | $359,200+63.2%$238/sqft |
Source: Doorify MLS #10046362 Report a problem | ||
| 10/16/2018 | Sold | $220,100+2.4%$146/sqft |
Source: Doorify MLS #2213665 Report a problem | ||
| 9/11/2018 | Pending sale | $214,999$142/sqft |
Source: Keller Williams Brier Creek #2213665 Report a problem | ||
| 9/7/2018 | Listed for sale | $214,999+18.5%$142/sqft |
Source: Keller Williams Brier Creek #2213665 Report a problem | ||
| 8/17/2018 | Listing removed | $1,600$1/sqft |
Source: REAL ESTATE ASSOCIATES, INC. Report a problem | ||
| 7/11/2018 | Listed for rent | $1,600+1.6%$1/sqft |
Source: REAL ESTATE ASSOCIATES, INC. Report a problem | ||
| 3/29/2017 | Listing removed | $1,575$1/sqft |
Source: REAL ESTATE ASSOCIATES, INC. Report a problem | ||
| 3/8/2017 | Listed for rent | $1,575$1/sqft |
Source: REAL ESTATE ASSOCIATES, INC. Report a problem | ||
| 3/30/2016 | Sold | $181,500$120/sqft |
Source: Public Record Report a problem | ||
Public tax history
| Year | Property taxes | Tax assessment |
|---|---|---|
| 2025 | $3,345 +23.6% | $337,447 +73.9% |
| 2024 | $2,707 +6.5% | $194,067 |
| 2023 | $2,542 +2.3% | $194,067 |
| 2022 | $2,484 +0.5% | $194,067 |
| 2021 | $2,472 +2.4% | $194,067 |
| 2020 | $2,414 | $194,067 |
| 2019 | $2,414 | $194,067 +12.8% |
| 2018 | $2,414 +4.2% | $172,059 |
| 2017 | $2,317 +368.6% | $172,059 +352.8% |
| 2016 | $494 | $38,000 +6.7% |
| 2015 | $494 | $35,600 |
Find assessor info on the county website
Neighborhood: 27713

Nearby schools
GreatSchools rating
- 6/10Pearsontown ElementaryGrades: PK-5Distance: 1.6 mi
- 2/10Lowe's Grove MiddleGrades: 6-8Distance: 0.8 mi
- 2/10Hillside HighGrades: 9-12Distance: 3.1 mi
Schools provided by the listing agent
- Elementary: Durham - Pearson
- Middle: Durham - Lowes Grove
- High: Durham - Hillside
Source: Doorify MLS. This data may not be complete. We recommend contacting the local school district to confirm school assignments for this home.
Get a cash offer in 3 minutes
Find out how much your home could sell for in as little as 3 minutes with a no-obligation cash offer.
Estimated market value
$335,300
Get a cash offer in 3 minutes
Find out how much your home could sell for in as little as 3 minutes with a no-obligation cash offer.
Estimated market value
$335,300
- North Carolina
- Durham County
- Durham
- 27713
- 1032 Urbane Ct
Nearby cities
Nearby neighborhoods
Nearby zip codes
Other Durham Topics
