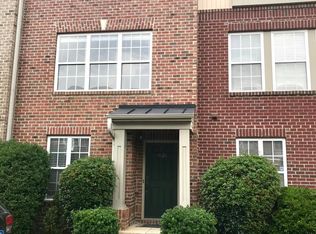
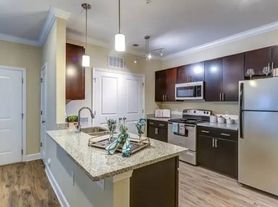
Spacious quiet 3-bedroom 3.5-bath end-unit townhouse located right in the middle of Research Triangle. Large family room with fireplace, spacious kitchen adjacent to open dining with huge island, granite counter tops and stainless appliances. Mud room to private backyard with view of forest and glen. Master bed with huge tiled spa shower and walk-in closet. Very large 3rd bedroom on top floor with its own en-suite bath. Bright loft area on mid-level for media office study. Two assigned parking spaces right in front of the house. Walking trail along woods; dog park playground along the trail. Minutes to I-40, Southpoint Mall, RTP and Duke. Pet cat allowed; no smoking indoor please.
Townhouse for rent
Townhouse
Available now
Cats OK
Air conditioner, central air
In unit laundry
2 Open parking spaces parking
Heat pump
What's special
Huge islandGranite counter topsStainless appliancesWalk-in closet
- 23 days |
- -- |
- -- |
Zillow last checked:
Listing updated:
Travel times

Let’s turn your rent into credit progress
Build credit history with every on-time payment and get credit for the payment you’re already making.
Facts & features
Interior
Bedrooms & bathrooms
- Bedrooms: 3
- Bathrooms: 4
- Full bathrooms: 3
- 1/2 bathrooms: 1
Heating
- Heat Pump
Cooling
- Air Conditioner, Central Air
Appliances
- Included: Dishwasher, Dryer, Gas Range, Microwave Oven, Refrigerator, Washer
- Laundry: In Unit, Laundry Closet
Features
- Bathtub/Shower Combination, Ceiling Fan(s), Ceiling Fan(s), Double Vanity, Granite Counters, High Ceilings, Kitchen Island, Pantry, Pantry, Smooth Ceilings, Walk In Closet, Walk-In Closet(s)
- Flooring: Carpet, Tile, Vinyl, Wood
Interior area
- Total interior livable area: 2,092 sqft
Property
Parking
- Total spaces: 2
- Parking features: Assigned, Off Street, Open
- Has uncovered spaces: Yes
- Details: Contact manager
Features
- Stories: 3
- Exterior features: Bathtub/Shower Combination, Landscaping, Maintenance Grounds, Management, Parking, Smooth Ceilings
- Has view: Yes
- View description: Trees/Woods
Details
- Parcel number: 216634
Construction
Type & style
- Home type: Townhouse
- Property subtype: Townhouse
Condition
- Year built: 2015
Utilities & green energy
- Utilities for property: Garbage
Building
Management
- Pets allowed: Yes
Community & HOA
Community
- Features: Curbs, Sidewalks, Street Lights
Location
- Region: Durham
Financial & listing details
- Lease term: 12 Months
Nearby apartments for rent


Price history
| Date | Event | Price |
|---|---|---|
| 10/6/2026 | Listed for rent | $1,950$1/sqft |
Source: Doorify MLS #10184112 Report a problem | ||
| 2/15/2021 | Pending sale | $296,900$142/sqft |
Source:  Doorify MLS #2363325 Report a problem | ||
| 2/11/2021 | Listed for sale | $296,900+38.4%$142/sqft |
Source: Doorify MLS #2363325 Report a problem | ||
| 2/16/2016 | Sold | $214,500$103/sqft |
Source: Public Record Report a problem | ||