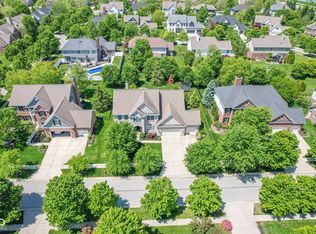
Welcome to this wonderfully maintained 5-bedroom, 3.5-bath home, ideally located in the sought-after community of Centennial. With over 4,700 square feet of finished living space, this home offers a fantastic floor plan perfect for both daily living and entertaining. The main level features beautiful vinyl plank flooring and includes a formal living and dining room, a private office, spacious great room with a cozy wood-burning fireplace, and main floor laundry room. For added convenience, the home has a dual-entry staircase that provides easy access from the entry and kitchen areas. The updated kitchen is the heart of the home, featuring a granite-topped center island, Corian perimeter counters, and a pantry for ample storage. Adjacent to the kitchen is a light-filled breakfast room with patio doors that lead to the backyard. The perfect spot for casual meals. Upstairs, the expansive primary suite is a true retreat. It boasts a massive 21'x12' walk-in closet with space to customize, and a versatile 13'x11' flex room that is perfect for a second office, home gym, or a quiet sitting area. The finished basement adds even more living space, with an egress bedroom, full bath, family room, and a rec space, making it ideal for guests or family movie nights. Step outside to a fully fenced backyard with mature trees and a stamped-concrete patio, creating a perfect space for outdoor gatherings. A 3-car garage provides plenty of room for vehicles and storage. As a Centennial resident, you'll enjoy a wide range of community amenities, including a pool, tennis and pickleball courts, clubhouse, dog park, and fishing pond. Conveniently located near shopping, dining, and Westfield's award-winning schools, this home is truly move-in ready and full of charm!
Sold
Street View
$685,000
1032 Watertown Dr, Westfield, IN 46074
5beds
4,774sqft
Residential, Single Family Residence
Built in 2003
0.32 Acres Lot
$699,800 Zestimate®
$143/sqft
$4,185 Estimated rent
Home value
$699,800
$665,000 - $742,000
$4,185/mo
Zestimate® history
Owner options
List your home for rent
$4,185/mo
Rent Zestimate®
Find your next renter with Zillow Rental Manager. Plus, with online applications, you can quickly screen prospective tenants – for free.
$4,185/mo
Rent Zestimate®
Refinance and save
$4,461/mo
Est. payment
Refinancing to a lower rate could help reduce your monthly payments and save thousands over the life of the loan.
$4,461/mo
Est. payment
Explore your selling options
Work with a Zillow partner agent
Leverage their expertise and Zillow's premium Showcase listings to get your home seen by more buyers.
Get startedList with your own agent
Get your home in front of millions of buyers by listing it on Zillow.
Learn how to do itSell it yourself
Take full control of how buyers see your home on Zillow by listing For Sale by Owner (FSBO).
List your homeWhat's special
Finished basementWood-burning fireplaceExpansive primary suiteFlex roomSpacious great roomLight-filled breakfast roomPrivate office
Zillow last checked:
Listing updated:
Listed by:
Matt McLaughlin 317-590-0529,
F.C. Tucker Company
Bought with:
Matt Kennedy
F.C. Tucker Company
Source: MIBOR as distributed by MLS GRID,MLS#: 22068313
Facts & features
Interior
Bedrooms & bathrooms
- Bedrooms: 5
- Bathrooms: 4
- Full bathrooms: 3
- 1/2 bathrooms: 1
- Main level bathrooms: 1
Primary bedroom
- Level: Upper
- Area: 270 Square Feet
- Dimensions: 18x15
Bedroom 2
- Level: Upper
- Area: 120 Square Feet
- Dimensions: 12x10
Bedroom 3
- Level: Upper
- Area: 154 Square Feet
- Dimensions: 14x11
Bedroom 4
- Level: Upper
- Area: 168 Square Feet
- Dimensions: 14x12
Bedroom 5
- Level: Basement
- Area: 266 Square Feet
- Dimensions: 19x14
Bonus room
- Level: Upper
- Area: 143 Square Feet
- Dimensions: 13x11
Breakfast room
- Level: Main
- Area: 135 Square Feet
- Dimensions: 15x9
Dining room
- Level: Main
- Area: 187 Square Feet
- Dimensions: 17x11
Family room
- Level: Basement
- Area: 403 Square Feet
- Dimensions: 31x13
Great room
- Level: Main
- Area: 266 Square Feet
- Dimensions: 19x14
Kitchen
- Level: Main
- Area: 182 Square Feet
- Dimensions: 14x13
Laundry
- Level: Main
- Area: 45 Square Feet
- Dimensions: 9x5
Living room
- Level: Main
- Area: 168 Square Feet
- Dimensions: 14x12
Office
- Level: Main
- Area: 130 Square Feet
- Dimensions: 13x10
Play room
- Level: Basement
- Area: 242 Square Feet
- Dimensions: 22x11
Heating
- Electric, Heat Pump
Cooling
- Central Air, Heat Pump
Appliances
- Included: Dishwasher, Electric Water Heater, Disposal, MicroHood, Electric Oven, Refrigerator, Water Softener Owned
- Laundry: Main Level
Features
- Kitchen Island, Entrance Foyer, Ceiling Fan(s), High Speed Internet, Eat-in Kitchen, Pantry, Smart Thermostat, Walk-In Closet(s)
- Windows: Wood Work Painted
- Basement: Egress Window(s),Finished,Storage Space
- Number of fireplaces: 1
- Fireplace features: Great Room, Wood Burning
Interior area
- Total structure area: 4,774
- Total interior livable area: 4,774 sqft
- Finished area below ground: 1,604
Property
Parking
- Total spaces: 3
- Parking features: Attached
- Attached garage spaces: 3
Features
- Levels: Two
- Stories: 2
- Patio & porch: Covered, Patio
- Exterior features: Basketball Court, Sprinkler System, Tennis Court(s)
- Fencing: Fenced,Full
Lot
- Size: 0.32 Acres
- Features: Close to Clubhouse, Corner Lot, Sidewalks, Street Lights, Mature Trees
Details
- Parcel number: 290915016029000015
- Horse amenities: None
Construction
Type & style
- Home type: SingleFamily
- Architectural style: Traditional
- Property subtype: Residential, Single Family Residence
Materials
- Brick, Cement Siding
- Foundation: Concrete Perimeter
Condition
- New construction: No
- Year built: 2003
Details
- Builder name: Estridge
Utilities & green energy
- Water: Public
Community & HOA
Community
- Security: Security System
- Subdivision: Centennial
HOA
- Has HOA: Yes
- Amenities included: Maintenance, Park, Playground, Management, Security, Snow Removal, Tennis Court(s), Trail(s)
- Services included: Association Home Owners, Entrance Common, Maintenance, ParkPlayground, Management, Security, Snow Removal, Tennis Court(s), Walking Trails
- HOA fee: $230 quarterly
- HOA phone: 317-558-5347
Location
- Region: Westfield
Financial & listing details
- Price per square foot: $143/sqft
- Tax assessed value: $586,500
- Annual tax amount: $6,018
- Date on market: 10/15/2025
- Cumulative days on market: 33 days
Price history
| Date | Event | Price |
|---|---|---|
| 12/3/2025 | Sold | $685,000-0.7%$143/sqft |
Source:  MIBOR as distributed by MLS GRID #22068313 Report a problem MIBOR as distributed by MLS GRID #22068313 Report a problem | ||
| 11/19/2025 | Pending sale | $690,000$145/sqft |
Source: MIBOR as distributed by MLS GRID #22068313 Report a problem | ||
| 10/15/2025 | Listed for sale | $690,000$145/sqft |
Source: MIBOR as distributed by MLS GRID #22068313 Report a problem | ||
Public tax history
| Year | Property taxes | Tax assessment |
|---|---|---|
| 2025 | $6,018 +2.3% | $586,500 +10.4% |
| 2024 | $5,883 +13.1% | $531,200 +2.9% |
| 2023 | $5,203 +10.4% | $516,000 +15.5% |
| 2022 | $4,715 +2.6% | $446,900 +13.5% |
| 2021 | $4,595 +4.4% | $393,700 +3.3% |
| 2020 | $4,401 +0.6% | $381,000 +4.3% |
| 2019 | $4,375 +11.7% | $365,400 +2.1% |
| 2018 | $3,916 +0.6% | $357,800 +3.3% |
| 2017 | $3,893 +4.8% | $346,500 +0.6% |
| 2016 | $3,714 +3% | $344,500 +7.6% |
| 2014 | $3,605 +2.9% | $320,100 +2.8% |
| 2013 | $3,504 +1.7% | $311,300 +1.7% |
| 2012 | $3,444 -2.5% | $306,100 -2.4% |
| 2011 | $3,532 -49.5% | $313,700 |
| 2010 | $6,996 +95.1% | $313,700 -12.5% |
| 2009 | $3,586 -24.3% | $358,600 -3.1% |
| 2007 | $4,739 -19.6% | $369,900 |
| 2006 | $5,891 | $369,900 +19% |
| 2005 | -- | $310,900 |
Find assessor info on the county website
Neighborhood: 46074
Nearby homes
- $715,0004 bd3 ba4.3k sqft1028 Watertown Dr, Westfield, IN 46074Sold
- $500-- bd-- ba-- sqft1039 Watertown Dr, Westfield, IN 46074Off Market
- $709,5005 bd3 ba4.4k sqft15507 Alameda Pl, Westfield, IN 46074Off Market
- $642,0004 bd3 ba4.4k sqft1033 Watertown Dr, Westfield, IN 46074Off Market
- $612,4003 bd2 ba3.8k sqft1045 Watertown Dr, Westfield, IN 46074Off Market
- $678,0004 bd4 ba4.2k sqft1051 Watertown Dr, Westfield, IN 46074Off Market
- $678,6004 bd3 ba4.5k sqft1024 Watertown Dr, Westfield, IN 46074Off Market
- $585,0004 bd4 ba4.1k sqft15515 Alameda Pl, Westfield, IN 46074Sold
Nearby schools
GreatSchools rating
- 8/10Maple Glen ElementaryGrades: PK-4Distance: 1.7 mi
- 9/10Westfield Middle SchoolGrades: 7-8Distance: 3.4 mi
- 10/10Westfield High SchoolGrades: 9-12Distance: 3.7 mi
Schools provided by the listing agent
- Middle: Westfield Middle School
- High: Westfield High School
Source: MIBOR as distributed by MLS GRID. This data may not be complete. We recommend contacting the local school district to confirm school assignments for this home.
Get a cash offer in 3 minutes
Find out how much your home could sell for in as little as 3 minutes with a no-obligation cash offer.
Estimated market value
$699,800
Get a cash offer in 3 minutes
Find out how much your home could sell for in as little as 3 minutes with a no-obligation cash offer.
Estimated market value
$699,800
- Indiana
- Hamilton County
- Westfield
- 46074
- 1032 Watertown Dr
Nearby cities
Nearby zip codes
Other Westfield Topics
