Your search for the perfect home ends here! Nestled in sought-after Centennial in Westfield, this 4,000+ sq ft home has it all. With 4 generously sized bedrooms, 3.5 baths and a finished basement, there's plenty of room to entertain or just enjoy family night. The open kitchen has beautiful granite countertops, a center island, planning desk, plus abundant cabinet & prep space. Work from home? No problem! There are not one, but two home offices! One on the main level and another off the master bedroom. Speaking of the master, you'll love the walk-in closet, vaulted ceiling and attached bath complete with garden tub, shower and double vanities for low-friction mornings. The finished basement is a true extension of living space, featuring a sprawling game room, an immersive theater room for movie nights, gym, wet bar and a full bathroom, providing endless possibilities for recreation and wellness. Outside, discover your serene and private retreat. Through the screened porch you'll find your fully-fenced backyard, beautiful landscaping & irrigation system for easy upkeep. The 3-car extended garage provides ample space for vehicles, storage or workshop. You'll have easy access to all to neighborhood perks too, including pickleball, basketball, sand volleyball and tennis courts. Walking trails/paths, dog park and of course the pool! Welcome home
Sold
$585,000
15515 Alameda Pl, Westfield, IN 46074
4beds
4,167sqft
Residential, Single Family Residence
Built in 2004
0.28 Acres Lot
$606,900 Zestimate®
$140/sqft
$4,078 Estimated rent
Home value
$606,900
$570,000 - $643,000
$4,078/mo
Zestimate® history
Owner options
List your home for rent
$4,078/mo
Rent Zestimate®
Find your next renter with Zillow Rental Manager. Plus, with online applications, you can quickly screen prospective tenants – for free.
$4,078/mo
Rent Zestimate®
Refinance and save
$3,142/mo
Est. payment
Refinancing to a lower rate could help reduce your monthly payments and save thousands over the life of the loan.
$3,142/mo
Est. payment
Explore your selling options
Work with a Zillow partner agent
Leverage their expertise and Zillow's premium Showcase listings to get your home seen by more buyers.
Get startedList with your own agent
Get your home in front of millions of buyers by listing it on Zillow.
Learn how to do itSell it yourself
Take full control of how buyers see your home on Zillow by listing For Sale by Owner (FSBO).
List your homeWhat's special
Finished basementSprawling game roomImmersive theater roomDouble vanitiesSerene and private retreatBeautiful granite countertopsVaulted ceiling
Zillow last checked:
Listing updated:
Listed by:
Rob Newkirk 317-590-0760,
Newkirk Realty
Bought with:
Cassie Richardson
Pursuit Realty, LLC
Source: MIBOR as distributed by MLS GRID,MLS#: 22043353
Facts & features
Interior
Bedrooms & bathrooms
- Bedrooms: 4
- Bathrooms: 4
- Full bathrooms: 3
- 1/2 bathrooms: 1
- Main level bathrooms: 1
Primary bedroom
- Level: Upper
- Area: 300 Square Feet
- Dimensions: 20 x 15
Bedroom 2
- Level: Upper
- Area: 144 Square Feet
- Dimensions: 12 x 12
Bedroom 3
- Level: Upper
- Area: 144 Square Feet
- Dimensions: 12 x 12
Bedroom 4
- Level: Upper
- Area: 132 Square Feet
- Dimensions: 12 x 11
Dining room
- Level: Main
- Area: 132 Square Feet
- Dimensions: 12 x 11
Exercise room
- Level: Basement
- Area: 182 Square Feet
- Dimensions: 14 x 13
Other
- Level: Basement
- Area: 195 Square Feet
- Dimensions: 15 x 13
Kitchen
- Features: Tile-Ceramic
- Level: Main
- Area: 600 Square Feet
- Dimensions: 20 x 30
Laundry
- Features: Tile-Ceramic
- Level: Main
- Area: 48 Square Feet
- Dimensions: 08 x 06
Office
- Level: Main
- Area: 144 Square Feet
- Dimensions: 12 x 12
Office
- Level: Upper
- Area: 144 Square Feet
- Dimensions: 12 x 12
Play room
- Level: Basement
- Area: 640 Square Feet
- Dimensions: 32 x 20
Sitting room
- Level: Main
- Area: 144 Square Feet
- Dimensions: 12 x 12
Heating
- Forced Air, Natural Gas
Cooling
- Central Air
Appliances
- Included: Dishwasher, Disposal, Gas Water Heater, MicroHood, Gas Oven
- Laundry: Main Level
Features
- Attic Pull Down Stairs, Vaulted Ceiling(s), Walk-In Closet(s)
- Basement: Ceiling - 9+ feet,Egress Window(s),Finished
- Attic: Pull Down Stairs
- Number of fireplaces: 1
- Fireplace features: Living Room
Interior area
- Total structure area: 4,167
- Total interior livable area: 4,167 sqft
- Finished area below ground: 1,374
Property
Parking
- Total spaces: 3
- Parking features: Attached
- Attached garage spaces: 3
- Details: Garage Parking Other(Finished Garage)
Features
- Levels: Two
- Stories: 2
- Patio & porch: Patio, Screened
- Exterior features: Sprinkler System
- Fencing: Fenced,Full
Lot
- Size: 0.28 Acres
- Features: Sidewalks, Street Lights, Mature Trees
Details
- Parcel number: 290915016023000015
- Horse amenities: None
Construction
Type & style
- Home type: SingleFamily
- Architectural style: Traditional
- Property subtype: Residential, Single Family Residence
Materials
- Brick
- Foundation: Concrete Perimeter
Condition
- New construction: No
- Year built: 2004
Details
- Builder name: Estridge
Utilities & green energy
- Electric: 200+ Amp Service
- Water: Public
- Utilities for property: Sewer Connected, Water Connected
Community & HOA
Community
- Subdivision: Centennial
HOA
- Has HOA: Yes
- Amenities included: Basketball Court, Meeting Room, Park, Pond Year Round, Pool, Tennis Court(s), Maintenance, Playground, Management, Trail(s)
- Services included: Association Home Owners, Maintenance, Nature Area, ParkPlayground, Management, Tennis Court(s), Walking Trails, See Remarks
- HOA fee: $230 quarterly
- HOA phone: 800-899-6652
Location
- Region: Westfield
Financial & listing details
- Price per square foot: $140/sqft
- Tax assessed value: $559,000
- Annual tax amount: $5,744
- Date on market: 6/6/2025
- Cumulative days on market: 6 days
Price history
| Date | Event | Price |
|---|---|---|
| 7/10/2025 | Sold | $585,000-1.7%$140/sqft |
Source:  MIBOR as distributed by MLS GRID #22043353 Report a problem MIBOR as distributed by MLS GRID #22043353 Report a problem | ||
| 6/11/2025 | Pending sale | $595,000$143/sqft |
Source: MIBOR as distributed by MLS GRID #22043353 Report a problem | ||
| 6/6/2025 | Listed for sale | $595,000$143/sqft |
Source: MIBOR as distributed by MLS GRID #22043353 Report a problem | ||
Public tax history
| Year | Property taxes | Tax assessment |
|---|---|---|
| 2025 | $5,873 +3.4% | $559,000 +7.8% |
| 2024 | $5,680 +14.4% | $518,600 +4.1% |
| 2023 | $4,964 +9.5% | $498,400 +16.6% |
| 2022 | $4,533 +2.4% | $427,400 +12.6% |
| 2021 | $4,427 +4.4% | $379,700 +3.3% |
| 2020 | $4,238 +0.6% | $367,400 +4.3% |
| 2019 | $4,214 +11.7% | $352,200 +2.1% |
| 2018 | $3,774 +0.6% | $344,800 +3.3% |
| 2017 | $3,751 +4.9% | $333,900 +0.6% |
| 2016 | $3,576 +3.1% | $331,900 +7.7% |
| 2014 | $3,469 +2.9% | $308,200 +2.8% |
| 2013 | $3,371 +1.8% | $299,700 +1.8% |
| 2012 | $3,310 +0.5% | $294,400 +0.4% |
| 2011 | $3,295 0% | $293,100 |
| 2010 | $3,295 -1.6% | $293,100 -12.5% |
| 2009 | $3,348 -23.5% | $334,800 -3% |
| 2007 | $4,375 -19.6% | $345,200 |
| 2006 | $5,439 | $345,200 +18.8% |
| 2005 | -- | $290,500 |
Find assessor info on the county website
Neighborhood: 46074
Nearby homes
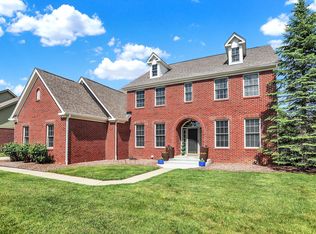
- $610,0004 bd4 ba4.4k sqft15523 Alameda Pl, Westfield, IN 46074Sold
- $714,2005 bd3 ba4.4k sqft15507 Alameda Pl, Westfield, IN 46074Off Market
- $705,0004 bd4 ba4.5k sqft15520 Alameda Pl, Westfield, IN 46074Sold

- $715,0004 bd3 ba4.3k sqft1028 Watertown Dr, Westfield, IN 46074Sold
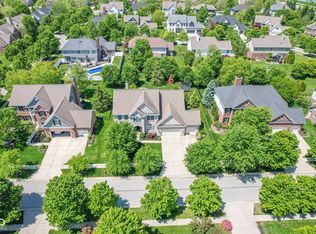
- $681,7004 bd3 ba4.5k sqft1024 Watertown Dr, Westfield, IN 46074Off Market
- $602,1004 bd4 ba2.6k sqft15512 Alameda Pl, Westfield, IN 46074Off Market
- $555,0004 bd4 ba3.6k sqft15504 Alameda Pl, Westfield, IN 46074Sold
- $685,0005 bd4 ba4.7k sqft1032 Watertown Dr, Westfield, IN 46074Sold
Nearby schools
GreatSchools rating
- 8/10Maple Glen ElementaryGrades: PK-4Distance: 1.7 mi
- 9/10Westfield Middle SchoolGrades: 7-8Distance: 3.4 mi
- 10/10Westfield High SchoolGrades: 9-12Distance: 3.7 mi
Schools provided by the listing agent
- Elementary: Maple Glen Elementary
- Middle: Westfield Middle School
- High: Westfield High School
Source: MIBOR as distributed by MLS GRID. This data may not be complete. We recommend contacting the local school district to confirm school assignments for this home.
Get a cash offer in 3 minutes
Find out how much your home could sell for in as little as 3 minutes with a no-obligation cash offer.
Estimated market value
$606,900
Get a cash offer in 3 minutes
Find out how much your home could sell for in as little as 3 minutes with a no-obligation cash offer.
Estimated market value
$606,900
- Indiana
- Hamilton County
- Westfield
- 46074
- 15515 Alameda Pl
Nearby cities
Nearby zip codes
Other Westfield Topics
