Skip main navigation
Sold
  • $705,000

    15520 Alameda Pl, Westfield, IN 46074

    4beds
    4,529sqft
    Residential, Single Family Residence
    Built in 2004
    0.28 Acres Lot
    $709,800 Zestimate®
    $156/sqft
    $3,954 Estimated rent

    Home value

    $709,800

    $674,000 - $745,000

    $3,954/mo

    Zestimate® history
    Loading
    Loading...

    Owner options

    List your home for rent

    $3,954/mo

    Rent Zestimate®

    Find your next renter with Zillow Rental Manager. Plus, with online applications, you can quickly screen prospective tenants – for free.

    Learn more

    $3,954/mo

    Rent Zestimate®

    Refinance and save

    $3,739/mo

    Est. payment

    Refinancing to a lower rate could help reduce your monthly payments and save thousands over the life of the loan.

    See today's rates

    $3,739/mo

    Est. payment

    Explore your selling options

    Work with a Zillow partner agent

    Leverage their expertise and Zillow's premium Showcase listings to get your home seen by more buyers.

    Get started

    List with your own agent

    Get your home in front of millions of buyers by listing it on Zillow.

    Learn how to do it

    Sell it yourself

    Take full control of how buyers see your home on Zillow by listing For Sale by Owner (FSBO).

    List your home

    What's special

    Double-sided fireplaceSpacious patioStylish backsplashFour peaceful bedroomsElegant countertopsSpacious large kitchen island
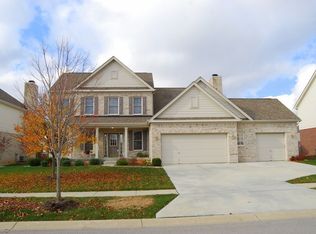
    An attractive single-family home in great updated condition! The heart of daily activity unfolds within the kitchen, featuring elegant countertops complemented by a stylish backsplash, gas range w/double ovens, all designed around a spacious large kitchen island creating an inviting atmosphere for culinary endeavors and casual engagements. A comfortable ambiance defines the living room, where a double-sided fireplace serves as a central point. The office has double doors for days when privacy while working at home is needed. The residence encompasses four peaceful bedrooms and three full bathrooms along with a convenient half bathroom. The primary bedroom is further enhanced by an ensuite bathroom, providing a private sanctuary, with a large closet and double vanity. The basement is finished with a full bath, play area, and theater area with bar seating perfect for keeping the family entertained. Outdoor leisure is seamlessly integrated into the property's design, with a spacious patio and a charming pergola establishing an inviting outdoor living space. The fenced backyard offers a secure and private environment, complete with an outdoor dining area perfect for al fresco meals, a welcoming gas fire pit for evening gatherings, and a soothing hot tub for relaxation. The garage is a 4 car tandem with plenty of room for cars and toys! List of updates attached to the listing!

    Zillow last checked:

    Listing updated:

    Listing Provided by:

    Trina Roth 317-902-5252,

    CENTURY 21 Scheetz

    Bought with:

    Valerie McNerney

    CENTURY 21 Scheetz

    Source: MIBOR as distributed by MLS GRID,MLS#: 22091731MLS Logo

    Facts & features

    Interior

    Bedrooms & bathrooms
    • Bedrooms: 4
    • Bathrooms: 4
    • Full bathrooms: 3
    • 1/2 bathrooms: 1
    • Main level bathrooms: 1
    Primary bedroom
    • Level: Upper
    • Area: 255 Square Feet
    • Dimensions: 15x17
    Bedroom 2
    • Level: Upper
    • Area: 132 Square Feet
    • Dimensions: 11x12
    Bedroom 3
    • Level: Upper
    • Area: 168 Square Feet
    • Dimensions: 12x14
    Bedroom 4
    • Level: Upper
    • Area: 140 Square Feet
    • Dimensions: 14x10
    Breakfast room
    • Level: Main
    • Area: 117 Square Feet
    • Dimensions: 9x13
    Dining room
    • Level: Main
    • Area: 154 Square Feet
    • Dimensions: 11x14
    Family room
    • Level: Main
    • Area: 324 Square Feet
    • Dimensions: 18x18
    Kitchen
    • Level: Main
    • Area: 130 Square Feet
    • Dimensions: 10x13
    Laundry
    • Level: Main
    • Area: 54 Square Feet
    • Dimensions: 6x9
    Library
    • Level: Main
    • Area: 156 Square Feet
    • Dimensions: 12x13
    Mud room
    • Level: Main
    • Area: 36 Square Feet
    • Dimensions: 4x9
    Play room
    • Level: Basement
    • Area: 1050 Square Feet
    • Dimensions: 30x35
    Heating
    • Forced Air, Natural Gas
    Cooling
    • Central Air
    Appliances
    • Included: Dishwasher, Disposal, Gas Water Heater, Microwave, Electric Oven, Refrigerator
    • Laundry: Main Level
    Features
    • Attic Access, Breakfast Bar, Cathedral Ceiling(s), Kitchen Island, Entrance Foyer, Hardwood Floors, High Speed Internet, Eat-in Kitchen, Wired for Data, Pantry, Smart Thermostat, Walk-In Closet(s)
    • Flooring: Hardwood
    • Windows: Wood Work Painted
    • Basement: Ceiling - 9+ feet,Daylight,Finished,Storage Space
    • Attic: Access Only
    • Number of fireplaces: 1
    • Fireplace features: Double Sided, Family Room, Gas Log, Living Room
    Interior area
    • Total structure area: 4,529
    • Total interior livable area: 4,529 sqft
    • Finished area below ground: 1,472

    Property

    Parking
    • Total spaces: 4
    • Parking features: Attached
    • Attached garage spaces: 4
    • Details: Garage Parking Other(Finished Garage)
    Features
    • Levels: Two
    • Stories: 2
    • Patio & porch: Patio, Covered
    • Has spa: Yes
    • Spa features: Above Ground
    • Fencing: Fenced,Full
    Lot
    • Size: 0.28 Acres
    • Features: Sidewalks, Suburb, Trees-Small (Under 20 Ft)
    Details
    • Parcel number: 290915016019000015
    • Horse amenities: None

    Construction

    Type & style
    • Home type: SingleFamily
    • Architectural style: Traditional
    • Property subtype: Residential, Single Family Residence
    Materials
    • Brick, Wood Siding
    • Foundation: Concrete Perimeter
    Condition
    • New construction: No
    • Year built: 2004
    Details
    • Builder name: Estridge

    Utilities & green energy

    • Water: Public

    Community & neighborhood

    Security
    • Security features: Security System, Security System Owned
    Location
    • Region: Westfield
    • Subdivision: Centennial

    HOA & financial

    HOA
    • Has HOA: Yes
    • HOA fee: $230 quarterly
    • Services included: Association Home Owners, Clubhouse, Insurance, Maintenance, Nature Area, ParkPlayground, Management, Security, Tennis Court(s)

    Price history

    DateEventPrice
    5/15/2026Sold$705,000-1.4%$156/sqft
    Source: MIBOR as distributed by MLS GRID #22091731 Report a problem
    4/1/2026Pending sale$715,000$158/sqft
    Source: MIBOR as distributed by MLS GRID #22091731 Report a problem
    3/27/2026Listed for sale$715,000+93%$158/sqft
    Source: MIBOR as distributed by MLS GRID #22091731 Report a problem
    12/17/2019Sold$370,500-2.5%$82/sqft
    Source: MIBOR as distributed by MLS GRID #21681038 Report a problem
    11/17/2019Pending sale$379,999$84/sqft
    Source: Flat Fee Realty, LLC #21681038 Report a problem
    11/12/2019Listed for sale$379,999+14.1%$84/sqft
    Source: Flat Fee Realty, LLC #21681038 Report a problem
    8/22/2017Listing removed$2,920$1/sqft
    Source: Russo Realty Group LLC Report a problem
    8/8/2017Listed for rent$2,920$1/sqft
    Source: Russo Realty Group LLC Report a problem
    8/1/2017Sold$333,000-2%$74/sqft
    Source: Agent Provided Report a problem
    6/27/2017Pending sale$339,900$75/sqft
    Source: MIBOR REALTOR Association #21485513 Report a problem
    5/26/2017Price change$339,900-2.9%$75/sqft
    Source: MIBOR REALTOR Association #21485513 Report a problem
    5/12/2017Listed for sale$349,900+9.7%$77/sqft
    Source: MIBOR REALTOR Association #21485513 Report a problem
    3/31/2017Listing removed$318,952-8.8%$70/sqft
    Source: Auction.com Report a problem
    3/4/2017Listed for sale--
    Source: Auction.com Report a problem
    6/9/2008Sold$349,900$77/sqft
    Source: Agent Provided Report a problem
    3/25/2008Listed for sale$349,900$77/sqft
    Source: TourFactory Report a problem

    Public tax history

    YearProperty taxesTax assessment
    2025$5,716 +3.4%$545,100 +8%
    2024$5,529 +14.1%$504,900 +4%
    2023$4,844 +10.1%$485,300 +16.5%
    2022$4,401 +2.7%$416,500 +13.2%
    2021$4,287 +4.6%$368,000 +3.3%
    2020$4,097 +0.5%$356,100 +4.5%
    2019$4,076 +11.9%$340,800 +2.2%
    2018$3,641 -48.8%$333,600 +3.5%
    2017$7,112 +4%$322,200 +0.6%
    2016$6,839 +3.1%$320,300 +7.6%
    2014$6,636 +103.6%$297,600 +2.8%
    2013$3,259 +1.8%$289,400 +1.6%
    2012$3,201 -1%$284,900 -0.9%
    2011$3,232 $287,600
    2010$3,232 -1.6%$287,600 -12.4%
    2009$3,284 -48.7%$328,400 -3%
    2007$6,396 -1.2%$338,500
    2006$6,475 $338,500 +18.7%
    2005-- $285,100

    Find assessor info on the county website

    Neighborhood: 46074

    Nearby schools

    GreatSchools rating
    Get a cash offer in 3 minutes
    Find out how much your home could sell for in as little as 3 minutes with a no-obligation cash offer.
    Estimated market value
    $709,800
    Get a cash offer in 3 minutes
    Find out how much your home could sell for in as little as 3 minutes with a no-obligation cash offer.
    Estimated market value
    $709,800