***BUYER BUST- Back on the Market***Immerse yourself in the warmth and comfort of this meticulously maintained 4-bedroom home (or 3 bedrooms and an office) on a cul-de-sac boasting 2,004 sq ft of living space updated with new light fixtures, plush carpets, stone countertops, faucets, paint, interior doors, trim, and more. NEW roof, gutters, and window! Enjoy the benefits of solid wood-stained cabinetry throughout as the rising cost of this finished custom cabinetry is harder to obtain. Unwind by the inviting fireplace in the living room, or step into the bedroom/office, featuring French doors and a custom bookshelf, perfect for quiet contemplation. The formal dining room doubles beautifully as an open office, while the kitchen beckons with its stainless-steel appliances, ample stone countertops, and a pantry overflowing with adjustable shelving storage potential. Bathed in natural light, the breakfast area invites casual meals or coffee with friends. Indulge in spa-like serenity in the primary bathroom, complete with a double vanity, jetted tub, separate shower, and a walk-in closet that feels more like a dressing room with its built-in adjustable shelving, dresser, and hanging rods. Two additional hallway closets provide ample storage. The laundry room is a dream come true, offering space for everything and easy access from the garage. Step outside to your own private oasis: a fully fenced backyard featuring a decked pergola, perfect for barbecues or relaxing evenings. The two-car attached garage boasts a storm shelter, storage, and an easily accessible attic for all your treasures. Nestled in the quiet Surrey Hills neighborhood, this home is close to amazing schools, a community clubhouse with a pool, a serene pond for fishing, walking trails, and even a charming library box. This home offers an opportunity to embrace a lifestyle that seamlessly blends comfort, convenience, and community.
Sold for $275,000
$275,000
10320 Ashford Dr, Yukon, OK 73099
4beds
2,004sqft
Single Family Residence
Built in 2003
9,247 Square Feet Lot
$279,700 Zestimate®
$137/sqft
$2,232 Estimated rent
Home value
$279,700
$260,000 - $299,000
$2,232/mo
Zestimate® history
Owner options
List your home for rent
$2,232/mo
Rent Zestimate®
Find your next renter with Zillow Rental Manager. Plus, with online applications, you can quickly screen prospective tenants – for free.
$2,232/mo
Rent Zestimate®
Refinance and save
$1,920/mo
Est. payment
Refinancing to a lower rate could help reduce your monthly payments and save thousands over the life of the loan.
$1,920/mo
Est. payment
Explore your selling options
Work with a Zillow partner agent
Leverage their expertise and Zillow's premium Showcase listings to get your home seen by more buyers.
Get startedList with your own agent
Get your home in front of millions of buyers by listing it on Zillow.
Learn how to do itSell it yourself
Take full control of how buyers see your home on Zillow by listing For Sale by Owner (FSBO).
List your homeWhat's special
Storm shelterDecked pergolaPrivate oasisAmple stone countertopsStone countertopsWalk-in closetFully fenced backyard
Zillow last checked:
Listing updated:
Listed by:
Janice Foust 405-394-1236,
LIME Realty
Bought with:
Rocio Velasquez, 204610
Bricks and Branches Realty
Source: MLSOK/OKCMAR as distributed by MLS GRID,MLS#: 1149494
Facts & features
Interior
Bedrooms & bathrooms
- Bedrooms: 4
- Bathrooms: 2
- Full bathrooms: 2
Heating
- Central
Cooling
- Has cooling: Yes
Features
- Number of fireplaces: 1
- Fireplace features: Gas Log
Interior area
- Total structure area: 2,004
- Total interior livable area: 2,004 sqft
Property
Parking
- Total spaces: 2
- Parking features: Garage
- Garage spaces: 2
Features
- Levels: One
- Stories: 1
- Patio & porch: Deck, Patio
- Has private pool: Yes
- Pool features: Outdoor Pool
Lot
- Size: 9,247 Square Feet
- Features: Cul-De-Sac
Details
- Parcel number: 10320NONEAshford73099
- Special conditions: None
Construction
Type & style
- Home type: SingleFamily
- Architectural style: Other
- Property subtype: Single Family Residence
Materials
- Brick & Frame
- Foundation: Slab
- Roof: Composition
Condition
- Year built: 2003
Community & HOA
HOA
- Has HOA: Yes
- Services included: Greenbelt, Common Area Maintenance, Pool, Recreation Facility
- HOA fee: $200 annually
Location
- Region: Yukon
Financial & listing details
- Price per square foot: $137/sqft
- Tax assessed value: $261,340
- Annual tax amount: $3,068
- Date on market: 1/6/2025
Price history
| Date | Event | Price |
|---|---|---|
| 2/13/2025 | Sold | $275,000-1.4%$137/sqft |
Source:  MLSOK/OKCMAR as distributed by MLS GRID #1149494 Report a problem MLSOK/OKCMAR as distributed by MLS GRID #1149494 Report a problem | ||
| 1/9/2025 | Pending sale | $279,000$139/sqft |
Source: MLSOK/OKCMAR as distributed by MLS GRID #1149494 Report a problem | ||
| 1/6/2025 | Listed for sale | $279,000$139/sqft |
Source: MLSOK/OKCMAR as distributed by MLS GRID #1149494 Report a problem | ||
| 12/7/2024 | Pending sale | $279,000$139/sqft |
Source: MLSOK/OKCMAR as distributed by MLS GRID #1142106 Report a problem | ||
| 11/1/2024 | Price change | $279,000-3.1%$139/sqft |
Source: MLSOK/OKCMAR as distributed by MLS GRID #1142106 Report a problem | ||
| 9/13/2024 | Listed for sale | $288,000-0.3%$144/sqft |
Source: MLSOK/OKCMAR as distributed by MLS GRID #1134987 Report a problem | ||
| 8/27/2024 | Listing removed | -- |
Source: MLSOK/OKCMAR as distributed by MLS GRID #1125263 Report a problem | ||
| 7/13/2024 | Listed for sale | $289,000$144/sqft |
Source: MLSOK/OKCMAR as distributed by MLS GRID #1125263 Report a problem | ||
| 5/14/2024 | Listing removed | -- |
Source: MLSOK/OKCMAR as distributed by MLS GRID #1107511 Report a problem | ||
| 4/25/2024 | Listed for sale | $289,000$144/sqft |
Source: MLSOK/OKCMAR as distributed by MLS GRID #1107511 Report a problem | ||
| 4/14/2024 | Pending sale | $289,000$144/sqft |
Source: MLSOK/OKCMAR as distributed by MLS GRID #1107511 Report a problem | ||
| 4/9/2024 | Listed for sale | $289,000$144/sqft |
Source: MLSOK/OKCMAR as distributed by MLS GRID #1107511 Report a problem | ||
| 4/9/2024 | Listing removed | -- |
Source: MLSOK/OKCMAR as distributed by MLS GRID #1098880 Report a problem | ||
| 3/26/2024 | Listed for sale | $289,000$144/sqft |
Source: MLSOK/OKCMAR as distributed by MLS GRID #1098880 Report a problem | ||
| 2/22/2024 | Pending sale | $289,000$144/sqft |
Source: MLSOK/OKCMAR as distributed by MLS GRID #1098880 Report a problem | ||
| 2/20/2024 | Listed for sale | $289,000-3.6%$144/sqft |
Source: MLSOK/OKCMAR as distributed by MLS GRID #1098880 Report a problem | ||
| 2/3/2024 | Listing removed | -- |
Source: MLSOK/OKCMAR as distributed by MLS GRID #1093570 Report a problem | ||
| 1/4/2024 | Listed for sale | $299,900+69.4%$150/sqft |
Source: MLSOK/OKCMAR as distributed by MLS GRID #1093570 Report a problem | ||
| 6/20/2016 | Sold | $177,000-6.3%$88/sqft |
Source: MLSOK/OKCMAR as distributed by MLS GRID #721516 Report a problem | ||
| 6/2/2016 | Pending sale | $188,900$94/sqft |
Source: Berkshire Hathaway-Anderson #721516 Report a problem | ||
| 4/8/2016 | Price change | $188,900-1.1%$94/sqft |
Source: Berkshire Hathaway-Anderson #721516 Report a problem | ||
| 3/11/2016 | Listed for sale | $191,000+6.7%$95/sqft |
Source: Berkshire Hathaway-Anderson #721516 Report a problem | ||
| 8/8/2011 | Sold | $179,000$89/sqft |
Source: Public Record Report a problem | ||
| 9/30/2010 | Sold | $179,000-0.5%$89/sqft |
Source: MLSOK/OKCMAR as distributed by MLS GRID #429110 Report a problem | ||
| 6/29/2010 | Price change | $179,900-1.2%$90/sqft |
Source: Churchill-Brown & Associates, Inc. #429110 Report a problem | ||
| 6/23/2010 | Listed for sale | $182,000+41.9%$91/sqft |
Source: Churchill-Brown & Associates, Inc. #429110 Report a problem | ||
| 2/14/2006 | Sold | $128,250$64/sqft |
Source: Public Record Report a problem | ||
Public tax history
| Year | Property taxes | Tax assessment |
|---|---|---|
| 2025 | $3,228 +5.2% | $26,814 +5% |
| 2024 | $3,068 +4.8% | $25,537 +5% |
| 2023 | $2,928 +4.3% | $24,321 +5% |
| 2022 | $2,806 +5.6% | $23,163 +5% |
| 2021 | $2,658 -1.3% | $22,060 -2.1% |
| 2020 | $2,693 +1.3% | $22,527 +1.3% |
| 2019 | $2,659 +4.9% | $22,235 +5% |
| 2018 | $2,535 +2.5% | $21,176 +2.1% |
| 2017 | $2,472 +1.9% | $20,745 -6.4% |
| 2016 | $2,426 | $22,156 +6.6% |
| 2015 | $2,426 +1.8% | $20,778 -0.9% |
| 2014 | $2,382 | $20,961 +0.2% |
| 2013 | -- | $20,916 +3% |
| 2011 | -- | $20,307 |
| 2010 | -- | $20,307 |
| 2009 | -- | $20,307 -0.7% |
| 2008 | -- | $20,455 |
| 2007 | $2,258 | -- |
| 2006 | -- | -- |
| 2005 | $2,099 -2.9% | -- |
| 2004 | $2,162 | $159,396 |
Find assessor info on the county website
Neighborhood: 73099
Nearby homes
- $300,0004 bd3 ba2.2k sqft10324 Ashford Dr, Yukon, OK 73099Sold
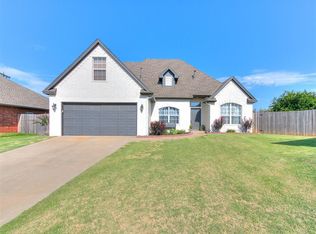
- $249,2003 bd2 ba1.6k sqft10312 Ashford Dr, Yukon, OK 73099Off Market
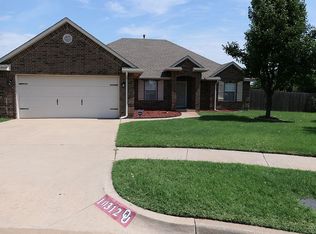
- $282,9003 bd2 ba1.8k sqft10321 Ashford Dr, Yukon, OK 73099Off Market
- $286,3003 bd2 ba1.8k sqft10328 Ashford Dr, Yukon, OK 73099Off Market

- $285,3003 bd2 ba1.9k sqft10313 Ashford Dr, Yukon, OK 73099Off Market
- $305,0003 bd2 ba2.1k sqft10308 Ashford Dr, Yukon, OK 73099Off Market
- $270,5003 bd2 ba1.6k sqft10325 Ashford Dr, Yukon, OK 73099Off Market
- $258,4003 bd2 ba1.6k sqft10329 Ashford Dr, Yukon, OK 73099Off Market
Nearby schools
GreatSchools rating
- 8/10Surrey Hills Elementary SchoolGrades: PK-3Distance: 0.3 mi
- 7/10Yukon Middle SchoolGrades: 7-8Distance: 5.8 mi
- 9/10Yukon High SchoolGrades: 9-12Distance: 6 mi
Schools provided by the listing agent
- Elementary: Surrey Hills ES
- Middle: Yukon MS
- High: Yukon HS
Source: MLSOK/OKCMAR as distributed by MLS GRID. This data may not be complete. We recommend contacting the local school district to confirm school assignments for this home.
Get a cash offer in 3 minutes
Find out how much your home could sell for in as little as 3 minutes with a no-obligation cash offer.
Estimated market value
$279,700
Get a cash offer in 3 minutes
Find out how much your home could sell for in as little as 3 minutes with a no-obligation cash offer.
Estimated market value
$279,700
- Oklahoma
- Canadian County
- Yukon
- 73099
- 10320 Ashford Dr
Nearby cities
Nearby zip codes
Other Yukon Topics
