Priced just reduced! Welcome to the Surrey Hills Golf Club community! This gorgeous home's exterior has been recently painted, looks amazing, and sits in a great cul-d-sac! But that's just the beginning, because everyone loves a great outdoor space, with a sprawling view! Large backyard has a covered patio, expanded & tripled in size, and pergola added, and since this side of the house faces East, you'll be able to enjoy it any time. Inside you are greeted by a gorgeous formal dining room w/ vaulted ceiling and large windows, a study, then an impressive living room w/ soaring ceilings, and a "Prom" staircase! Breakfast room is just off the kitchen, and a butlers pantry (coffee bar), is perfectly placed between kitchen & dining room, across from the pantry. There is a 1/2 bath by living room. The main bedroom is downstairs, and has a great bathroom & walk in closet. Up the stairs, you will find 2 bedrooms and a large bonus room, (4th bedroom if needed), full bath & lots of storage. Just a short golf cart ride away to the golf course, clubhouse w/ bar and grill often has live music, and all is open to the public. Enjoy the neighborhood pool and clubhouse without the maintenance and expense. Overhead storage racks in garage stay! Large windows (glass) in formal dining room and living area are on order and will be replaced prior to closing. Home has just been fully treated for termites. All systems are in good working order, and seller is working on a few minor repairs. 1 Year Home Warranty included!
Sold for $300,000
$300,000
10324 Ashford Dr, Yukon, OK 73099
4beds
2,224sqft
Single Family Residence
Built in 2003
9,199 Square Feet Lot
$306,200 Zestimate®
$135/sqft
$2,357 Estimated rent
Home value
$306,200
$288,000 - $325,000
$2,357/mo
Zestimate® history
Owner options
List your home for rent
$2,357/mo
Rent Zestimate®
Find your next renter with Zillow Rental Manager. Plus, with online applications, you can quickly screen prospective tenants – for free.
$2,357/mo
Rent Zestimate®
Refinance and save
$2,116/mo
Est. payment
Refinancing to a lower rate could help reduce your monthly payments and save thousands over the life of the loan.
$2,116/mo
Est. payment
Explore your selling options
Work with a Zillow partner agent
Leverage their expertise and Zillow's premium Showcase listings to get your home seen by more buyers.
Get startedList with your own agent
Get your home in front of millions of buyers by listing it on Zillow.
Learn how to do itSell it yourself
Take full control of how buyers see your home on Zillow by listing For Sale by Owner (FSBO).
List your homeWhat's special
Zillow last checked:
Listing updated:
Listed by:
Cindy Horton 405-650-7081,
1st United Okla, REALTORS
Bought with:
Benjamin Tubbs, 201224
Keller Williams Realty Elite
Source: MLSOK/OKCMAR as distributed by MLS GRID,MLS#: 1132022
Facts & features
Interior
Bedrooms & bathrooms
- Bedrooms: 4
- Bathrooms: 3
- Full bathrooms: 2
- 1/2 bathrooms: 1
Primary bedroom
- Description: Ceiling Fan,Double Vanities,Shower,Walk In Closet,Whirlpool
Bedroom
- Description: Ceiling Fan
Bedroom
- Description: Ceiling Fan
Bathroom
- Description: Bonus Room
Dining room
- Description: Formal
Kitchen
- Description: Breakfast Bar,Eating Space,Pantry
Living room
- Description: Ceiling Fan,Fireplace
Heating
- Central
Cooling
- Has cooling: Yes
Appliances
- Included: Dishwasher, Disposal, Microwave, Free-Standing Gas Oven, Free-Standing Gas Range
Features
- Ceiling Fan(s), Stained Wood
- Flooring: Carpet, Tile
- Windows: Window Treatments, Double Pane Windows
- Number of fireplaces: 1
- Fireplace features: Gas Log
Interior area
- Total structure area: 2,224
- Total interior livable area: 2,224 sqft
Property
Parking
- Total spaces: 2
- Parking features: Garage
- Garage spaces: 2
Features
- Levels: Two
- Stories: 2
- Patio & porch: Patio
- Exterior features: Rain Gutters
- Fencing: Combination
Lot
- Size: 9,199 Square Feet
- Features: Cul-De-Sac
Details
- Parcel number: 10324NONEAshford73099
- Special conditions: None
Construction
Type & style
- Home type: SingleFamily
- Architectural style: Traditional
- Property subtype: Single Family Residence
Materials
- Brick
- Foundation: Slab
- Roof: Composition
Condition
- Year built: 2003
Utilities & green energy
- Utilities for property: Cable Available, Public
Community & HOA
HOA
- Has HOA: Yes
- Services included: Common Area Maintenance, Pool
- HOA fee: $240 annually
Location
- Region: Yukon
Financial & listing details
- Price per square foot: $135/sqft
- Tax assessed value: $276,448
- Annual tax amount: $2,625
- Date on market: 11/19/2024
- Listing terms: Cash,Conventional,Sell FHA or VA
Price history
| Date | Event | Price |
|---|---|---|
| 1/6/2025 | Sold | $300,000+0%$135/sqft |
Source:  MLSOK/OKCMAR as distributed by MLS GRID #1132022 Report a problem MLSOK/OKCMAR as distributed by MLS GRID #1132022 Report a problem | ||
| 12/9/2024 | Pending sale | $299,900$135/sqft |
Source: MLSOK/OKCMAR as distributed by MLS GRID #1132022 Report a problem | ||
| 12/5/2024 | Price change | $299,900-3.2%$135/sqft |
Source: MLSOK/OKCMAR as distributed by MLS GRID #1132022 Report a problem | ||
| 11/21/2024 | Pending sale | $309,900$139/sqft |
Source: MLSOK/OKCMAR as distributed by MLS GRID #1132022 Report a problem | ||
| 11/1/2024 | Price change | $309,900-1.6%$139/sqft |
Source: MLSOK/OKCMAR as distributed by MLS GRID #1132022 Report a problem | ||
| 10/17/2024 | Price change | $314,900-1.6%$142/sqft |
Source: MLSOK/OKCMAR as distributed by MLS GRID #1132022 Report a problem | ||
| 8/25/2024 | Listed for sale | $319,900+80.2%$144/sqft |
Source: MLSOK/OKCMAR as distributed by MLS GRID #1132022 Report a problem | ||
| 3/24/2021 | Listing removed | -- |
Source: Owner Report a problem | ||
| 11/1/2012 | Sold | $177,500-0.6%$80/sqft |
Source: Public Record Report a problem | ||
| 9/6/2012 | Price change | $178,500-3%$80/sqft |
Source: Owner Report a problem | ||
| 8/2/2012 | Listed for sale | $184,000-0.2%$83/sqft |
Source: Owner Report a problem | ||
| 3/9/2012 | Listing removed | $184,300$83/sqft |
Source: Coldwell Banker Select- Mustang #448935 Report a problem | ||
| 9/13/2011 | Listed for sale | $184,300+2.4%$83/sqft |
Source: Coldwell Banker Select- Mustang #448935 Report a problem | ||
| 7/19/2011 | Sold | $180,000-2.3%$81/sqft |
Source: MLSOK/OKCMAR as distributed by MLS GRID #448935 Report a problem | ||
| 7/10/2011 | Pending sale | $184,300$83/sqft |
Source: Coldwell Banker Select- Mustang #448935 Report a problem | ||
| 6/28/2011 | Price change | $184,300+0.3%$83/sqft |
Source: Coldwell Banker Select- Mustang #448935 Report a problem | ||
| 5/4/2011 | Price change | $183,800-0.3%$83/sqft |
Source: Coldwell Banker Select - Oklahoma City #448935 Report a problem | ||
| 2/22/2011 | Listed for sale | $184,300$83/sqft |
Source: Coldwell Banker Select - Oklahoma City #448935 Report a problem | ||
Public tax history
| Year | Property taxes | Tax assessment |
|---|---|---|
| 2025 | $2,968 +9.9% | $24,659 +5% |
| 2024 | $2,701 +2.9% | $23,485 +3% |
| 2023 | $2,625 +2.5% | $22,801 +3% |
| 2022 | $2,561 +3.7% | $22,137 +3% |
| 2021 | $2,469 -1.1% | $21,492 -1.8% |
| 2020 | $2,496 +3.1% | $21,878 +3% |
| 2019 | $2,420 +3% | $21,241 +3% |
| 2018 | $2,349 +2.6% | $20,622 +2.1% |
| 2017 | $2,289 -2.7% | $20,206 -5.6% |
| 2016 | $2,353 | $21,412 +6.1% |
| 2015 | $2,353 +1.9% | $20,183 -0.8% |
| 2014 | $2,310 | $20,355 |
| 2013 | -- | $20,355 -4.9% |
| 2011 | -- | $21,397 +2.1% |
| 2010 | -- | $20,962 |
| 2009 | -- | $20,962 +9.9% |
| 2008 | -- | $19,079 |
| 2007 | $2,098 | -- |
| 2006 | -- | -- |
| 2005 | $2,126 | -- |
| 2004 | $2,126 | $165,066 |
Find assessor info on the county website
Neighborhood: 73099
Nearby homes
- $275,0004 bd2 ba2k sqft10320 Ashford Dr, Yukon, OK 73099Sold
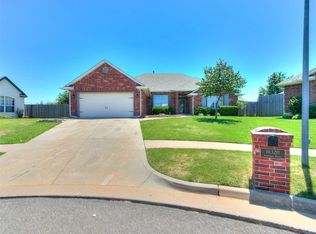
- $286,3003 bd2 ba1.8k sqft10328 Ashford Dr, Yukon, OK 73099Off Market

- $282,9003 bd2 ba1.8k sqft10321 Ashford Dr, Yukon, OK 73099Off Market
- $249,2003 bd2 ba1.6k sqft10312 Ashford Dr, Yukon, OK 73099Off Market
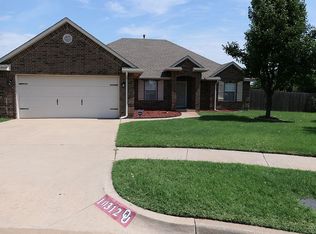
- $293,8003 bd2 ba2.1k sqft10332 Ashford Dr, Yukon, OK 73099Off Market
- $270,5003 bd2 ba1.6k sqft10325 Ashford Dr, Yukon, OK 73099Off Market
- $258,4003 bd2 ba1.6k sqft10329 Ashford Dr, Yukon, OK 73099Off Market
- $285,3003 bd2 ba1.9k sqft10313 Ashford Dr, Yukon, OK 73099Off Market
Nearby schools
GreatSchools rating
- 8/10Surrey Hills Elementary SchoolGrades: PK-3Distance: 0.3 mi
- 7/10Yukon Middle SchoolGrades: 7-8Distance: 5.8 mi
- 9/10Yukon High SchoolGrades: 9-12Distance: 6 mi
Schools provided by the listing agent
- Elementary: Surrey Hills ES
- Middle: Yukon MS
- High: Yukon HS
Source: MLSOK/OKCMAR as distributed by MLS GRID. This data may not be complete. We recommend contacting the local school district to confirm school assignments for this home.
Get a cash offer in 3 minutes
Find out how much your home could sell for in as little as 3 minutes with a no-obligation cash offer.
Estimated market value
$306,200
Get a cash offer in 3 minutes
Find out how much your home could sell for in as little as 3 minutes with a no-obligation cash offer.
Estimated market value
$306,200
- Oklahoma
- Canadian County
- Yukon
- 73099
- 10324 Ashford Dr
Nearby cities
Nearby zip codes
Other Yukon Topics
