Skip main navigation
Off market
  • $293,800

    10332 Ashford Dr, Yukon, OK 73099

    3beds
    2,119sqft
    SingleFamily
    Built in 2003
    8,999 Square Feet Lot
    $293,800 Zestimate®
    $139/sqft
    $2,308 Estimated rent

    Home value

    $293,800

    $279,000 - $308,000

    $2,308/mo

    Zestimate® history
    Loading
    Loading...

    Owner options

    List your home for rent

    $2,308/mo

    Rent Zestimate®

    Find your next renter with Zillow Rental Manager. Plus, with online applications, you can quickly screen prospective tenants – for free.

    Learn more

    $2,308/mo

    Rent Zestimate®

    Refinance and save

    $1,851/mo

    Est. payment

    Refinancing to a lower rate could help reduce your monthly payments and save thousands over the life of the loan.

    See today's rates

    $1,851/mo

    Est. payment

    Explore your selling options

    Work with a Zillow partner agent

    Leverage their expertise and Zillow's premium Showcase listings to get your home seen by more buyers.

    Get started

    List with your own agent

    Get your home in front of millions of buyers by listing it on Zillow.

    Learn how to do it

    Sell it yourself

    Take full control of how buyers see your home on Zillow by listing For Sale by Owner (FSBO).

    List your home

    What's special

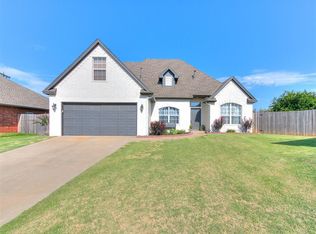
    Beautiful, custom-built home located in The Meadows at Surrey Hills. With natural light and neutral colors, you can imagine your new lifestyle & make new memories from the moment you enter. Home feels spacious with high ceilings, wide hallways, flexible living/dining areas & great flow. You'll be drawn to the outside patio where you can entertain to your heart's desire or indulge in personal quiet time. Experience that peaceful view! Superb Kitchen layout with breakfast bar, eating area, display cabinet, pantry & SO MUCH counter space for your culinary creations! Kitchen has special touches including HI-MACS counters (great for beauty, maintenance, durability!) & wonderful cabinets w/space-saving & convenient roll-out drawers. Lovely views & vaulted ceiling define the serenity in the spacious master bedroom. And your dream bath is luxury personified w/double sinks, Jetta tub, & spacious shower! For a bonus, the large walk-in closet is a Safe Room! Check out the 3D tour. Come see!

    This property is off market, which means it's not currently listed for sale or rent on Zillow. This may be different from what's available on other websites or public sources.

    Facts & features

    Interior

    Bedrooms & bathrooms
    • Bedrooms: 3
    • Bathrooms: 2
    • Full bathrooms: 2
    Heating
    • Forced air, Gas
    Cooling
    • Central
    Appliances
    • Included: Dishwasher, Garbage disposal, Microwave, Refrigerator
    • Laundry: Laundry Room
    Features
    • Ceiling Fans, Laundry Room
    • Flooring: Tile, Carpet
    • Doors: Partial Storm Doors/Windows
    • Windows: Double Glazed Windows, Partial Storm Doors/Windows
    • Has fireplace: Yes
    • Fireplace features: Metal Insert
    Interior area
    • Total interior livable area: 2,119 sqft

    Property

    Parking
    • Parking features: Garage - Attached
    Features
    • Patio & porch: Covered Patio
    • Exterior features: Brick
    • Pool features: Association
    Lot
    • Size: 8,999 Square Feet
    • Features: Cul-de-Sac, Greenbelt
    Details
    • Additional structures: Outbuildings
    • Parcel number: 060521111020000000

    Construction

    Type & style
    • Home type: SingleFamily
    • Architectural style: Traditional
    Materials
    • masonry
    • Foundation: Concrete
    • Roof: Composition
    Condition
    • Year built: 2003

    Utilities & green energy

    • Utilities for property: Public Utilities
    Green energy
    • Energy efficient items: Windows

    Community & HOA

    Community
    • Security: Security System
    HOA
    • Has HOA: Yes
    • Amenities included: Pool
    • HOA fee: $14 monthly
    Location
    • Region: Yukon

    Financial & listing details

    • Price per square foot: $139/sqft
    • Tax assessed value: $274,701
    • Annual tax amount: $3,032

    Price history

    DateEventPrice
    6/19/2019Sold$200,000-3.6%$94/sqft
    Source: MLSOK/OKCMAR as distributed by MLS GRID #857041 Report a problem
    5/12/2019Pending sale$207,500$98/sqft
    Source: Metro First Realty #857041 Report a problem
    3/21/2019Listed for sale$207,500$98/sqft
    Source: Metro First Realty #857041 Report a problem

    Public tax history

    YearProperty taxesTax assessment
    2025$3,032 +3.3%$26,190 +3%
    2024$2,935 +2.9%$25,427 +3%
    2023$2,852 +2.5%$24,686 +3%
    2022$2,782 +3.7%$23,967 +3%
    2021$2,683 -1.4%$23,269 -2.1%
    2020$2,722 -2.9%$23,772 +1.4%
    2019$2,802 +4.9%$23,438 +5%
    2018$2,672 +2.5%$22,322 +2.1%
    2017$2,606 +1.3%$21,869 -6.7%
    2016$2,572 $23,428 +6.6%
    2015$2,572 +1.9%$21,968 -0.9%
    2014$2,525 $22,158
    2013-- $22,158 +1.4%
    2011-- $21,842
    2010-- $21,842 +3.4%
    2009-- $21,120 +10.3%
    2008-- $19,156
    2007$2,107 --
    2006-- --
    2005$1,851 +1%--
    2004$1,833 $143,488
    Find assessor info on the county website

    Neighborhood: 73099

    Nearby schools

    GreatSchools rating
    Get a cash offer in 3 minutes
    Find out how much your home could sell for in as little as 3 minutes with a no-obligation cash offer.
    Estimated market value
    $293,800
    Get a cash offer in 3 minutes
    Find out how much your home could sell for in as little as 3 minutes with a no-obligation cash offer.
    Estimated market value
    $293,800