Skip main navigation
Sold for $365,000
  • $365,000

    10320 Dusty Hill Loop, Dade City, FL 33525

    4beds
    2,223sqft
    Single Family Residence
    Built in 2005
    0.89 Acres Lot
    $418,600 Zestimate®
    $164/sqft
    $2,427 Estimated rent

    Home value

    $418,600

    $398,000 - $444,000

    $2,427/mo

    Zestimate® history
    Loading
    Loading...

    Owner options

    List your home for rent

    $2,427/mo

    Rent Zestimate®

    Find your next renter with Zillow Rental Manager. Plus, with online applications, you can quickly screen prospective tenants – for free.

    Learn more

    $2,427/mo

    Rent Zestimate®

    Refinance and save

    $2,512/mo

    Est. payment

    Refinancing to a lower rate could help reduce your monthly payments and save thousands over the life of the loan.

    See today's rates

    $2,512/mo

    Est. payment

    Explore your selling options

    Work with a Zillow partner agent

    Leverage their expertise and Zillow's premium Showcase listings to get your home seen by more buyers.

    Get started

    List with your own agent

    Get your home in front of millions of buyers by listing it on Zillow.

    Learn how to do it

    Sell it yourself

    Take full control of how buyers see your home on Zillow by listing For Sale by Owner (FSBO).

    List your home

    What's special

    Wood floorsOpen patioBonus roomSplit planMaster bedroomScreened back porchCeramic tile
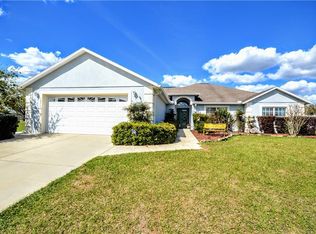
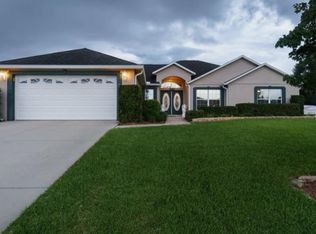
    What to say but WOW! This house is so perfect that a few personal touches will make it home for the new owner! As you pull up to your new home, you know you have found a gem. This home flows easy with the kitchen right off the garage, so bringing the groceries in is very convenient! The wood floors are beautiful thru out the home, while the ceramic tile will be easy to clean in the wet areas. Its a split plan, so master bedroom has privacy. The other bedrooms, which are very good size, can be closed off from the rest of the house by a pocket door when not in use. The cook can still visit or watch the game while preparing dinner. The screened back porch offers a 4 person spa, a bonus room, and a view out over the fenced back yard to watch the sunset as you relax, with a open patio great for grilling. Go out the back screened door to the shop that includes a fan for ventilation and roll up door. There is also room to store your tools. The tankless hot water means hot water on demand! The Generac panel in the over sized 2 car garage making it easy to run essential items during a storm, two more cars can park in the driveway. In the evening, go for a walk after dinner and enjoy the breeze coming up the hill. You are close to shopping, theatre, hospital, doctor's offices, parks, and within a hour to downtown Tampa, Lakeland or Ocala. You are within 2 hours or less from numerous beaches and (anyone up for scalloping?) places to put your boat in the water for more fun. There is always something going on downtown in Dade City or Zephyrhills, so you will have plenty to do. Come view this home while you can. It could be your last forever home! Call for your appointment today.

    Zillow last checked:

    Listing updated:

    Listed by:

    Deanna Pelfrey 813-355-7624,

    CENTURY 21 BILL NYE REALTY 813-782-5506

    Bought with:

    Sarah Schrader, 3259020

    KING & ASSOCIATES REAL ESTATE LLC

    Source: Stellar MLS,MLS#: T3477474MLS LogoOriginating MLS: Tampa

    Facts & features

    Interior

    Bedrooms & bathrooms
    • Bedrooms: 4
    • Bathrooms: 2
    • Full bathrooms: 2
    Rooms
    • Room types: Attic, Bonus Room, Den/Library/Office, Utility Room
    Primary bedroom
    • Features: Walk-In Closet(s)
    • Level: First
    • Dimensions: 16.4x13.7
    Bedroom 2
    • Features: Built-in Closet
    • Level: First
    • Dimensions: 12x10.9
    Bedroom 3
    • Features: Built-in Closet
    • Level: First
    • Dimensions: 14.4x11.6
    Bedroom 4
    • Features: Built-in Closet
    • Level: First
    • Dimensions: 13x11.4
    Primary bathroom
    • Level: First
    • Dimensions: 11.3x7.7
    Bonus room
    • Features: No Closet
    • Level: First
    • Dimensions: 14.3x11.4
    Dining room
    • Level: First
    • Dimensions: 11.5x14.2
    Kitchen
    • Features: Pantry
    • Level: First
    • Dimensions: 11x6.9
    Living room
    • Level: First
    • Dimensions: 18.4x18
    Heating
    • Central, Electric
    Cooling
    • Central Air
    Appliances
    • Included: Dishwasher, Microwave, Range, Refrigerator, Tankless Water Heater
    • Laundry: Inside
    Features
    • Ceiling Fan(s), High Ceilings, Open Floorplan, Solid Surface Counters, Solid Wood Cabinets, Split Bedroom, Walk-In Closet(s)
    • Flooring: Ceramic Tile, Hardwood
    • Doors: French Doors
    • Windows: Blinds, Double Pane Windows, Window Treatments
    • Has fireplace: No
    Interior area
    • Total structure area: 2,992
    • Total interior livable area: 2,223 sqft

    Property

    Parking
    • Total spaces: 2
    • Parking features: Boat, Garage Door Opener
    • Attached garage spaces: 2
    Features
    • Levels: One
    • Stories: 1
    • Patio & porch: Covered, Rear Porch, Screened
    • Exterior features: Sidewalk
    • Has spa: Yes
    • Spa features: Above Ground
    • Fencing: Fenced,Wire
    • Has view: Yes
    • View description: Trees/Woods
    Lot
    • Size: 0.89 Acres
    • Features: Cleared, In County, Landscaped, Level, Oversized Lot, Sidewalk
    • Residential vegetation: Bamboo, Mature Landscaping, Oak Trees
    Details
    • Additional structures: Workshop
    • Parcel number: 1425210020000000160
    • Zoning: R2
    • Special conditions: None

    Construction

    Type & style
    • Home type: SingleFamily
    • Architectural style: Ranch
    • Property subtype: Single Family Residence
    Materials
    • Block, Stucco
    • Foundation: Slab
    • Roof: Shingle
    Condition
    • New construction: No
    • Year built: 2005

    Utilities & green energy

    • Sewer: Septic Tank
    • Water: Public
    • Utilities for property: Cable Available, Electricity Connected, Water Connected
    Green energy
    • Water conservation: Fl. Friendly/Native Landscape

    Community & HOA

    Community
    • Features: Deed Restrictions, Sidewalks
    • Pet fee: $0 monthly
    • Subdivision: CENTENNIAL ESTATES
    HOA
    • Has HOA: Yes
    • Services included: Common Area Taxes, Reserve Fund
    • HOA fee: $25 monthly
    • HOA name: Amanda Musser
    • HOA phone: 813-997-3720
    Location
    • Region: Dade City

    Financial & listing details

    • Price per square foot: $164/sqft
    • Tax assessed value: $317,227
    • Annual tax amount: $2,496
    • Date on market: 10/5/2023
    • Cumulative days on market: 55 days
    • Listing terms: Cash,Conventional,FHA,VA Loan
    • Ownership: Fee Simple
    • Total actual rent: 0
    • Electric utility on property: Yes
    • Road surface type: Paved, Asphalt

    Price history

    DateEventPrice
    12/28/2023Sold$365,000-18.9%$164/sqft
    Source: Stellar MLS #T3477474 Report a problem
    11/30/2023Pending sale$449,900$202/sqft
    Source: Stellar MLS #T3477474 Report a problem
    11/14/2023Price change$449,900-3.2%$202/sqft
    Source: Stellar MLS #T3477474 Report a problem
    10/5/2023Listed for sale$465,000+89.8%$209/sqft
    Source: Stellar MLS #T3477474 Report a problem
    9/29/2015Sold$245,000-2%$110/sqft
    Source: Stellar MLS #E2201902 Report a problem
    5/31/2015Listed for sale$249,900+0.4%$112/sqft
    Source: Keller Williams Realty New Tampa Report a problem
    6/4/2011Listing removed$249,000$112/sqft
    Source: Fitz Real Estate Services #T2380182 Report a problem
    3/2/2011Price change$249,000+99900%$112/sqft
    Source: Fitz Real Estate Services #T2380182 Report a problem
    2/25/2011Price change$249-99.9%
    Source: Fitz Real Estate Services #T2380182 Report a problem
    4/3/2010Listed for sale$249,000+13.2%$112/sqft
    Source: Fitz Real Estate Services #T2380182 Report a problem
    3/30/2010Sold$220,000-4.3%$99/sqft
    Source: Stellar MLS #T2405134 Report a problem
    2/8/2010Price change$230,000-7.6%$103/sqft
    Source: Prudential Real Estate #T2405134 Report a problem
    10/8/2009Price change$249,000-6%$112/sqft
    Source: Fitz Real Estate Services #T2380182 Report a problem
    8/15/2009Listed for sale$265,000+4%$119/sqft
    Source: Fitz Real Estate Services #T2380182 Report a problem
    9/20/2005Sold$254,900$115/sqft
    Source: Public Record Report a problem

    Public tax history

    YearProperty taxesTax assessment
    2024$4,888 +68.8%$317,227 +53.6%
    2023$2,896 +11.6%$206,550 +3%
    2022$2,596 +2.1%$200,540 +6.1%
    2021$2,542 +1.7%$189,030 +1.4%
    2020$2,499 +1.9%$186,420 +2.3%
    2019$2,452 $182,230 +1.9%
    2018$2,452 +2.1%$178,833
    2017$2,403 +0.5%$178,833 +6.9%
    2016$2,390 +6.6%$167,220 +2.1%
    2015$2,242 +2.9%$163,739 -1.2%
    2014$2,178 $165,717 +3.5%
    2013-- $160,038 -8.4%
    2012-- $174,632 -5%
    2011-- $183,892 -4.7%
    2010-- $192,954 -6.9%
    2009-- $207,279 -10.4%
    2008-- $231,342 +0.7%
    2007-- $229,695 +4.5%
    2006-- $219,887 +11%
    2005-- $198,010 +571.6%
    2004-- $29,483
    Find assessor info on the county website

    Neighborhood: 33525

    Nearby schools

    GreatSchools rating
    Schools provided by the listing agent
    • Elementary: Centennial Elementary-PO
    • Middle: Centennial Middle-PO
    • High: Pasco High-PO

    Source: Stellar MLS. This data may not be complete. We recommend contacting the local school district to confirm school assignments for this home.

    Get a cash offer in 3 minutes
    Find out how much your home could sell for in as little as 3 minutes with a no-obligation cash offer.
    Estimated market value
    $418,600
    Get a cash offer in 3 minutes
    Find out how much your home could sell for in as little as 3 minutes with a no-obligation cash offer.
    Estimated market value
    $418,600