Crafted from enduring stone and steeped in history, this extraordinary 1920s residence was originally built as the clubhouse for a private nine-hole golf course. Nearly a century later, it remains one of the area's most distinctive properties—an elegant home that captures the character of its past while offering the comfort and convenience of modern living. From the moment you arrive, the stone façade and beautifully landscaped grounds create a sense of permanence and retreat. The home's historic architecture is complemented by thoughtful updates, making it as practical as it is captivating. Step inside to discover soaring ceilings, rich woodwork, and a dramatic stone fireplace that anchors the grand living room. Expansive windows fill the home with natural light, and the floorplan flows gracefully from the formal dining room to the bright sunroom and covered porch—perfect for gathering, entertaining, or simply unwinding. The primary suite offers a true sanctuary, complete with a newly designed spa bath featuring heated floors and luxe finishes. Additional bedrooms provide flexibility for family, guests, or a home office. Every room carries a sense of warmth and character, while updated mechanicals throughout provide peace of mind. Yet the highlight of the property lies just beyond the patio: an exceptional pool house designed for year-round enjoyment. This private retreat features a full-sized indoor swimming pool, hot tub, full bath, and generous space to entertain or escape in any season. Whether hosting lively gatherings with friends or enjoying a quiet evening by the water, the pool house is a showpiece that sets this home apart. Set on an oversized lot, the property also includes an attached two-car garage with EV charging, ample storage, and convenient highway access. Just a mile from Whitmore Lake, it offers the rare balance of privacy and proximityclose to everyday amenities, yet tucked away in a setting that feels like a world of its own. Stone homes of this scale, character, and history rarely come to market. For those seeking a residence that blends timeless architecture with modern comfortand provides an unmatched lifestyle experiencethis property is truly one of a kind.
Sold
$548,000
10320 Harpers Ferry Ct, Whitmore Lake, MI 48189
2beds
3,029sqft
Single Family Residence
Built in 1920
0.98 Acres Lot
$559,400 Zestimate®
$181/sqft
$3,088 Estimated rent
Home value
$559,400
$509,000 - $615,000
$3,088/mo
Zestimate® history
Owner options
List your home for rent
$3,088/mo
Rent Zestimate®
Find your next renter with Zillow Rental Manager. Plus, with online applications, you can quickly screen prospective tenants – for free.
$3,088/mo
Rent Zestimate®
Refinance and save
$3,489/mo
Est. payment
Refinancing to a lower rate could help reduce your monthly payments and save thousands over the life of the loan.
$3,489/mo
Est. payment
Explore your selling options
Work with a Zillow partner agent
Leverage their expertise and Zillow's premium Showcase listings to get your home seen by more buyers.
Get startedList with your own agent
Get your home in front of millions of buyers by listing it on Zillow.
Learn how to do itSell it yourself
Take full control of how buyers see your home on Zillow by listing For Sale by Owner (FSBO).
List your homeWhat's special
Zillow last checked:
Listing updated:
Listed by:
Kathryn Linderman 734-678-7947,
The Charles Reinhart Company
Bought with:
Cynthia Glahn, 6501301172
Real Estate One Inc
Source: MichRIC,MLS#: 25049305
Facts & features
Interior
Bedrooms & bathrooms
- Bedrooms: 2
- Bathrooms: 4
- Full bathrooms: 4
- Main level bedrooms: 2
Primary bedroom
- Level: Main
- Area: 192
- Dimensions: 16.00 x 12.00
Primary bathroom
- Level: Main
- Area: 108
- Dimensions: 12.00 x 9.00
Bathroom 2
- Level: Main
- Area: 96
- Dimensions: 12.00 x 8.00
Bathroom 3
- Level: Basement
- Area: 63
- Dimensions: 9.00 x 7.00
Bonus room
- Description: Sitting room/ wet bar
- Level: Main
- Area: 77
- Dimensions: 11.00 x 7.00
Dining room
- Level: Main
- Area: 437
- Dimensions: 23.00 x 19.00
Kitchen
- Level: Main
- Area: 357
- Dimensions: 21.00 x 17.00
Living room
- Level: Main
- Area: 630
- Dimensions: 30.00 x 21.00
Office
- Level: Basement
- Area: 198
- Dimensions: 22.00 x 9.00
Other
- Description: Foyer
- Level: Main
- Area: 189
- Dimensions: 21.00 x 9.00
Other
- Description: Sunroom
- Level: Main
- Area: 230
- Dimensions: 23.00 x 10.00
Other
- Description: storage room
- Level: Basement
- Area: 63
- Dimensions: 9.00 x 7.00
Other
- Description: storage room
- Level: Basement
- Area: 240
- Dimensions: 20.00 x 12.00
Other
- Description: storage room
- Level: Basement
- Area: 36
- Dimensions: 9.00 x 4.00
Heating
- Forced Air
Cooling
- Central Air
Appliances
- Included: Iron Water FIlter, Dishwasher, Disposal, Dryer, Microwave, Oven, Range, Refrigerator, Washer, Water Softener Owned
- Laundry: In Kitchen, Main Level
Features
- Ceiling Fan(s), Eat-in Kitchen
- Flooring: Carpet, Tile, Wood
- Windows: Skylight(s), Screens, Replacement, Insulated Windows
- Basement: Crawl Space,Partial
- Number of fireplaces: 1
- Fireplace features: Living Room
Interior area
- Total structure area: 2,379
- Total interior livable area: 3,029 sqft
- Finished area below ground: 650
Property
Parking
- Total spaces: 2
- Parking features: Garage Faces Front, Garage Door Opener, Attached
- Garage spaces: 2
Features
- Stories: 2
- Has private pool: Yes
- Pool features: In Ground
Lot
- Size: 0.98 Acres
- Dimensions: 130 x 170
- Features: Cul-De-Sac, Ground Cover, Shrubs/Hedges
Details
- Parcel number: 471629402068
- Zoning description: R1
Construction
Type & style
- Home type: SingleFamily
- Architectural style: Historic,Tudor
- Property subtype: Single Family Residence
Materials
- Stone
- Roof: Shingle
Condition
- New construction: No
- Year built: 1920
Utilities & green energy
- Sewer: Public Sewer
- Water: Well
- Utilities for property: Natural Gas Connected, Cable Connected
Community & HOA
HOA
- Has HOA: Yes
- Services included: None
- HOA fee: $50 annually
- HOA phone: 734-864-2215
Location
- Region: Whitmore Lake
Financial & listing details
- Price per square foot: $181/sqft
- Tax assessed value: $160,068
- Annual tax amount: $5,953
- Date on market: 9/26/2025
- Listing terms: Cash,VA Loan,Conventional
- Road surface type: Paved
Price history
| Date | Event | Price |
|---|---|---|
| 12/5/2025 | Sold | $548,000-3.7%$181/sqft |
Source:  MichRIC #25049305 Report a problem MichRIC #25049305 Report a problem | ||
| 10/28/2025 | Contingent | $569,000$188/sqft |
Source: MichRIC #25049305 Report a problem | ||
| 10/14/2025 | Price change | $569,000-4.4%$188/sqft |
Source: MichRIC #25049305 Report a problem | ||
| 9/26/2025 | Listed for sale | $595,000$196/sqft |
Source: MichRIC #25049305 Report a problem | ||
Public tax history
| Year | Property taxes | Tax assessment |
|---|---|---|
| 2025 | $5,953 +9.6% | $257,700 +9.9% |
| 2024 | $5,433 +4.5% | $234,400 +7.7% |
| 2023 | $5,202 +3.9% | $217,700 +8.5% |
| 2022 | $5,008 | $200,600 -0.8% |
| 2021 | -- | $202,200 -9.2% |
| 2020 | -- | $222,800 +28.4% |
| 2019 | $4,768 +39.4% | $173,500 -4% |
| 2018 | $3,420 -20.1% | $180,700 +4.1% |
| 2017 | $4,280 | $173,500 +5.2% |
| 2016 | $4,280 | $165,000 +15.1% |
| 2014 | $4,280 +0.6% | $143,400 +12.7% |
| 2012 | $4,252 | $127,200 -8.7% |
| 2011 | -- | $139,300 -6.3% |
| 2010 | -- | $148,600 -7.9% |
| 2009 | -- | $161,300 -6.8% |
| 2008 | -- | $173,100 |
| 2007 | $1,693 +17.9% | -- |
| 2006 | $1,436 -56.2% | $181,100 +5% |
| 2005 | $3,282 +3.1% | $172,400 +4.4% |
| 2003 | $3,182 | $165,100 +1.6% |
| 2002 | -- | $162,500 +5% |
| 2001 | $3,678 +2.2% | $154,800 +3.5% |
| 2000 | $3,598 | $149,600 |
Find assessor info on the county website
Neighborhood: 48189
Nearby homes
- $405,7003 bd3 ba1.6k sqft10323 Harpers Ferry Ct, Whitmore Lake, MI 48189Off Market
- $407,800-- bd2 ba2.1k sqft10960 Charring Cross Cir, Whitmore Lake, MI 48189Off Market
- $390,0004 bd5 ba2.6k sqft10972 Charring Cross Cir, Whitmore Lake, MI 48189Sold
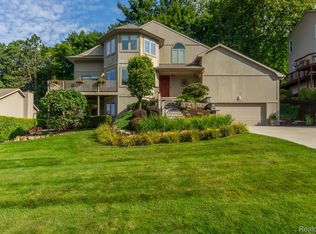
- $561,9004 bd4 ba2.7k sqft10296 Harpers Ferry Ct, Whitmore Lake, MI 48189Off Market
- $395,4005 bd4 ba2.7k sqft10944 Charring Cross Cir, Whitmore Lake, MI 48189Sold
- $390,5003 bd3 ba1.7k sqft10984 Charring Cross Cir, Whitmore Lake, MI 48189Off Market
- $423,7004 bd4 ba2.1k sqft10884 Charring Cross Cir, Whitmore Lake, MI 48189Off Market
- $379,5004 bd3 ba2.1k sqft10884 Charring Cross, Green Oak Twp, MI 48189Off Market
Nearby schools
GreatSchools rating
- 7/10Whitmore Lake Elementary SchoolGrades: K-6Distance: 2.4 mi
- 8/10Whitmore Lake High SchoolGrades: 7-12Distance: 3.9 mi
Get a cash offer in 3 minutes
Find out how much your home could sell for in as little as 3 minutes with a no-obligation cash offer.
Estimated market value
$559,400
Get a cash offer in 3 minutes
Find out how much your home could sell for in as little as 3 minutes with a no-obligation cash offer.
Estimated market value
$559,400
- Michigan
- Livingston County
- Whitmore Lake
- 48189
- 10320 Harpers Ferry Ct
Nearby cities
Nearby zip codes
Other Whitmore Lake Topics
