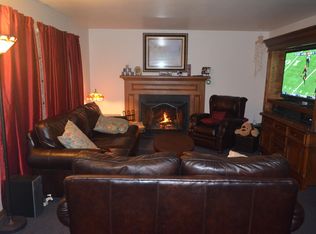
Great Value in a Contemporary Gem! Throughout this home, you will find wood floors and matching wood trim, high-quality Pella windows and door walls, with integrated internal blinds, that means no more dusty blinds—just clean, sleek lines. Kohler fixtures throughout the home add a touch of luxury to everyday living. One the main level, the bright and cheery kitchen opens seamlessly into the living room and breakfast area and has Cambria quartz countertops, a spacious island, stainless steel appliances, and a chic subway tile backsplash. Cozy up by the gas fireplace with a beautiful stone surround, perfect for relaxing evenings in the family room. A sunroom flooded with natural light features a wall of windows and a door wall that leads to a wraparound deck—ideal for indoor-outdoor living. The large primary bedroom is a true retreat, with skylights, an electric fireplace, a walk-in closet, and a vaulted ceiling that adds to the airy, spacious feel. Upstairs, you’ll find two generously sized bedrooms along with two bathrooms one with dual vanities, ceramic floors, a shower, and a soaking tub—perfect for pampering. In the lower level, you’ll have a multi-purpose room with a closet - concealed laundry area offers versatility. Entertain with ease at the wet bar, complete with sink and cabinets. Another sunroom on this level, featuring a wall of windows and a door wall to the patio, ensures that natural light abounds. A cozy bedroom and full bath with a shower round out this floor, offering additional privacy for guests or family members. Outside, this contemporary home sits on a beautifully terraced yard with meticulously maintained landscaping and hardscaping. Extra parking in the driveway provides added convenience. Located close to shopping, restaurants, schools, and expressways, this home combines serene living with easy access to everything you need. Don’t miss the opportunity to make this stunning, value-packed home yours!
Sold for $390,000
$390,000
10972 Charring Cross Cir, Whitmore Lake, MI 48189
4beds
2,631sqft
Single Family Residence
Built in 1991
0.34 Acres Lot
$454,400 Zestimate®
$148/sqft
$3,540 Estimated rent
Home value
$454,400
$432,000 - $477,000
$3,540/mo
Zestimate® history
Owner options
List your home for rent
$3,540/mo
Rent Zestimate®
Find your next renter with Zillow Rental Manager. Plus, with online applications, you can quickly screen prospective tenants – for free.
$3,540/mo
Rent Zestimate®
Refinance and save
$2,503/mo
Est. payment
Refinancing to a lower rate could help reduce your monthly payments and save thousands over the life of the loan.
$2,503/mo
Est. payment
Explore your selling options
Work with a Zillow partner agent
Leverage their expertise and Zillow's premium Showcase listings to get your home seen by more buyers.
Get startedList with your own agent
Get your home in front of millions of buyers by listing it on Zillow.
Learn how to do itSell it yourself
Take full control of how buyers see your home on Zillow by listing For Sale by Owner (FSBO).
List your homeWhat's special
Zillow last checked:
Listing updated:
Listed by:
Scott Bohlen 810-227-5500,
Preview Properties PC
Bought with:
Theresa M Edwards, 6501405403
RE/MAX Platinum
Source: Realcomp II,MLS#: 20240062113
Facts & features
Interior
Bedrooms & bathrooms
- Bedrooms: 4
- Bathrooms: 5
- Full bathrooms: 4
- 1/2 bathrooms: 1
Primary bedroom
- Level: Entry
- Area: 273
- Dimensions: 13 x 21
Bedroom
- Level: Basement
- Area: 150
- Dimensions: 10 x 15
Bedroom
- Level: Second
- Area: 195
- Dimensions: 13 x 15
Bedroom
- Level: Second
- Area: 180
- Dimensions: 12 x 15
Primary bathroom
- Level: Entry
- Area: 64
- Dimensions: 8 x 8
Other
- Level: Basement
- Area: 48
- Dimensions: 4 x 12
Other
- Level: Second
- Area: 117
- Dimensions: 9 x 13
Other
- Level: Second
- Area: 45
- Dimensions: 9 x 5
Other
- Level: Entry
- Area: 21
- Dimensions: 7 x 3
Other
- Level: Entry
- Area: 105
- Dimensions: 7 x 15
Family room
- Level: Entry
- Area: 180
- Dimensions: 10 x 18
Other
- Level: Basement
- Area: 162
- Dimensions: 9 x 18
Kitchen
- Level: Entry
- Area: 150
- Dimensions: 10 x 15
Laundry
- Level: Basement
- Area: 182
- Dimensions: 13 x 14
Living room
- Level: Entry
- Area: 195
- Dimensions: 13 x 15
Heating
- Forced Air, Natural Gas
Cooling
- Ceiling Fans, Central Air
Appliances
- Included: Dishwasher, Disposal, Dryer, Free Standing Electric Range, Free Standing Refrigerator, Microwave, Stainless Steel Appliances, Washer
- Laundry: Electric Dryer Hookup
Features
- High Speed Internet, Wet Bar
- Windows: Egress Windows
- Basement: Full,Partially Finished,Walk Out Access
- Has fireplace: Yes
- Fireplace features: Electric, Family Room, Gas, Master Bedroom
Interior area
- Total interior livable area: 2,631 sqft
- Finished area above ground: 1,944
- Finished area below ground: 687
Property
Parking
- Total spaces: 2
- Parking features: Two Car Garage, Attached, Basement, Direct Access, Electricityin Garage, Garage Door Opener
- Attached garage spaces: 2
Features
- Levels: Two
- Stories: 2
- Entry location: GroundLevelwSteps
- Patio & porch: Deck, Patio, Porch
- Pool features: None
Lot
- Size: 0.34 Acres
- Dimensions: 88 x 157 x 94 x 144
- Features: Hilly Ravine
Details
- Parcel number: 1629402046
- Special conditions: Short Sale No,Standard
Construction
Type & style
- Home type: SingleFamily
- Architectural style: Contemporary
- Property subtype: Single Family Residence
Materials
- Wood Siding
- Foundation: Basement, Poured
- Roof: Asphalt
Condition
- New construction: No
- Year built: 1991
Utilities & green energy
- Sewer: Public Sewer
- Water: Well
- Utilities for property: Underground Utilities
Community & HOA
Community
- Subdivision: STILSONBURG STATION
HOA
- Has HOA: Yes
- HOA fee: $50 annually
- HOA phone: 734-864-2215
Location
- Region: Whitmore Lake
Financial & listing details
- Price per square foot: $148/sqft
- Tax assessed value: $116,649
- Annual tax amount: $3,929
- Date on market: 8/30/2024
- Cumulative days on market: 12 days
- Listing agreement: Exclusive Right To Sell
- Listing terms: Conventional,FHA,Usda Loan,Va Loan
Price history
| Date | Event | Price |
|---|---|---|
| 10/2/2024 | Sold | $390,000-2.5%$148/sqft |
Source:  Realcomp II #20240062113 Report a problem Realcomp II #20240062113 Report a problem | ||
| 9/23/2024 | Pending sale | $400,000$152/sqft |
Source: Realcomp II #20240062113 Report a problem | ||
| 8/30/2024 | Listed for sale | $400,000+100%$152/sqft |
Source: Realcomp II #20240062113 Report a problem | ||
| 10/1/2012 | Sold | $200,000-11.1%$76/sqft |
Source: Public Record Report a problem | ||
| 6/23/2012 | Listed for sale | $225,000+4.9%$86/sqft |
Source: RE/MAX PLATINUM #212064173 Report a problem | ||
| 7/20/1995 | Sold | $214,500$82/sqft |
Source: Public Record Report a problem | ||
Public tax history
| Year | Property taxes | Tax assessment |
|---|---|---|
| 2025 | $4,339 +10.4% | $222,500 +10.4% |
| 2024 | $3,929 +4.9% | $201,500 +8.9% |
| 2023 | $3,746 +3.7% | $185,000 +9% |
| 2022 | $3,613 | $169,800 +4.2% |
| 2021 | -- | $163,000 +1.7% |
| 2020 | -- | $160,200 +22.1% |
| 2019 | $3,456 +44.2% | $131,200 +0.5% |
| 2018 | $2,397 -28.8% | $130,600 -0.5% |
| 2017 | $3,365 | $131,200 +3.8% |
| 2016 | $3,365 | $126,400 +9.8% |
| 2014 | $3,365 -32.8% | $115,100 +13.5% |
| 2012 | $5,008 | $101,400 -8.2% |
| 2010 | -- | $110,400 -9.4% |
| 2009 | -- | $121,800 -7.8% |
| 2008 | -- | $132,100 |
| 2007 | $1,143 +17.9% | -- |
| 2006 | $970 -77.2% | $137,200 +6.2% |
| 2005 | $4,256 +98.1% | $129,200 +5.5% |
| 2003 | $2,148 | $122,500 +1.9% |
| 2002 | -- | $120,200 +9.1% |
| 2001 | $2,483 +2.2% | $110,200 +3.1% |
| 2000 | $2,429 | $106,900 |
Find assessor info on the county website
Neighborhood: 48189
Nearby homes
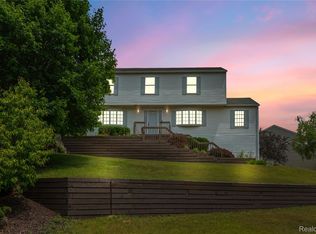
- $393,4003 bd3 ba1.7k sqft10984 Charring Cross Cir, Whitmore Lake, MI 48189Off Market
- $413,200-- bd2 ba2.1k sqft10960 Charring Cross Cir, Whitmore Lake, MI 48189Off Market
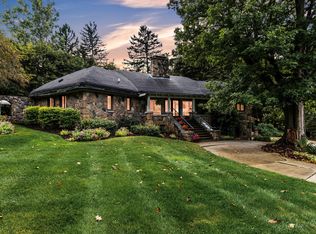
- $395,4005 bd4 ba2.7k sqft10944 Charring Cross Cir, Whitmore Lake, MI 48189Sold
- $548,0002 bd4 ba3k sqft10320 Harpers Ferry Ct, Whitmore Lake, MI 48189Sold
- $423,0003 bd3 ba1.9k sqft10996 Charring Cross Cir, Whitmore Lake, MI 48189Off Market
- $379,7003 bd4 ba1.6k sqft10971 Charring Cross Cir, Whitmore Lake, MI 48189Off Market
- $420,0004 bd4 ba3.1k sqft10957 Charring Cross Cir, Whitmore Lake, MI 48189Sold
- $405,3003 bd2 ba1.9k sqft10983 Charring Cross Cir, Whitmore Lake, MI 48189Off Market
Nearby schools
GreatSchools rating
- 7/10Whitmore Lake Elementary SchoolGrades: K-6Distance: 2.4 mi
- 8/10Whitmore Lake High SchoolGrades: 7-12Distance: 3.9 mi
Get a cash offer in 3 minutes
Find out how much your home could sell for in as little as 3 minutes with a no-obligation cash offer.
Estimated market value
$454,400
Get a cash offer in 3 minutes
Find out how much your home could sell for in as little as 3 minutes with a no-obligation cash offer.
Estimated market value
$454,400
- Michigan
- Livingston County
- Whitmore Lake
- 48189
- 10972 Charring Cross Cir
Nearby cities
Nearby zip codes
Other Whitmore Lake Topics
