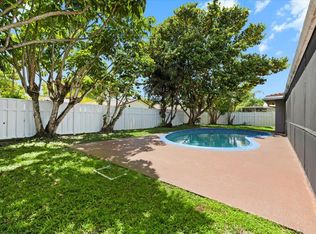
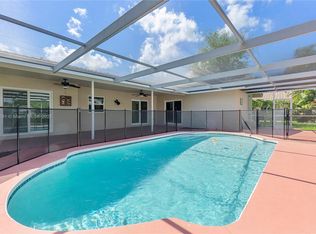
Beautifully maintained 3-bedroom, 2-bath pool home in Coral Springs with no HOA! The desirable split-bedroom floor plan features neutral tile flooring throughout and a renovated kitchen with white shaker cabinets, quartz countertops and stainless steel appliances. Major upgrades include a brand-new 2026 Rheem A/C system and new GE electrical panel. All bedrooms have hurricane impact glass windows, and the cabana bath has an impact glass door, with hurricane shutters protecting the remaining openings. Primary bedroom features walk in closet w/ built ins. Situated on an oversized 10,411-square-foot lot, the property offers a huge backyard with a well-manicured lawn, beautiful palm trees, a private pool and plenty of room for entertaining. The spacious back patio features a large screened-in overhang, providing a comfortable, covered outdoor living area. A double gate along the right side of the home provides convenient access and ample space for RV or boat storage. Move-in ready with exceptional outdoor space and no association restrictions!
For sale
$629,900
10320 NW 42nd Dr, Coral Springs, FL 33065
3beds
1,530sqft
Single Family Residence
Built in 1972
10,411 Square Feet Lot
$611,700 Zestimate®
$412/sqft
$-- HOA
What's special
Private poolBeautiful palm treesQuartz countertopsDesirable split-bedroom floor planNeutral tile flooring throughoutStainless steel appliances
- 2 hours |
- 60 |
- 14 |
Zillow last checked:
Listing updated:
Listed by:
Rene Munoz PA 954-868-9092,
Keller Williams Dedicated Professionals
Source: MIAMI,MLS#: A12075914 Originating MLS: A-Miami Association of REALTORS
Originating MLS: A-Miami Association of REALTORSFacts & features
Interior
Bedrooms & bathrooms
- Bedrooms: 3
- Bathrooms: 2
- Full bathrooms: 2
Rooms
- Room types: Family Room
Heating
- Central
Cooling
- Central Air, Electric
Appliances
- Included: Dishwasher, Electric Range, Microwave, Refrigerator
- Laundry: In Garage
Features
- Closet Cabinetry, Split Bedroom, Walk-In Closet(s)
- Flooring: Tile
- Windows: Partial Impact Glass, Partial Panel Shutters/Awnings, Blinds, Impact Glass
Interior area
- Total structure area: 2,336
- Total interior livable area: 1,530 sqft
Video & virtual tour
Property
Parking
- Total spaces: 2
- Parking features: Driveway, Garage Door Opener
- Attached garage spaces: 2
- Has uncovered spaces: Yes
Features
- Stories: 1
- Entry location: First Floor Entry
- Patio & porch: Patio, Screened Porch
- Exterior features: Lighting
- Has private pool: Yes
- Pool features: In Ground, Pool Only
- Fencing: Fenced
- Has view: Yes
- View description: Garden, Pool
Lot
- Size: 10,411 Square Feet
- Features: 1/4 To Less Than 1/2 Acre Lot
Details
- Parcel number: 484116091690
- Zoning: RS-3,4,5
Construction
Type & style
- Home type: SingleFamily
- Property subtype: Single Family Residence
Materials
- CBS Construction
- Roof: Built-Up,Curved/S-Tile Roof
Condition
- Year built: 1972
Utilities & green energy
- Sewer: Public Sewer
- Water: Municipal Water
Community & HOA
Community
- Features: Street Lights
- Subdivision: Deer Run Springs
HOA
- Has HOA: No
Location
- Region: Coral Springs
Financial & listing details
- Price per square foot: $412/sqft
- Tax assessed value: $505,260
- Annual tax amount: $4,470
- Date on market: 8/24/2026
- Listing terms: All Cash,Conventional,FHA,VA Loan
Estimated market value
$611,700
$581,000 - $642,000
$3,547/mo
Price history
| Date | Event | Price |
|---|---|---|
| 8/24/2026 | Listed for sale | $629,900+121%$412/sqft |
Source:  MIAMI #A12075914 Report a problem MIAMI #A12075914 Report a problem | ||
| 7/14/2015 | Sold | $285,000$186/sqft |
Source: Public Record Report a problem | ||
Public tax history
| Year | Property taxes | Tax assessment |
|---|---|---|
| 2025 | $4,470 +2.9% | $204,440 +2.9% |
| 2024 | $4,346 +4.3% | $198,680 +3% |
| 2023 | $4,168 +5.7% | $192,900 +3% |
| 2022 | $3,944 +3.5% | $187,290 +3% |
| 2021 | $3,810 +3.6% | $181,840 +1.4% |
| 2020 | $3,679 +2.1% | $179,330 +2.3% |
| 2019 | $3,604 | $175,300 +1.9% |
| 2018 | $3,604 +8.7% | $172,040 +2.1% |
| 2017 | $3,317 +2.1% | $168,510 +2.1% |
| 2016 | $3,249 +5.4% | $165,050 +24.2% |
| 2015 | $3,082 +26.2% | $132,900 +0.8% |
| 2014 | $2,442 | $131,850 -15.6% |
| 2013 | $2,442 +3.6% | $156,310 +1.4% |
| 2012 | $2,357 +4.2% | $154,210 +1.5% |
| 2011 | $2,262 +3.3% | $151,940 +24.3% |
| 2010 | $2,189 +7.8% | $122,190 +2.7% |
| 2009 | $2,031 +3.2% | $118,980 +0.1% |
| 2008 | $1,968 -9.7% | $118,870 +3% |
| 2007 | $2,179 -3.8% | $115,410 +2.5% |
| 2006 | $2,266 | $112,600 +3% |
| 2005 | -- | $109,330 +3% |
| 2004 | $2,230 +1.5% | $106,150 +1.9% |
| 2003 | $2,197 +0.6% | $104,180 +2.4% |
| 2002 | $2,183 +13.6% | $101,740 +1.6% |
| 2001 | $1,921 +4% | $100,140 |
| 2000 | $1,847 | -- |
Find assessor info on the county website
Monthly payment
Est. payment
Payment breakdown
Explore the cost of this home by adjusting the details. Changes won't be saved.Climate risks
Neighborhood: 33065
Nearby schools
GreatSchools rating
- 10/10Country Hills Elementary SchoolGrades: PK-5Distance: 1.1 mi
- 7/10Coral Springs Middle SchoolGrades: 6-8Distance: 0.3 mi
- 9/10Marjory Stoneman Douglas High SchoolGrades: 9-12Distance: 1.6 mi
Schools provided by the listing agent
- Elementary: Country Hills
- Middle: Coral Spg Middle
- High: Marjory Stoneman Douglas
Source: MIAMI. This data may not be complete. We recommend contacting the local school district to confirm school assignments for this home.
- $724,6005 bd2 ba2.5k sqft10315 NW 42nd Dr, Coral Springs, FL 33065Off Market
- $653,6004 bd3 ba2.5k sqft10310 NW 42nd Dr, Coral Springs, FL 33065Off Market
- $682,0003 bd2 ba2.4k sqft10340 NW 41st St, Coral Springs, FL 33065Off Market

- $681,9003 bd2 ba2.4k sqft10303 NW 42nd Dr, Coral Springs, FL 33065Off Market
- $695,7004 bd2 ba2.7k sqft10330 NW 42nd Dr, Coral Springs, FL 33065Off Market
- $585,0004 bd2 ba2.6k sqft10325 NW 42nd Dr, Coral Springs, FL 33065Sold
- $757,2004 bd3 ba3k sqft10331 NW 42nd Dr, Coral Springs, FL 33065Off Market
- $650,0004 bd2 ba2.1k sqft10380 NW 41st St, Coral Springs, FL 33065Sold
A local agent can set up tours, give advice and negotiate with sellers.
Similar homes
- $699,9003 bd2 ba1.7k sqft10380 NW 39TH Manor, Coral Springs, FL 33065For Sale

 MLS ID #B26065459, Suzanne Furlong, Lamacchia Realty, Inc.. BeachesMLS
 - $625,9003 bd2 ba2.1k sqft11744 NW 26th Court, Coral Springs, FL 33065For Sale
 MLS ID #B26014610, Audrey L Newell, Florida Caribbean Realty LLC. BeachesMLS
 - $619,0003 bd2 ba1.5k sqftCoral Springs Lakes, Pompano Beach, FL 33065For Sale
 MLS ID #A11915091, Avrahom Gutnick, LoKation. MIAMI
 - $635,0003 bd2 ba1.8k sqft9285 NW 44TH Court, Coral Springs, FL 33065For Sale
 MLS ID #B26057277, Helena Severino, Dalton Wade Inc. BeachesMLS
 - $575,0004 bd2 ba2.1k sqftWindings, Coral Springs, FL 33065For SaleMLS ID #A12072439, Yehoshua Mor, JMor Properties, LLC. MIAMI
- $549,0004 bd4 ba1.4k sqft7809 NW 40TH Street, Coral Springs, FL 33065For SaleMLS ID #B26060663, Elizabeth M Berger, Berger Realty Group Inc. BeachesMLS
- $624,9003 bd2 ba1.6k sqft3608 NW 82nd Avenue, Coral Springs, FL 33065For SaleMLS ID #B26050037, Joy M Maximin, True Estate Realty Llc. BeachesMLS
- $670,0004 bd2 ba2k sqftWindings, Coral Springs, FL 33065For SaleMLS ID #A12054505, Loucasada Noel, La Rosa Realty Beaches LLC. MIAMI
- $615,0003 bd2 ba1.1k sqftRoyal Palm Pointe, Coral Springs, FL 33065For SaleMLS ID #A12053805, Stephen Walker PA, First World Realty Group,LLC. MIAMI
- $699,0004 bd2 ba2k sqft3671 NW 98TH Terrace, Coral Springs, FL 33065For SaleMLS ID #B26055289, Vanessa Getejanc, LoKation. BeachesMLS
- $879,0004 bd3 ba2.2k sqft2400 NW 105TH Terrace, Coral Springs, FL 33065For SaleMLS ID #B26067678, Ashley Danielle Artiles, CMV Realty LLC. BeachesMLS
- $529,9004 bd2 ba1.6k sqft7823 NW 40TH Street, Coral Springs, FL 33065For SaleMLS ID #B26065793, David M Lee, Edgestone Real Estate Inc.. BeachesMLS
- $515,0003 bd2 ba1.4k sqftCoral Springs Sub No 1, Coral Springs, FL 33065For SaleMLS ID #A12070674, Michael Lenis, Liaison Real Estate Group, LLC.. MIAMI
- $582,0004 bd2 ba1.8k sqft7819 NW 40th Street, Coral Springs, FL 33065For SaleMLS ID #B26026656, Rica Danastor, United Realty Group, Inc. BeachesMLS
- $659,0003 bd2 ba1.8k sqftRoyal Palm Village, Coral Springs, FL 33065For SaleMLS ID #A12026422, Steven Koleno, Beycome of Florida LLC. MIAMI
- $735,0004 bd2 ba2.2k sqftBrookside North, Coral Springs, FL 33076For SaleMLS ID #A12076471, Edwin Vega, Edwin Vega Realty LLC. MIAMI
- $700,0004 bd2 ba2.2k sqft4220 NW 90TH Terrace, Coral Springs, FL 33065For SaleMLS ID #B26060695, Daniel Contreras, Keller Williams Realty Consultants. BeachesMLS
- $664,5004 bd2 ba2k sqft8548 NW 24th Court, Coral Springs, FL 33065For SaleMLS ID #B26032101, Carol Bennett-Richards, Ironshore Real Estate, Inc.. BeachesMLS
- $799,9994 bd2 ba1.7k sqft10170 NW 39th Court, Coral Springs, FL 33065For SaleMLS ID #B26007956, Moe Mossa, Savvy Avenue, LLC. BeachesMLS
- $750,0004 bd2 ba2.1k sqft8751 NW 19th Street, Coral Springs, FL 33071For SaleMLS ID #B26067337, April Homan Desalvo, The Keyes Company. BeachesMLS
