**PRICED TO SELL WATERFRONT HOME!!** Immerse yourself in coastal opulence at 10321 Quarter Deck Lane in Glen Riddle, Berlin, MD 21811. Nestled within this esteemed community, this exceptional residence, featuring the Crisfield floor plan by Pulte Homes, seamlessly blends architectural refinement with contemporary comfort. With 4 bedrooms upstairs and 2.5 baths, this generously proportioned haven exudes elegance from the moment you step onto the beautiful hardwood flooring that graces the main level. The gourmet kitchen, adorned with luxurious quartz countertops and complemented by stainless steel appliances, is a culinary haven. The classic subway-style backsplash enhances the timeless aesthetic, while the island, perfect for both casual meals and entertaining guests, offers additional seating. Beautiful wainscotting adds a touch of sophistication. As you explore the masterfully designed interior, it effortlessly extends into the landscape, unveiling breathtaking panoramic water views that serve as a picturesque backdrop for relaxation and entertainment. Glen Riddle, the prestigious community hosting this coastal gem, presents a wealth of premium amenities, including 2 championship golf courses, a marina, dock, boat ramp, tennis courts, outdoor pool, fitness center, and a clubhouse. Don't miss the opportunity to claim this coastal retreat as your own and embrace the epitome of Eastern Shore living. Schedule a private showing today to seize the chance to make this exquisite property your home, complete with a storage pantry and all the elements that define luxurious coastal living.
Sold for $692,500
$692,500
10321 Quarter Deck Ln, Berlin, MD 21811
4beds
2,157sqft
Single Family Residence
Built in 2021
0.31 Acres Lot
$703,200 Zestimate®
$321/sqft
$3,210 Estimated rent
Home value
$703,200
$668,000 - $738,000
$3,210/mo
Zestimate® history
Owner options
List your home for rent
$3,210/mo
Rent Zestimate®
Find your next renter with Zillow Rental Manager. Plus, with online applications, you can quickly screen prospective tenants – for free.
$3,210/mo
Rent Zestimate®
Refinance and save
$4,406/mo
Est. payment
Refinancing to a lower rate could help reduce your monthly payments and save thousands over the life of the loan.
$4,406/mo
Est. payment
Explore your selling options
Work with a Zillow partner agent
Leverage their expertise and Zillow's premium Showcase listings to get your home seen by more buyers.
Get startedList with your own agent
Get your home in front of millions of buyers by listing it on Zillow.
Learn how to do itSell it yourself
Take full control of how buyers see your home on Zillow by listing For Sale by Owner (FSBO).
List your homeWhat's special
Zillow last checked:
Listing updated:
Listed by:
Kristen Gebhart 410-726-8995,
Northrop Realty
Bought with:
Mickey Lobb, 575024
Berkshire Hathaway HomeServices PenFed Realty - OP
Source: Bright MLS,MLS#: MDWO2018854
Facts & features
Interior
Bedrooms & bathrooms
- Bedrooms: 4
- Bathrooms: 3
- Full bathrooms: 2
- 1/2 bathrooms: 1
Rooms
- Room types: Living Room, Dining Room, Primary Bedroom, Bedroom 2, Bedroom 3, Bedroom 4, Kitchen, Family Room, Foyer
Basement
- Area: 0
Heating
- Heat Pump, Electric
Cooling
- Central Air, Electric, Natural Gas
Appliances
- Included: Microwave, Built-In Range, Dishwasher, Dryer, Exhaust Fan, Freezer, Ice Maker, Self Cleaning Oven, Oven, Oven/Range - Gas, Refrigerator, Stainless Steel Appliance(s), Cooktop, Washer, Water Heater, Gas Water Heater
- Laundry: Upper Level
Features
- Breakfast Area, Ceiling Fan(s), Combination Dining/Living, Combination Kitchen/Dining, Dining Area, Family Room Off Kitchen, Kitchen - Gourmet, Primary Bath(s), Pantry, Recessed Lighting, Bathroom - Stall Shower, Bathroom - Tub Shower, Upgraded Countertops, Wainscotting, Walk-In Closet(s), Dry Wall
- Flooring: Carpet, Hardwood
- Doors: Atrium
- Windows: Double Pane Windows, Screens, Window Treatments
- Has basement: No
- Has fireplace: No
Interior area
- Total structure area: 2,157
- Total interior livable area: 2,157 sqft
- Finished area above ground: 2,157
- Finished area below ground: 0
Property
Parking
- Total spaces: 2
- Parking features: Garage Faces Front, Concrete, Attached
- Attached garage spaces: 2
- Has uncovered spaces: Yes
Accessibility
- Accessibility features: Other
Features
- Levels: Two
- Stories: 2
- Patio & porch: Deck, Porch
- Exterior features: Lighting
- Pool features: Community
- Has view: Yes
- View description: Garden, Water
- Has water view: Yes
- Water view: Water
- Waterfront features: Bay
Lot
- Size: 0.31 Acres
- Features: Cul-De-Sac
Details
- Additional structures: Above Grade, Below Grade
- Parcel number: 2410394139
- Zoning: R-1A
- Special conditions: Standard
Construction
Type & style
- Home type: SingleFamily
- Architectural style: Coastal
- Property subtype: Single Family Residence
Materials
- Vinyl Siding
- Foundation: Crawl Space
- Roof: Architectural Shingle,Pitched
Condition
- Excellent
- New construction: No
- Year built: 2021
Utilities & green energy
- Sewer: Public Sewer
- Water: Public
Community & HOA
Community
- Features: Pool
- Security: Main Entrance Lock, Smoke Detector(s)
- Subdivision: Glen Riddle
HOA
- Has HOA: Yes
- Amenities included: Bar/Lounge, Billiard Room, Clubhouse, Common Grounds, Community Center, Dining Rooms, Fitness Center, Gated, Golf Course, Golf Course Membership Available, Jogging Path, Party Room, Pool, Tennis Court(s)
- Services included: Common Area Maintenance, Pool(s), Snow Removal
- HOA fee: $295 monthly
Location
- Region: Berlin
Financial & listing details
- Price per square foot: $321/sqft
- Tax assessed value: $405,967
- Annual tax amount: $3,885
- Date on market: 2/13/2024
- Listing agreement: Exclusive Right To Sell
- Ownership: Fee Simple
Price history
| Date | Event | Price |
|---|---|---|
| 8/8/2024 | Sold | $692,500-1.1%$321/sqft |
Source:  Bright MLS #MDWO2018854 Report a problem Bright MLS #MDWO2018854 Report a problem | ||
| 7/29/2024 | Pending sale | $699,900$324/sqft |
Source: Bright MLS #MDWO2018854 Report a problem | ||
| 6/7/2024 | Contingent | $699,900$324/sqft |
Source: Bright MLS #MDWO2018854 Report a problem | ||
| 2/21/2024 | Price change | $699,900-3.5%$324/sqft |
Source: Bright MLS #MDWO2018854 Report a problem | ||
| 2/13/2024 | Listed for sale | $725,000-3.3%$336/sqft |
Source: Bright MLS #MDWO2018854 Report a problem | ||
| 12/15/2023 | Listing removed | -- |
Source: Bright MLS #MDWO2015702 Report a problem | ||
| 10/11/2023 | Price change | $750,000-4.5%$348/sqft |
Source: Bright MLS #MDWO2015702 Report a problem | ||
| 9/5/2023 | Price change | $785,000-1.3%$364/sqft |
Source: Bright MLS #MDWO2015702 Report a problem | ||
| 8/17/2023 | Listed for sale | $795,000+116.1%$369/sqft |
Source: Bright MLS #MDWO2015702 Report a problem | ||
| 12/14/2021 | Sold | $367,929$171/sqft |
Source: Public Record Report a problem | ||
Public tax history
| Year | Property taxes | Tax assessment |
|---|---|---|
| 2025 | $4,453 +13.5% | $480,333 +17.2% |
| 2024 | $3,924 +1% | $410,000 +1% |
| 2023 | $3,885 +1% | $405,967 -1% |
| 2022 | $3,847 +222.1% | $410,000 +228.5% |
| 2021 | $1,194 +3% | $124,800 +3% |
| 2020 | $1,159 +3.1% | $121,133 -2.9% |
| 2019 | $1,124 +4.3% | $124,800 +9.7% |
| 2018 | $1,078 +6.2% | $113,800 +6.2% |
| 2017 | $1,015 -35% | $107,133 +6.6% |
| 2016 | $1,560 | $100,467 +7.1% |
| 2015 | $1,560 | $93,800 |
| 2014 | $1,560 | $93,800 |
| 2013 | -- | $93,800 |
| 2012 | -- | $93,800 -51.6% |
| 2011 | -- | $193,800 |
| 2010 | -- | $193,800 -31.4% |
| 2009 | -- | $282,390 +19.9% |
| 2008 | -- | $235,592 +24.8% |
| 2007 | -- | $188,796 |
| 2006 | -- | -- |
| 2005 | -- | -- |
| 2004 | -- | -- |
| 2003 | -- | -- |
| 2002 | -- | $196,666 |
Find assessor info on the county website
Neighborhood: 21811
Nearby homes
- $615,600-- bd2 ba2.1k sqft10319 Quarter Deck Ln, Berlin, MD 21811Off Market
- $805,4005 bd5 ba3k sqft10320 Quarter Deck Ln, Berlin, MD 21811Off Market
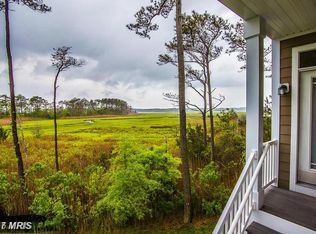
- $2,050,0008 bd7 ba9.5k sqft10318 Quarter Deck Ln, Berlin, MD 21811Sold

- $729,9005 bd4 ba3.7k sqft10317 Quarter Deck Ln, Berlin, MD 21811For Sale
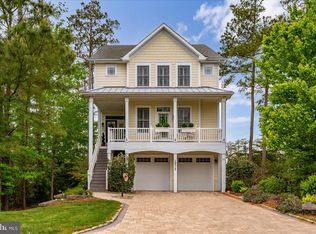
- $790,0005 bd4 ba3.2k sqft10315 Quarter Deck Ln, Berlin, MD 21811Sold
- $980,500-- bd3 ba3.7k sqft10316 Quarter Deck Ln, Berlin, MD 21811Off Market
- $907,100-- bd4 ba3.9k sqft10313 Quarter Deck Ln, Berlin, MD 21811Off Market
- $889,2004 bd3 ba3.3k sqft10314 Quarter Deck Ln, Berlin, MD 21811Off Market
Nearby schools
GreatSchools rating
- 10/10Ocean City Elementary SchoolGrades: PK-4Distance: 1.5 mi
- 10/10Stephen Decatur Middle SchoolGrades: 7-8Distance: 3.2 mi
- 7/10Stephen Decatur High SchoolGrades: 9-12Distance: 3.1 mi
Schools provided by the listing agent
- Elementary: Berlin
- Middle: Stephen Decatur
- High: Stephen Decatur
- District: Worcester County Public Schools
Source: Bright MLS. This data may not be complete. We recommend contacting the local school district to confirm school assignments for this home.
Get a cash offer in 3 minutes
Find out how much your home could sell for in as little as 3 minutes with a no-obligation cash offer.
Estimated market value
$703,200
Get a cash offer in 3 minutes
Find out how much your home could sell for in as little as 3 minutes with a no-obligation cash offer.
Estimated market value
$703,200
- Maryland
- Worcester County
- Berlin
- 21811
- 10321 Quarter Deck Ln
Nearby cities
Nearby neighborhoods
Nearby zip codes
Other Berlin Topics
