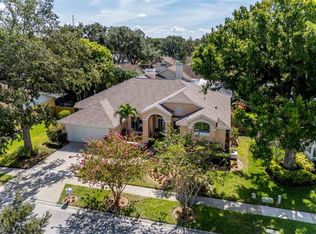
Welcome to a rare opportunity in The Woods of Lake Seminole—known for its tree-lined streets and peaceful ambiance. This beautifully maintained home offers the perfect blend of serenity and convenience, just minutes from world-famous beaches, Lake Seminole Park, Bardmoor Health Hub, shopping, dining, and top-rated medical facilities. Enjoy quick commutes with easy access to both St. Pete–Clearwater and Tampa International Airports. Inside, you'll find a spacious open-concept kitchen and family room, ideal for everyday living and entertaining. The vaulted ceilings, cozy fireplace, and seamless flow to the shaded screened lanai create a warm and inviting atmosphere. The expansive living and dining rooms feature soaring ceilings and a brand-new, hurricane-rated floor-to-ceiling picture window, flooding the space with natural light. Step outside to your private Florida retreat: a large, shaded screened-in lanai leading to a patio and a fully fenced backyard. Whether you’re hosting gatherings, relaxing with a book, or letting pets play freely, this outdoor space is designed for enjoyment year-round. The primary suite includes a large walk-in closet, vanity area, a beautifully updated en-suite bathroom with a walk-in shower, and a charming, curved window that adds character and natural light. The split-bedroom floor plan offers privacy, with two additional generously sized bedrooms and a second newly renovated bathroom—all tucked behind a pocket door for added seclusion. Additional features include a Whole-house Generac generator, water heater (2024), an Irrigation system fed by a well for cost savings, a Water softener, and Beautiful mature landscaping throughout This hidden gem offers comfort, convenience, and quality in a fantastic location. Don’t miss your chance to make this exceptional home your own!
Sold for $596,000
$596,000
10321 Shady Oak Ln, Seminole, FL 33777
3beds
1,977sqft
Single Family Residence
Built in 1991
8,682 Square Feet Lot
$588,400 Zestimate®
$301/sqft
$3,061 Estimated rent
Home value
$588,400
$535,000 - $647,000
$3,061/mo
Zestimate® history
Owner options
List your home for rent
$3,061/mo
Rent Zestimate®
Find your next renter with Zillow Rental Manager. Plus, with online applications, you can quickly screen prospective tenants – for free.
$3,061/mo
Rent Zestimate®
Refinance and save
$4,080/mo
Est. payment
Refinancing to a lower rate could help reduce your monthly payments and save thousands over the life of the loan.
$4,080/mo
Est. payment
Explore your selling options
Work with a Zillow partner agent
Leverage their expertise and Zillow's premium Showcase listings to get your home seen by more buyers.
Get startedList with your own agent
Get your home in front of millions of buyers by listing it on Zillow.
Learn how to do itSell it yourself
Take full control of how buyers see your home on Zillow by listing For Sale by Owner (FSBO).
List your homeWhat's special
Cozy fireplaceShaded screened lanaiHurricane-rated floor-to-ceiling picture windowTree-lined streetsCharming curved windowPrivate florida retreatVaulted ceilings
Zillow last checked:
Listing updated:
Listed by:
Colleen Errico 727-251-0230,
CHARLES RUTENBERG REALTY INC 727-538-9200
Bought with:
Wally Whisennant, 3388818
COLDWELL BANKER REALTY
Source: Stellar MLS,MLS#: TB8377789 Originating MLS: Suncoast Tampa
Originating MLS: Suncoast Tampa
Facts & features
Interior
Bedrooms & bathrooms
- Bedrooms: 3
- Bathrooms: 2
- Full bathrooms: 2
Primary bedroom
- Features: Walk-In Closet(s)
- Level: First
- Area: 264 Square Feet
- Dimensions: 12x22
Bedroom 2
- Features: Built-in Closet
- Level: First
- Area: 154 Square Feet
- Dimensions: 14x11
Bedroom 3
- Features: Built-in Closet
- Level: First
- Area: 176 Square Feet
- Dimensions: 11x16
Family room
- Level: First
- Area: 272 Square Feet
- Dimensions: 17x16
Kitchen
- Level: First
- Area: 176 Square Feet
- Dimensions: 16x11
Living room
- Level: First
- Area: 221 Square Feet
- Dimensions: 17x13
Heating
- Natural Gas
Cooling
- Central Air
Appliances
- Included: Dishwasher, Disposal, Dryer, Gas Water Heater, Microwave, Range, Refrigerator, Washer, Water Softener
- Laundry: Laundry Room
Features
- Ceiling Fan(s), Living Room/Dining Room Combo, Split Bedroom, Walk-In Closet(s)
- Flooring: Carpet, Tile
- Doors: Sliding Doors
- Windows: Window Treatments
- Has fireplace: Yes
- Fireplace features: Family Room, Gas
Interior area
- Total structure area: 2,663
- Total interior livable area: 1,977 sqft
Property
Parking
- Total spaces: 2
- Parking features: Garage - Attached
- Attached garage spaces: 2
Features
- Levels: One
- Stories: 1
- Patio & porch: Enclosed, Patio, Screened
- Exterior features: Irrigation System, Sidewalk
- Fencing: Fenced
Lot
- Size: 8,682 Square Feet
- Dimensions: 81 x 101
Details
- Parcel number: 143015990870000150
- Zoning: R-3
- Special conditions: None
Construction
Type & style
- Home type: SingleFamily
- Property subtype: Single Family Residence
Materials
- Block
- Foundation: Slab
- Roof: Shingle
Condition
- New construction: No
- Year built: 1991
Utilities & green energy
- Sewer: Public Sewer
- Water: Public
- Utilities for property: BB/HS Internet Available, Electricity Connected, Sewer Connected, Water Connected
Community & HOA
Community
- Features: Deed Restrictions, Sidewalks
- Pet fee: $0 monthly
- Subdivision: WOODS AT LAKE SEMINOLE UNIT ONE
HOA
- Has HOA: Yes
- HOA fee: $17 monthly
- HOA name: Condo Management Plus/Phillip Dvorak
- HOA phone: 727-800-6101
Location
- Region: Seminole
Financial & listing details
- Price per square foot: $301/sqft
- Tax assessed value: $446,141
- Annual tax amount: $3,972
- Date on market: 4/24/2025
- Cumulative days on market: 145 days
- Listing terms: Cash,Conventional
- Ownership: Fee Simple
- Total actual rent: 0
- Electric utility on property: Yes
- Road surface type: Paved
Price history
| Date | Event | Price |
|---|---|---|
| 11/14/2025 | Sold | $596,000-0.7%$301/sqft |
Source:  Stellar MLS #TB8377789 Report a problem Stellar MLS #TB8377789 Report a problem | ||
| 9/18/2025 | Pending sale | $599,900$303/sqft |
Source: Stellar MLS #TB8377789 Report a problem | ||
| 7/30/2025 | Price change | $599,900-2.5%$303/sqft |
Source: Stellar MLS #TB8377789 Report a problem | ||
| 7/17/2025 | Price change | $615,000-1.6%$311/sqft |
Source: Stellar MLS #TB8377789 Report a problem | ||
| 6/12/2025 | Price change | $625,000-0.8%$316/sqft |
Source: Stellar MLS #TB8377789 Report a problem | ||
| 5/22/2025 | Price change | $630,000-3.1%$319/sqft |
Source: Stellar MLS #TB8377789 Report a problem | ||
| 4/24/2025 | Listed for sale | $650,000+128.1%$329/sqft |
Source: Stellar MLS #TB8377789 Report a problem | ||
| 8/30/2013 | Sold | $285,000-4.4%$144/sqft |
Source: Stellar MLS #U7586234 Report a problem | ||
| 6/26/2013 | Listed for sale | $298,000+68.4%$151/sqft |
Source: Coldwell Banker Residential #U7586234 Report a problem | ||
| 5/14/1996 | Sold | $177,000$90/sqft |
Source: Public Record Report a problem | ||
Public tax history
| Year | Property taxes | Tax assessment |
|---|---|---|
| 2024 | $3,972 +2.8% | $261,021 +3% |
| 2023 | $3,862 +2.8% | $253,418 +3% |
| 2022 | $3,759 -1.2% | $246,037 +3% |
| 2021 | $3,804 -0.9% | $238,871 +1.4% |
| 2020 | $3,838 +1.7% | $235,573 +2.3% |
| 2019 | $3,774 | $230,277 +1.9% |
| 2018 | $3,774 -5.3% | $225,983 -4.4% |
| 2017 | $3,986 -5.1% | $236,330 -3.1% |
| 2016 | $4,199 -1.6% | $243,776 +0.7% |
| 2015 | $4,266 +0.5% | $242,081 +0.8% |
| 2014 | $4,246 +33.5% | $240,160 +30.1% |
| 2013 | $3,180 +5.7% | $184,551 +1.7% |
| 2012 | $3,009 | $181,466 +0.6% |
| 2011 | -- | $180,412 +1.5% |
| 2010 | -- | $177,746 +2.7% |
| 2009 | -- | $173,073 +0.1% |
| 2008 | $2,728 | $172,900 +3% |
| 2007 | -- | $167,864 -38% |
| 2005 | -- | $270,700 +13.5% |
| 2004 | $2,881 +1.1% | $238,500 +16.5% |
| 2003 | $2,849 +6.5% | $204,800 +17.6% |
| 2002 | $2,676 | $174,100 +4.7% |
| 2001 | $2,676 +5.1% | $166,300 +10.6% |
| 2000 | $2,545 | $150,400 |
Find assessor info on the county website
Neighborhood: 33777
Nearby homes
- $735,0004 bd2 ba2.4k sqft10293 Shady Oak Ln, Seminole, FL 33777Sold
- $652,7004 bd3 ba2.2k sqft10349 Shady Oak Ln, Seminole, FL 33777Off Market
- $712,100-- bd3 ba2.4k sqft10366 Mulberry Way, Seminole, FL 33777Off Market
- $614,600-- bd2 ba1.9k sqft10298 Mulberry Way, Seminole, FL 33777Off Market
- $632,100-- bd4 ba2.6k sqft10322 Shady Oak Ln, Seminole, FL 33777Off Market
- $677,3003 bd2 ba2k sqft10377 Shady Oak Ln, Seminole, FL 33777Off Market
- $697,7004 bd3 ba2.3k sqft10294 Shady Oak Ln, Seminole, FL 33777Off Market
- $629,0004 bd3 ba2.5k sqft10265 Shady Oak Ln, Seminole, FL 33777Off Market
Nearby schools
GreatSchools rating
- 7/10Starkey Elementary SchoolGrades: PK-5Distance: 1.2 mi
- 5/10Osceola Middle SchoolGrades: 6-8Distance: 0.9 mi
- 3/10Pinellas Park High SchoolGrades: 9-12Distance: 2.7 mi
Schools provided by the listing agent
- Elementary: Starkey Elementary-PN
- Middle: Osceola Middle-PN
- High: Pinellas Park High-PN
Source: Stellar MLS. This data may not be complete. We recommend contacting the local school district to confirm school assignments for this home.
Get a cash offer in 3 minutes
Find out how much your home could sell for in as little as 3 minutes with a no-obligation cash offer.
Estimated market value
$588,400
Get a cash offer in 3 minutes
Find out how much your home could sell for in as little as 3 minutes with a no-obligation cash offer.
Estimated market value
$588,400
- Florida
- Pinellas County
- Seminole
- 33777
- 10321 Shady Oak Ln
Nearby cities
Nearby neighborhoods
Nearby zip codes
Other Seminole Topics
