DISCOVER YOUR DREAM HOME in The Woods at Lake Seminole, a hidden gem of a subdivision - of only 103 homes - offering a tranquil escape in the heart of Seminole. This beautiful 4-Bedroom, 2-Bathroom, Pool Home welcomes you with a fantastic open-concept Kitchen and Family Room area, perfect for modern living and entertaining. The well-appointed Kitchen boasts sleek granite countertops, a convenient Breakfast Bar, and a spacious walk-in pantry, sure to delight any home chef. Enjoy the flexibility of a separate Living Room and Formal Dining Room, providing ample space for gatherings of all sizes. The split floor plan ensures privacy, with a generously sized Primary Bedroom, featuring a luxurious En-Suite Bathroom, complete with a walk-in closet, a separate water closet, a walk-in shower, and a relaxing bathtub. Outside, your private oasis awaits with a sparkling pool and spa, encased within a brand-new screened enclosure for year-round enjoyment. This home also features wide sidewalks, underground utilities, and a convenient 2-car garage. Its prime location offers unparalleled convenience, just moments from Publix, Bardmoor Outpatient, and ER, as well as many shopping and dining options. Top-rated schools are also within easy reach. Furthermore, you are just a short drive from vibrant downtown St. Pete and the stunning Gulf Beaches—easy Access to Tampa International Airport and Orlando. Washer and Dryer convey with Home. Don't miss the opportunity to experience the best of Seminole living – schedule your private showing today! Room Sizes are approximate, and the Buyer must verify! PLEASE CLICK ON VIRTUAL TOUR!
Sold for $735,000
$735,000
10293 Shady Oak Ln, Seminole, FL 33777
4beds
2,448sqft
Single Family Residence
Built in 1988
8,433 Square Feet Lot
$725,600 Zestimate®
$300/sqft
$3,897 Estimated rent
Home value
$725,600
$660,000 - $798,000
$3,897/mo
Zestimate® history
Owner options
List your home for rent
$3,897/mo
Rent Zestimate®
Find your next renter with Zillow Rental Manager. Plus, with online applications, you can quickly screen prospective tenants – for free.
$3,897/mo
Rent Zestimate®
Refinance and save
$5,028/mo
Est. payment
Refinancing to a lower rate could help reduce your monthly payments and save thousands over the life of the loan.
$5,028/mo
Est. payment
Explore your selling options
Work with a Zillow partner agent
Leverage their expertise and Zillow's premium Showcase listings to get your home seen by more buyers.
Get startedList with your own agent
Get your home in front of millions of buyers by listing it on Zillow.
Learn how to do itSell it yourself
Take full control of how buyers see your home on Zillow by listing For Sale by Owner (FSBO).
List your homeWhat's special
Private oasisSleek granite countertopsWide sidewalksUnderground utilitiesSparkling pool and spaGenerously sized primary bedroomRelaxing bathtub
Zillow last checked:
Listing updated:
Listed by:
Debbie Deeb 727-458-7099,
BHHS FLORIDA PROPERTIES GROUP 727-799-2227
Bought with:
Kevin Gallagher, 511630
COLDWELL BANKER REALTY
Source: Stellar MLS,MLS#: TB8405493 Originating MLS: Suncoast Tampa
Originating MLS: Suncoast Tampa
Facts & features
Interior
Bedrooms & bathrooms
- Bedrooms: 4
- Bathrooms: 2
- Full bathrooms: 2
Rooms
- Room types: Attic, Breakfast Room Separate, Family Room, Dining Room, Living Room, Utility Room
Primary bedroom
- Features: Built-In Shelving, Dual Sinks, En Suite Bathroom, Garden Bath, Tub with Separate Shower Stall, Water Closet/Priv Toilet, Walk-In Closet(s)
- Level: First
- Area: 288 Square Feet
- Dimensions: 16x18
Bedroom 2
- Features: Ceiling Fan(s), Built-in Closet
- Level: First
- Area: 108 Square Feet
- Dimensions: 9x12
Bedroom 3
- Features: Ceiling Fan(s), Built-in Closet
- Level: First
- Area: 180 Square Feet
- Dimensions: 12x15
Bedroom 4
- Features: Built-In Shelving, Built-in Closet
- Level: First
- Area: 110 Square Feet
- Dimensions: 10x11
Dining room
- Level: First
- Area: 176 Square Feet
- Dimensions: 11x16
Family room
- Features: Ceiling Fan(s)
- Level: First
- Area: 280 Square Feet
- Dimensions: 14x20
Kitchen
- Features: Breakfast Bar, Built-In Shelving, Built-in Features, Exhaust Fan, Granite Counters, Pantry
- Level: First
- Area: 266 Square Feet
- Dimensions: 14x19
Living room
- Level: First
- Area: 210 Square Feet
- Dimensions: 14x15
Utility room
- Features: Built-In Shelving
- Level: First
- Area: 60 Square Feet
- Dimensions: 5x12
Heating
- Central, Heat Pump
Cooling
- Central Air
Appliances
- Included: Dishwasher, Disposal, Dryer, Exhaust Fan, Gas Water Heater, Microwave, Range, Range Hood, Refrigerator, Washer, Water Filtration System
- Laundry: Inside, Laundry Room
Features
- Cathedral Ceiling(s), Ceiling Fan(s), High Ceilings, Solid Surface Counters, Solid Wood Cabinets, Split Bedroom, Vaulted Ceiling(s), Walk-In Closet(s)
- Flooring: Carpet, Ceramic Tile, Hardwood
- Doors: Sliding Doors
- Windows: Blinds, Drapes, Shutters, Window Treatments
- Has fireplace: No
Interior area
- Total structure area: 3,370
- Total interior livable area: 2,448 sqft
Property
Parking
- Total spaces: 2
- Parking features: Driveway, Garage Door Opener
- Attached garage spaces: 2
- Has uncovered spaces: Yes
- Details: Garage Dimensions: 19x21
Accessibility
- Accessibility features: Grip-Accessible Features
Features
- Levels: One
- Stories: 1
- Patio & porch: Covered, Deck, Enclosed, Front Porch, Screened
- Exterior features: Irrigation System, Lighting, Private Mailbox, Rain Gutters, Sidewalk, Sprinkler Metered
- Has private pool: Yes
- Pool features: Child Safety Fence, Deck, Gunite, In Ground, Pool Sweep, Screen Enclosure, Tile
- Has spa: Yes
- Spa features: In Ground
- Fencing: Wood
Lot
- Size: 8,433 Square Feet
- Features: In County, Landscaped, Sidewalk
- Residential vegetation: Mature Landscaping, Oak Trees, Trees/Landscaped
Details
- Parcel number: 143015990870000140
- Zoning: RES
- Special conditions: None
Construction
Type & style
- Home type: SingleFamily
- Architectural style: Florida
- Property subtype: Single Family Residence
Materials
- Block, Concrete, Stucco
- Foundation: Slab
- Roof: Shingle
Condition
- New construction: No
- Year built: 1988
Utilities & green energy
- Sewer: Public Sewer
- Water: Public, Well
- Utilities for property: BB/HS Internet Available, Cable Available, Electricity Connected, Natural Gas Available, Public, Sewer Connected, Sprinkler Meter, Sprinkler Well, Street Lights
Community & HOA
Community
- Features: Deed Restrictions, Sidewalks
- Security: Security System, Security System Owned, Smoke Detector(s)
- Pet fee: $0 monthly
- Subdivision: WOODS AT LAKE SEMINOLE UNIT ONE
HOA
- Has HOA: Yes
- Services included: Manager
- HOA fee: $17 monthly
- HOA name: Condo Management Plus
Location
- Region: Seminole
Financial & listing details
- Price per square foot: $300/sqft
- Tax assessed value: $569,455
- Annual tax amount: $4,225
- Date on market: 7/10/2025
- Cumulative days on market: 15 days
- Listing terms: Cash,Conventional,FHA,VA Loan
- Ownership: Fee Simple
- Total actual rent: 0
- Electric utility on property: Yes
- Road surface type: Paved, Asphalt
Price history
| Date | Event | Price |
|---|---|---|
| 11/14/2025 | Sold | $735,000-2%$300/sqft |
Source:  Stellar MLS #TB8405493 Report a problem Stellar MLS #TB8405493 Report a problem | ||
| 9/13/2025 | Pending sale | $750,000$306/sqft |
Source: Stellar MLS #TB8405493 Report a problem | ||
| 8/21/2025 | Listing removed | $750,000$306/sqft |
Source: Stellar MLS #TB8405493 Report a problem | ||
| 7/26/2025 | Pending sale | $750,000$306/sqft |
Source: Stellar MLS #TB8405493 Report a problem | ||
| 7/10/2025 | Listed for sale | $750,000+51.5%$306/sqft |
Source: Stellar MLS #TB8405493 Report a problem | ||
| 6/29/2007 | Sold | $495,000+16.5%$202/sqft |
Source: Stellar MLS #U7249019 Report a problem | ||
| 12/2/2004 | Sold | $425,000+23.2%$174/sqft |
Source: Public Record Report a problem | ||
| 8/26/2003 | Sold | $345,000+26.6%$141/sqft |
Source: Public Record Report a problem | ||
| 11/15/2000 | Sold | $272,600+45.2%$111/sqft |
Source: Public Record Report a problem | ||
| 4/26/1996 | Sold | $187,800$77/sqft |
Source: Public Record Report a problem | ||
Public tax history
| Year | Property taxes | Tax assessment |
|---|---|---|
| 2024 | $4,225 +2.9% | $277,542 +3% |
| 2023 | $4,108 +0.7% | $269,458 +3% |
| 2022 | $4,078 -1.2% | $261,610 +3% |
| 2021 | $4,129 -0.9% | $253,990 +1.4% |
| 2020 | $4,166 +1.7% | $250,483 +2.3% |
| 2019 | $4,098 | $244,851 +1.9% |
| 2018 | $4,098 +1.4% | $240,286 +2.1% |
| 2017 | $4,044 +1.8% | $235,344 +2.1% |
| 2016 | $3,974 -1.6% | $230,503 +0.7% |
| 2015 | $4,036 +0.5% | $228,901 +0.8% |
| 2014 | $4,018 +0.8% | $227,084 +1.5% |
| 2013 | $3,987 +4.9% | $223,728 +1.7% |
| 2012 | $3,800 | $219,988 -12.2% |
| 2011 | -- | $250,430 -0.9% |
| 2010 | -- | $252,815 -11.6% |
| 2009 | -- | $285,937 -18.2% |
| 2008 | $7,074 | $349,400 +3.5% |
| 2007 | -- | $337,523 +5.6% |
| 2005 | -- | $319,700 +10.9% |
| 2004 | $5,865 +3% | $288,400 +14.1% |
| 2003 | $5,694 +22.5% | $252,800 +15.4% |
| 2002 | $4,647 | $219,100 +4.5% |
| 2001 | $4,647 +39.8% | $209,600 +12.1% |
| 2000 | $3,323 | $187,000 |
Find assessor info on the county website
Neighborhood: 33777
Nearby homes
- $596,0003 bd2 ba1.9k sqft10321 Shady Oak Ln, Seminole, FL 33777Sold

- $629,0004 bd3 ba2.5k sqft10265 Shady Oak Ln, Seminole, FL 33777Off Market
- $614,600-- bd2 ba1.9k sqft10298 Mulberry Way, Seminole, FL 33777Off Market
- $715,0003 bd2 ba2k sqft9001 Cypress Trl, Seminole, FL 33777Sold
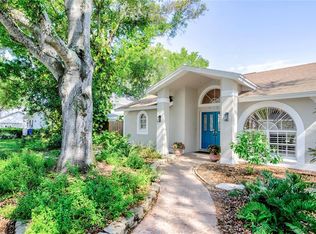
- $697,7004 bd3 ba2.3k sqft10294 Shady Oak Ln, Seminole, FL 33777Off Market
- $652,7004 bd3 ba2.2k sqft10349 Shady Oak Ln, Seminole, FL 33777Off Market
- $632,100-- bd4 ba2.6k sqft10322 Shady Oak Ln, Seminole, FL 33777Off Market
- $837,0005 bd5 ba2.8k sqft9067 Cypress Trl, Seminole, FL 33777Sold
Nearby schools
GreatSchools rating
- 7/10Starkey Elementary SchoolGrades: PK-5Distance: 1.2 mi
- 5/10Osceola Middle SchoolGrades: 6-8Distance: 0.9 mi
- 3/10Pinellas Park High SchoolGrades: 9-12Distance: 2.7 mi
Schools provided by the listing agent
- Elementary: Starkey Elementary-PN
- Middle: Osceola Middle-PN
- High: Pinellas Park High-PN
Source: Stellar MLS. This data may not be complete. We recommend contacting the local school district to confirm school assignments for this home.
Get a cash offer in 3 minutes
Find out how much your home could sell for in as little as 3 minutes with a no-obligation cash offer.
Estimated market value
$725,600
Get a cash offer in 3 minutes
Find out how much your home could sell for in as little as 3 minutes with a no-obligation cash offer.
Estimated market value
$725,600
- Florida
- Pinellas County
- Seminole
- 33777
- 10293 Shady Oak Ln
Nearby cities
Nearby neighborhoods
Nearby zip codes
Other Seminole Topics
