Skip main navigation
Sold for $837,000
  • $837,000

    9067 Cypress Trl, Seminole, FL 33777

    5beds
    2,847sqft
    Single Family Residence
    Built in 1989
    8,864 Square Feet Lot
    $818,500 Zestimate®
    $294/sqft
    $5,129 Estimated rent

    Home value

    $818,500

    $745,000 - $900,000

    $5,129/mo

    Zestimate® history
    Loading
    Loading...

    Owner options

    List your home for rent

    $5,129/mo

    Rent Zestimate®

    Find your next renter with Zillow Rental Manager. Plus, with online applications, you can quickly screen prospective tenants – for free.

    Learn more

    $5,129/mo

    Rent Zestimate®

    Refinance and save

    $5,733/mo

    Est. payment

    Refinancing to a lower rate could help reduce your monthly payments and save thousands over the life of the loan.

    See today's rates

    $5,733/mo

    Est. payment

    Explore your selling options

    Work with a Zillow partner agent

    Leverage their expertise and Zillow's premium Showcase listings to get your home seen by more buyers.

    Get started

    List with your own agent

    Get your home in front of millions of buyers by listing it on Zillow.

    Learn how to do it

    Sell it yourself

    Take full control of how buyers see your home on Zillow by listing For Sale by Owner (FSBO).

    List your home

    What's special

    Built-in pantryWood privacy fenceHigh-end quartz countertopsFront porchCharming porch swingIndoor laundryVaulted ceilings
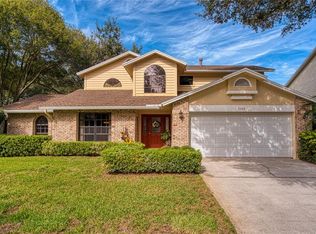
    Stunning Corner-Lot Home with Pool in Seminole’s Hidden Gem—The Woods. Welcome to 9067 Cypress Trail, an exceptional 5-bedroom, 5-bathroom home nestled in one of Seminole’s most sought-after neighborhoods. Tucked away across from Bardmoor Golf and Tennis Club, this tight-knit community features tree-lined streets, annual events, and a welcoming atmosphere making it the perfect place to call home. Step inside to find a spacious primary suite with vaulted ceilings, an oversized walk-in closet, and a spa-like ensuite featuring French doors, a double vanity, jacuzzi tub, and walk-in/glass walled shower. Natural light fills the home, highlighting the elegant living and dining areas, including a cozy front living room with a wood-burning fireplace and window seat, and a formal dining room with a large picture window. The chef’s kitchen is designed for both function and style, featuring high-end quartz countertops, a gas range with custom hood, stainless steel appliances, built-in pantry, custom antique glassware cabinet, floor-to-ceiling cabinetry with pull-out drawers, floating wood shelving, and a spacious peninsula perfect for gathering. Tile flooring completes the first floor with luxury vinyl wood flooring on the 2nd floor. The home is complete with impact windows, LED lighting, and refined fixtures throughout. Do you love to stay organized? A dedicated indoor laundry and butler’s pantry includes a utility sink, front-load washer/dryer, and a mud closet at the entry helps keeps things in order. Outside, the two-story screened pool enclosure creates a private oasis with a travertine tiled patio/covered seating area, an outdoor half bath, and a newly installed wood privacy fence. The elongated front porch at the entryway is framed by wood beams and a charming porch swing, enhancing the home’s curb appeal. Additional features include a newer roof and HVAC system, a water softener system, and oversized two-car garage. This home is a rare find! Don’t miss your chance to own this one-of-a-kind home in The Woods! Schedule your private tour today.

    Zillow last checked:

    Listing updated:

    Listed by:

    Christopher Featherston 727-252-9374,

    ATLAS REALTY GROUP 813-428-7480

    Bought with:

    Todd Edwards, 3522607

    REDFIN CORPORATION

    Source: Stellar MLS,MLS#: TB8359746MLS LogoOriginating MLS: Suncoast Tampa

    Facts & features

    Interior

    Bedrooms & bathrooms
    • Bedrooms: 5
    • Bathrooms: 5
    • Full bathrooms: 3
    • 1/2 bathrooms: 2
    Rooms
    • Room types: Family Room, Dining Room, Utility Room
    Primary bedroom
    • Features: En Suite Bathroom, Walk-In Closet(s)
    • Level: Second
    Bedroom 1
    • Features: Built-in Closet
    • Level: Second
    Bedroom 2
    • Features: Built-in Closet
    • Level: Second
    Bedroom 3
    • Features: Built-in Closet
    • Level: Second
    Primary bathroom
    • Features: Bath With Whirlpool, Built-In Shelving, Built-In Shower Bench, Dual Sinks, Exhaust Fan, Granite Counters, Makeup/Vanity Space, Rain Shower Head
    • Level: Second
    Bathroom 1
    • Level: First
    Bathroom 2
    • Level: First
    Bathroom 3
    • Features: Dual Sinks, Granite Counters, Tub With Shower, Window/Skylight in Bath
    • Level: Second
    Bathroom 4
    • Features: Granite Counters, Tub With Shower, Window/Skylight in Bath
    • Level: Second
    Balcony porch lanai
    • Level: First
    Dining room
    • Level: First
    Family room
    • Level: First
    Kitchen
    • Level: First
    Laundry
    • Level: First
    Living room
    • Level: First
    Heating
    • Central, Natural Gas
    Cooling
    • Central Air
    Appliances
    • Included: Dishwasher, Disposal, Dryer, Microwave, Range, Range Hood, Refrigerator, Washer, Water Softener
    • Laundry: Inside, Laundry Room
    Features
    • Cathedral Ceiling(s), Ceiling Fan(s), Crown Molding, Living Room/Dining Room Combo, PrimaryBedroom Upstairs, Split Bedroom, Stone Counters, Thermostat, Vaulted Ceiling(s), Walk-In Closet(s)
    • Flooring: Ceramic Tile, Luxury Vinyl
    • Doors: French Doors
    • Windows: Blinds, Storm Window(s)
    • Has fireplace: Yes
    • Fireplace features: Family Room, Wood Burning
    Interior area
    • Total structure area: 3,847
    • Total interior livable area: 2,847 sqft

    Property

    Parking
    • Total spaces: 2
    • Parking features: Driveway, Garage Door Opener, Garage Faces Side
    • Attached garage spaces: 2
    • Has uncovered spaces: Yes
    Features
    • Levels: Two
    • Stories: 2
    • Patio & porch: Covered, Deck, Enclosed, Front Porch, Patio, Porch, Rear Porch, Screened
    • Exterior features: Irrigation System, Lighting, Private Mailbox, Rain Gutters, Sidewalk, Sprinkler Metered
    • Has private pool: Yes
    • Pool features: Gunite, In Ground, Lighting, Outside Bath Access
    • Fencing: Wood
    Lot
    • Size: 8,864 Square Feet
    • Features: Corner Lot, Sidewalk
    • Residential vegetation: Mature Landscaping, Trees/Landscaped
    Details
    • Parcel number: 143015990870000690
    • Zoning: R-3
    • Special conditions: None

    Construction

    Type & style
    • Home type: SingleFamily
    • Property subtype: Single Family Residence
    Materials
    • Block, Brick, Vinyl Siding
    • Foundation: Block, Brick/Mortar
    • Roof: Shingle
    Condition
    • Completed
    • New construction: No
    • Year built: 1989

    Utilities & green energy

    • Sewer: Public Sewer
    • Water: Public
    • Utilities for property: Cable Connected, Electricity Connected, Fiber Optics, Natural Gas Connected, Public, Sprinkler Meter, Street Lights, Water Connected

    Community & HOA

    Community
    • Security: Fire Alarm, Security Lights, Security System, Smoke Detector(s)
    • Pet fee: $0 monthly
    • Subdivision: WOODS AT LAKE SEMINOLE UNIT ONE
    HOA
    • Has HOA: Yes
    • HOA fee: $20 monthly
    • HOA name: Condo Management Plus - Phillip Dvorak
    • HOA phone: 727-800-6101
    Location
    • Region: Seminole

    Financial & listing details

    • Price per square foot: $294/sqft
    • Tax assessed value: $685,533
    • Annual tax amount: $11,439
    • Date on market: 3/17/2025
    • Cumulative days on market: 87 days
    • Listing terms: Cash,Conventional,VA Loan
    • Ownership: Fee Simple
    • Total actual rent: 0
    • Electric utility on property: Yes
    • Road surface type: Asphalt

    Price history

    DateEventPrice
    7/11/2025Sold$837,000-0.9%$294/sqft
    Source: Stellar MLS #TB8359746 Report a problem
    6/12/2025Pending sale$844,950$297/sqft
    Source: Stellar MLS #TB8359746 Report a problem
    6/4/2025Price change$844,950-1.2%$297/sqft
    Source: Stellar MLS #TB8359746 Report a problem
    5/17/2025Price change$854,900-1.1%$300/sqft
    Source: Stellar MLS #TB8359746 Report a problem
    4/26/2025Price change$864,000-2.3%$303/sqft
    Source: Stellar MLS #TB8359746 Report a problem
    4/10/2025Price change$884,500-1.2%$311/sqft
    Source: Stellar MLS #TB8359746 Report a problem
    3/18/2025Listed for sale$895,500+22.7%$315/sqft
    Source: Stellar MLS #TB8359746 Report a problem
    2/13/2023Sold$730,000-2.7%$256/sqft
    Source: Public Record Report a problem
    1/14/2023Pending sale$750,000$263/sqft
    Source: Stellar MLS #U8185734 Report a problem
    12/29/2022Listed for sale$750,000+66.7%$263/sqft
    Source: Stellar MLS #U8185734 Report a problem
    7/2/2019Sold$450,000-11.9%$158/sqft
    Source: Public Record Report a problem
    12/19/2018Listing removed$510,900$179/sqft
    Source: Coldwell Banker Residential Real Estate - Belleair & The Beaches #U8007840 Report a problem
    12/4/2018Price change$510,900-1%$179/sqft
    Source: Coldwell Banker Residential Real Estate - Belleair & The Beaches #U8007840 Report a problem
    10/17/2018Price change$515,900-0.4%$181/sqft
    Source: Coldwell Banker Residential Real Estate - Belleair & The Beaches #U8007840 Report a problem
    9/5/2018Price change$517,900-1%$182/sqft
    Source: Coldwell Banker Residential Real Estate - Belleair & The Beaches #U8007840 Report a problem
    6/15/2018Price change$522,900+4.6%$184/sqft
    Source: COLDWELL BANKER RESIDENTIAL #U8007840 Report a problem
    5/25/2018Price change$499,999-2%$176/sqft
    Source: Owner Report a problem
    5/11/2018Listed for sale$510,000-1.9%$179/sqft
    Source: Owner Report a problem
    3/3/2018Listing removed$520,000$183/sqft
    Source: Owner Report a problem
    12/3/2017Pending sale$520,000$183/sqft
    Source: Owner Report a problem
    11/22/2017Listed for sale$520,000-0.6%$183/sqft
    Source: Owner Report a problem
    9/11/2017Listing removed$522,900$184/sqft
    Source: JACK KELLER INC #U7821870 Report a problem
    7/18/2017Price change$522,900-0.4%$184/sqft
    Source: JACK KELLER INC #U7821870 Report a problem
    4/7/2017Listed for sale$525,000+144.2%$184/sqft
    Source: Owner Report a problem
    7/11/1995Sold$215,000$76/sqft
    Source: Public Record Report a problem
    10/26/1993Sold$215,000$76/sqft
    Source: Public Record Report a problem

    Public tax history

    YearProperty taxesTax assessment
    2024$11,439 +90.2%$685,533 +83.7%
    2023$6,015 +2.5%$373,154 +3%
    2022$5,871 -1.6%$362,285 +3%
    2021$5,964 -1%$351,733 +1.4%
    2020$6,024 +34.2%$346,877 +31.1%
    2019$4,489 $264,566 +1.9%
    2018$4,489 +1.3%$259,633 +2.1%
    2017$4,431 +1.7%$254,293 +2.1%
    2016$4,357 -1.5%$249,063 +0.7%
    2015$4,426 +0.4%$247,332 +0.8%
    2014$4,406 +0.7%$245,369 +1.5%
    2013$4,374 +8.9%$241,743 +5.1%
    2012$4,018 $229,970 -6.1%
    2011-- $244,862 +1.5%
    2010-- $241,243 +2.7%
    2009-- $234,901 +0.1%
    2008$3,971 $234,666 +3%
    2007-- $227,831 -31.6%
    2005-- $333,000 +9.5%
    2004$4,108 +1%$304,100 +14.8%
    2003$4,068 +6.2%$264,900 +16.1%
    2002$3,829 $228,200 +3.8%
    2001$3,829 +4.9%$219,800 +9.4%
    2000$3,649 $201,000
    Find assessor info on the county website

    Neighborhood: 33777

    Nearby schools

    GreatSchools rating
    Schools provided by the listing agent
    • Elementary: Starkey Elementary-PN
    • Middle: Osceola Middle-PN
    • High: Pinellas Park High-PN

    Source: Stellar MLS. This data may not be complete. We recommend contacting the local school district to confirm school assignments for this home.

    Get a cash offer in 3 minutes
    Find out how much your home could sell for in as little as 3 minutes with a no-obligation cash offer.
    Estimated market value
    $818,500
    Get a cash offer in 3 minutes
    Find out how much your home could sell for in as little as 3 minutes with a no-obligation cash offer.
    Estimated market value
    $818,500