COMING SOON . . SHOWINGS BEGIN WEDNESDAY MARCH 19TH . .Welcome home! Nestled in a highly sought-after neighborhood, this charming two-story home offers the perfect blend of warmth, space, and some modern updates. From the moment you step inside, the gleaming hardwood floors welcome you into a home filled with character and comfort.
The heart of the home is the beautifully updated shaker-style kitchen, perfect for preparing meals while staying connected to family and friends. A real formal dining room sets the stage for memorable dinners, while the inviting living room and spacious family room with a cozy fireplace create the ideal setting for relaxation and togetherness.
Upstairs, you’ll find three generously sized bedrooms, including a large primary suite with a private ¾ bath—your personal retreat after a long day. The basement offers flexible space with a lightly finished area, an easy 4th bedroom option, and rough-in plumbing ready for your vision.
But the true gem of this home is the parklike backyard, a private oasis backs to greenbelt with two beautiful gazebos—perfect for morning coffee, evening gatherings, or simply unwinding in nature. With plenty of room to play, entertain, or garden, this outdoor space is a rare find! Countryside offers: Parks, Playgrounds, Walking Trails, Volleyball, Tennis/Pickleball, Rec Center and Walking Distance To Standley Lake Recreational Area (Paddleboat Passes/Permits Available May 1 to September 30).
Don’t miss your chance to make this special home yours
Sold for $665,000
Street View
$665,000
10321 W 102nd Avenue, Broomfield, CO 80021
4beds
2,704sqft
Single Family Residence
Built in 1975
7,564 Square Feet Lot
$641,100 Zestimate®
$246/sqft
$3,418 Estimated rent
Home value
$641,100
$596,000 - $686,000
$3,418/mo
Zestimate® history
Owner options
List your home for rent
$3,418/mo
Rent Zestimate®
Find your next renter with Zillow Rental Manager. Plus, with online applications, you can quickly screen prospective tenants – for free.
$3,418/mo
Rent Zestimate®
Refinance and save
$3,815/mo
Est. payment
Refinancing to a lower rate could help reduce your monthly payments and save thousands over the life of the loan.
$3,815/mo
Est. payment
Explore your selling options
Work with a Zillow partner agent
Leverage their expertise and Zillow's premium Showcase listings to get your home seen by more buyers.
Get startedList with your own agent
Get your home in front of millions of buyers by listing it on Zillow.
Learn how to do itSell it yourself
Take full control of how buyers see your home on Zillow by listing For Sale by Owner (FSBO).
List your homeWhat's special
Cozy fireplaceParklike backyardLarge primary suiteFormal dining roomPrivate oasisBeautiful gazebosSpacious family room
Zillow last checked:
Listing updated:
Listed by:
Shellee Scherr 720-495-4846 shellee@srthomes.com,
Century 21 Signature Realty, Inc,
Kyle Scherr 720-495-4846,
Century 21 Signature Realty North, Inc.
Bought with:
Ian Good
Keller Williams Integrity Real Estate LLC
Source: REcolorado as distributed by MLS GRID,MLS#: 9119803
Facts & features
Interior
Bedrooms & bathrooms
- Bedrooms: 4
- Bathrooms: 3
- Full bathrooms: 1
- 3/4 bathrooms: 1
- 1/2 bathrooms: 1
- Main level bathrooms: 1
Primary bedroom
- Description: Generous Walkin Closet 9' X 6"
- Level: Upper
- Area: 176 Square Feet
- Dimensions: 11 x 16
Bedroom
- Description: Generous Second Bedroom With Mirrored Closet Doors
- Level: Upper
- Area: 144 Square Feet
- Dimensions: 12 x 12
Bedroom
- Description: Desk Area
- Level: Upper
- Area: 110 Square Feet
- Dimensions: 10 x 11
Bedroom
- Description: 4th Bedroom Basement
- Level: Basement
- Area: 144 Square Feet
- Dimensions: 12 x 12
Primary bathroom
- Description: Separate Sink And Shower
- Level: Upper
- Area: 45 Square Feet
- Dimensions: 5 x 9
Bathroom
- Description: Conveniently Located Full Bathroom
- Level: Upper
- Area: 45 Square Feet
- Dimensions: 5 x 9
Bathroom
- Description: Uniquely Located Between Kitchen And Dining Area
- Level: Main
- Area: 25 Square Feet
- Dimensions: 5 x 5
Bonus room
- Description: Non Finished 4th 3/4 Bathroom Drywalled Roughed In
- Level: Basement
- Area: 45 Square Feet
- Dimensions: 5 x 9
Bonus room
- Description: Lots Of Options Here
- Level: Basement
- Area: 120 Square Feet
- Dimensions: 10 x 12
Dining room
- Description: Private Formal Dining Ez Access To Kitchen
- Level: Main
- Area: 121 Square Feet
- Dimensions: 11 x 11
Dining room
- Description: Eating Space Off Of Kitchen, Family & Ez Access Back Yard
- Level: Main
- Area: 108 Square Feet
- Dimensions: 9 x 12
Family room
- Description: Wood Fireplace . . Can Be Opened To Living Room
- Level: Main
- Area: 234 Square Feet
- Dimensions: 13 x 18
Game room
- Description: Family Game Room . . You Decide
- Level: Basement
- Area: 264 Square Feet
- Dimensions: 12 x 22
Kitchen
- Description: Slab Granite Shaker Cabinets Ez Access To Backyard
- Level: Main
- Area: 80 Square Feet
- Dimensions: 8 x 10
Laundry
- Description: Laundry Area
- Level: Basement
- Area: 30 Square Feet
- Dimensions: 5 x 6
Living room
- Description: Elegant Formal Living Great Your Guests
- Level: Main
- Area: 264 Square Feet
- Dimensions: 12 x 22
Office
- Description: Hobby Room . . Lots Of Options
- Level: Basement
- Area: 168 Square Feet
- Dimensions: 12 x 14
Heating
- Forced Air, Natural Gas
Cooling
- Air Conditioning-Room
Appliances
- Included: Dishwasher, Disposal, Gas Water Heater, Microwave, Oven, Range, Refrigerator
- Laundry: In Unit
Features
- Ceiling Fan(s), Eat-in Kitchen, Entrance Foyer, Granite Counters, High Speed Internet, Open Floorplan, Primary Suite, Smoke Free, Walk-In Closet(s)
- Flooring: Carpet, Concrete, Tile, Wood
- Windows: Double Pane Windows, Window Coverings
- Basement: Bath/Stubbed,Finished,Full
- Number of fireplaces: 1
- Fireplace features: Family Room, Wood Burning
Interior area
- Total structure area: 2,704
- Total interior livable area: 2,704 sqft
- Finished area above ground: 1,710
- Finished area below ground: 990
Property
Parking
- Total spaces: 2
- Parking features: Concrete, Dry Walled, Exterior Access Door, Heated Garage, Insulated Garage
- Attached garage spaces: 2
Features
- Levels: Two
- Stories: 2
- Patio & porch: Covered, Patio
- Exterior features: Private Yard
- Fencing: Full
- Has view: Yes
- View description: Mountain(s)
Lot
- Size: 7,564 Square Feet
- Features: Greenbelt, Sprinklers In Front, Sprinklers In Rear
Details
- Parcel number: 077261
- Special conditions: Standard
Construction
Type & style
- Home type: SingleFamily
- Architectural style: Contemporary
- Property subtype: Single Family Residence
Materials
- Brick, Frame
- Roof: Composition
Condition
- Updated/Remodeled
- Year built: 1975
Utilities & green energy
- Electric: 220 Volts
- Sewer: Public Sewer
- Water: Public
- Utilities for property: Cable Available, Electricity Connected, Natural Gas Connected, Phone Available
Community & HOA
Community
- Security: Carbon Monoxide Detector(s), Smoke Detector(s)
- Subdivision: Countryside
HOA
- Has HOA: No
Location
- Region: Westminster
Financial & listing details
- Price per square foot: $246/sqft
- Tax assessed value: $583,885
- Annual tax amount: $2,232
- Date on market: 3/18/2025
- Listing terms: Cash,Conventional,FHA,VA Loan
- Exclusions: Washer, Dryer Excluded. Included Are Both Gazebo's And Bbq Grill.
- Ownership: Individual
- Electric utility on property: Yes
- Road surface type: Paved
Price history
| Date | Event | Price |
|---|---|---|
| 4/11/2025 | Sold | $665,000+2.3%$246/sqft |
Source:  REcolorado as distributed by MLS GRID #9119803 Report a problem REcolorado as distributed by MLS GRID #9119803 Report a problem | ||
| 3/24/2025 | Pending sale | $650,000$240/sqft |
Source: REcolorado as distributed by MLS GRID #9119803 Report a problem | ||
| 3/18/2025 | Listed for sale | $650,000$240/sqft |
Source: REcolorado as distributed by MLS GRID #9119803 Report a problem | ||
Public tax history
| Year | Property taxes | Tax assessment |
|---|---|---|
| 2025 | $2,232 -0.1% | $36,493 +1.3% |
| 2024 | $2,233 +19.9% | $36,027 |
| 2023 | $1,862 -1.5% | $36,027 +16.6% |
| 2022 | $1,890 +9.3% | $30,897 -2.8% |
| 2021 | $1,729 | $31,786 +6.6% |
| 2020 | $1,729 +1.6% | $29,819 |
| 2019 | $1,701 +12.9% | $29,819 +12.1% |
| 2018 | $1,506 | $26,606 |
| 2017 | $1,506 +43.4% | $26,606 +22.1% |
| 2016 | $1,050 +100% | $21,787 |
| 2015 | $525 -32.9% | $21,787 +23.1% |
| 2014 | $782 +2.7% | $17,695 |
| 2013 | $762 -43.9% | $17,695 +0.7% |
| 2012 | $1,359 -1.9% | $17,568 |
| 2011 | $1,385 +0.1% | $17,568 -2.6% |
| 2010 | $1,383 -3.2% | $18,030 |
| 2009 | $1,428 +0.2% | $18,030 -3% |
| 2008 | $1,425 +0.3% | $18,580 |
| 2007 | $1,420 0% | $18,580 +1.6% |
| 2006 | $1,420 -2.8% | $18,290 -0.2% |
| 2005 | $1,461 +10.7% | $18,330 |
| 2004 | $1,319 +1% | $18,330 |
| 2003 | $1,306 +1.8% | $18,330 +2.7% |
| 2002 | $1,283 +11.4% | $17,850 +23.8% |
| 2001 | $1,152 -1.1% | $14,420 |
| 2000 | $1,164 | $14,420 |
Find assessor info on the county website
Neighborhood: 80021
Nearby homes
- $694,5004 bd3 ba2.9k sqft10320 W 102nd Ave, Westminster, CO 80021Off Market
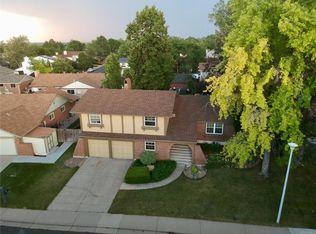
- $669,5004 bd4 ba2.6k sqft10331 W 102nd Ave, Westminster, CO 80021Off Market

- $652,7003 bd3 ba2.8k sqft10311 W 102nd Ave, Westminster, CO 80021Off Market
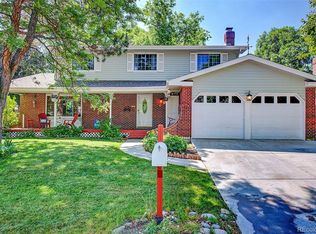
- $650,0005 bd4 ba2.9k sqft10330 W 102nd Ave, Westminster, CO 80021Sold
- $623,4003 bd2 ba2.8k sqft10310 W 102nd Ave, Westminster, CO 80021Off Market
- $651,3004 bd3 ba2.1k sqft10231 W 102nd Ave, Westminster, CO 80021Off Market
- $608,8004 bd3 ba1.7k sqft10230 W 102nd Ave, Westminster, CO 80021Off Market
- $707,5005 bd3 ba2.5k sqft10340 W 102nd Ave, Westminster, CO 80021Off Market
Nearby schools
GreatSchools rating
- 5/10Lukas Elementary SchoolGrades: K-5Distance: 0.9 mi
- 6/10Wayne Carle Middle SchoolGrades: 6-8Distance: 0.4 mi
- 7/10Standley Lake High SchoolGrades: 9-12Distance: 0.8 mi
Schools provided by the listing agent
- Elementary: Lukas
- Middle: Wayne Carle
- High: Standley Lake
- District: Jefferson County R-1
Source: REcolorado as distributed by MLS GRID. This data may not be complete. We recommend contacting the local school district to confirm school assignments for this home.
Get a cash offer in 3 minutes
Find out how much your home could sell for in as little as 3 minutes with a no-obligation cash offer.
Estimated market value
$641,100
Get a cash offer in 3 minutes
Find out how much your home could sell for in as little as 3 minutes with a no-obligation cash offer.
Estimated market value
$641,100
- Colorado
- Jefferson County
- Westminster
- 80021
- 10321 W 102nd Avenue
Nearby cities
Nearby zip codes
Other Westminster Topics
