Welcome home to this large Countryside 2-Story home! From the moment you arrive you’ll be created by curb appeal from the large front yard complete w/mature tree (grab your tree swing) & welcoming, covered front porch! Head inside & you’re greeted with beautiful luxury vinyl plank flooring that expands throughout the main level including in the living & family room, kitchen, & hallway. Just off the entry is a large & open living room that connects to the formal dining room. Through the dining room is the recently upgraded gourmet kitchen w/custom cabinets including large pantry with corner access doors, beautiful quartzite countertops & stainless steel appliances including gas range & range hood. Off the kitchen is the large eat-in area & family room complete with cozy wood fire place with stove insert. The family room features built in wood storage and skylight providing ample natural light. The main level is finished off with a nicely updated half bath. Head upstairs & you’ll find this homes true gem, 4 bedrooms on one level! The primary bedroom is large with plenty of room for a king size bed, dressers and sitting area. The primary bath features corner closets with mirror doors, recently upgraded tile flooring & shower room. The 3 additional bedrooms are spacious & offer ample room for furniture including desks! The finished basement completes this home, featuring a large rec room perfect for home gym or game space, a flex room setup as a basement style loft, a large non-conforming bedroom & nicely updated full bathroom. When you’re not enjoying all the space inside this home you’ll love the large flat backyard with huge concrete pad & included playground set. Just a short walk from the home is the Ketner Open space offering trails & fishing. Just past Ketner lake is miles of trails around Standley Lake & easy access to Wayne Carle Middle School. This one has so much to offer I know I am missing something, set your private showing today, before it is gone!
Sold for $650,000
$650,000
10330 W 102nd Avenue, Westminster, CO 80021
5beds
2,905sqft
Single Family Residence
Built in 1974
7,403 Square Feet Lot
$693,100 Zestimate®
$224/sqft
$3,616 Estimated rent
Home value
$693,100
$658,000 - $728,000
$3,616/mo
Zestimate® history
Owner options
List your home for rent
$3,616/mo
Rent Zestimate®
Find your next renter with Zillow Rental Manager. Plus, with online applications, you can quickly screen prospective tenants – for free.
$3,616/mo
Rent Zestimate®
Refinance and save
$3,729/mo
Est. payment
Refinancing to a lower rate could help reduce your monthly payments and save thousands over the life of the loan.
$3,729/mo
Est. payment
Explore your selling options
Work with a Zillow partner agent
Leverage their expertise and Zillow's premium Showcase listings to get your home seen by more buyers.
Get startedList with your own agent
Get your home in front of millions of buyers by listing it on Zillow.
Learn how to do itSell it yourself
Take full control of how buyers see your home on Zillow by listing For Sale by Owner (FSBO).
List your homeWhat's special
Cozy wood fire placeCovered front porchMirror doorsGame spaceLarge flat backyardLarge front yardKetner lake
Zillow last checked:
Listing updated:
Listed by:
Trevor Kohlhepp 720-341-7466 trevor@YourTKHomes.com,
Keller Williams Avenues Realty
Bought with:
The Dixon Group
Keller Williams Trilogy
Source: REcolorado as distributed by MLS GRID,MLS#: 9148277
Facts & features
Interior
Bedrooms & bathrooms
- Bedrooms: 5
- Bathrooms: 4
- Full bathrooms: 2
- 3/4 bathrooms: 1
- 1/2 bathrooms: 1
- Main level bathrooms: 1
Primary bedroom
- Level: Upper
Bedroom
- Level: Upper
Bedroom
- Level: Upper
Bedroom
- Level: Upper
Bedroom
- Description: Non-Conforming
- Level: Basement
Primary bathroom
- Level: Upper
Bathroom
- Level: Main
Bathroom
- Level: Upper
Bathroom
- Level: Basement
Bonus room
- Level: Basement
Dining room
- Level: Main
Family room
- Level: Main
Family room
- Level: Basement
Kitchen
- Level: Main
Laundry
- Level: Basement
Living room
- Level: Main
Heating
- Forced Air
Cooling
- Central Air
Appliances
- Included: Dishwasher, Disposal, Microwave, Oven, Range Hood, Refrigerator
- Laundry: In Unit
Features
- Built-in Features, Ceiling Fan(s), Eat-in Kitchen, Jack & Jill Bathroom, Open Floorplan, Pantry, Quartz Counters, Radon Mitigation System
- Flooring: Carpet, Tile, Vinyl, Wood
- Windows: Double Pane Windows, Skylight(s), Window Coverings, Window Treatments
- Basement: Interior Entry,Partial
- Number of fireplaces: 1
- Fireplace features: Family Room
- Common walls with other units/homes: No Common Walls
Interior area
- Total structure area: 2,905
- Total interior livable area: 2,905 sqft
- Finished area above ground: 2,080
- Finished area below ground: 784
Property
Parking
- Total spaces: 2
- Parking features: Concrete
- Attached garage spaces: 2
Features
- Levels: Two
- Stories: 2
- Patio & porch: Covered, Deck, Front Porch, Patio
- Exterior features: Fire Pit, Garden, Playground, Private Yard, Rain Gutters
- Fencing: Full
Lot
- Size: 7,403 Square Feet
- Features: Landscaped, Level, Sprinklers In Front, Sprinklers In Rear
- Residential vegetation: Grassed
Details
- Parcel number: 084734
- Special conditions: Standard
Construction
Type & style
- Home type: SingleFamily
- Property subtype: Single Family Residence
Materials
- Brick, Frame, Other
- Roof: Composition
Condition
- Year built: 1974
Utilities & green energy
- Sewer: Public Sewer
- Water: Public
- Utilities for property: Electricity Connected, Internet Access (Wired), Natural Gas Connected, Phone Connected
Community & HOA
Community
- Subdivision: Countryside
HOA
- Has HOA: No
Location
- Region: Westminster
Financial & listing details
- Price per square foot: $224/sqft
- Tax assessed value: $666,358
- Annual tax amount: $2,653
- Date on market: 7/7/2023
- Listing terms: 1031 Exchange,Cash,Conventional,FHA,VA Loan
- Exclusions: Seller`s Personal Property, Including The Coat Rack Located In The Hall Off Front Entry, Coat Rack On The Back Wall Off Garage Entry, Sticker Cabinet In The Garage, And Cabinet In Laundry Room On Wall Across From Washer/Dryer Hookups, Ring.Com Door Bell And All Tv Wall Mounts
- Ownership: Individual
- Electric utility on property: Yes
- Road surface type: Paved
Price history
| Date | Event | Price |
|---|---|---|
| 8/24/2023 | Sold | $650,000+54.8%$224/sqft |
Source:  REcolorado as distributed by MLS GRID #9148277 Report a problem REcolorado as distributed by MLS GRID #9148277 Report a problem | ||
| 7/7/2017 | Sold | $420,000$145/sqft |
Source: Public Record Report a problem | ||
| 5/27/2017 | Pending sale | $420,000$145/sqft |
Source: RE/MAX ALLIANCE #4646105 Report a problem | ||
| 5/25/2017 | Listed for sale | $420,000+82.7%$145/sqft |
Source: RE/MAX ALLIANCE #4646105 Report a problem | ||
| 4/29/2011 | Sold | $229,900$79/sqft |
Source: Public Record Report a problem | ||
| 4/1/2011 | Listed for sale | $229,900+21%$79/sqft |
Source: Son And Sea Realty, LLC #981832 Report a problem | ||
| 10/27/1999 | Sold | $190,000+29.3%$65/sqft |
Source: Public Record Report a problem | ||
| 4/29/1996 | Sold | $146,950$51/sqft |
Source: Public Record Report a problem | ||
Public tax history
| Year | Property taxes | Tax assessment |
|---|---|---|
| 2025 | $3,147 0% | $41,648 +0.7% |
| 2024 | $3,149 +18.7% | $41,350 |
| 2023 | $2,653 -1.5% | $41,350 +21.2% |
| 2022 | $2,692 +5.3% | $34,112 -2.8% |
| 2021 | $2,555 | $35,094 +4.7% |
| 2020 | $2,555 +1.6% | $33,503 |
| 2019 | $2,515 +8.9% | $33,503 +12.7% |
| 2018 | $2,308 | $29,736 |
| 2017 | $2,308 +24.5% | $29,736 +21.8% |
| 2016 | $1,854 | $24,406 |
| 2015 | $1,854 +16.3% | $24,406 +23% |
| 2014 | $1,594 +8.1% | $19,836 |
| 2013 | $1,474 +2.5% | $19,836 +6.7% |
| 2012 | $1,438 +2.1% | $18,594 |
| 2011 | $1,409 +0.1% | $18,594 +1.3% |
| 2010 | $1,408 -5.4% | $18,350 |
| 2009 | $1,487 +0.2% | $18,350 -5.2% |
| 2008 | $1,484 +0.5% | $19,350 |
| 2007 | $1,477 0% | $19,350 +1.7% |
| 2006 | $1,477 -4.9% | $19,020 -2.4% |
| 2005 | $1,553 +10.7% | $19,490 |
| 2004 | $1,403 +1.3% | $19,490 |
| 2003 | $1,385 +1.8% | $19,490 +3% |
| 2002 | $1,360 +8.3% | $18,920 +20.4% |
| 2001 | $1,255 -1.1% | $15,710 |
| 2000 | $1,269 | $15,710 |
Find assessor info on the county website
Neighborhood: 80021
Nearby homes
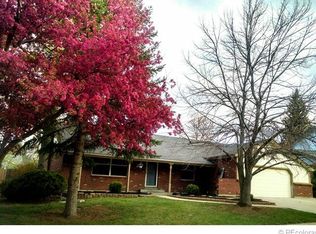
- $707,5005 bd3 ba2.5k sqft10340 W 102nd Ave, Westminster, CO 80021Off Market
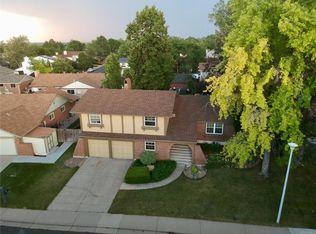
- $694,5004 bd3 ba2.9k sqft10320 W 102nd Ave, Westminster, CO 80021Off Market
- $665,0004 bd3 ba2.7k sqft10321 W 102nd Ave, Westminster, CO 80021Sold
- $680,2004 bd3 ba2.6k sqft10331 W 101st Pl, Westminster, CO 80021Off Market
- $576,1003 bd2 ba2.6k sqft10341 W 101st Pl, Westminster, CO 80021Off Market
- $669,5004 bd4 ba2.6k sqft10331 W 102nd Ave, Westminster, CO 80021Off Market
- $662,5004 bd4 ba2.7k sqft10410 W 102nd Ave, Westminster, CO 80021Off Market
- $606,1003 bd2 ba2.1k sqft10351 W 101st Pl, Westminster, CO 80021Off Market
Nearby schools
GreatSchools rating
- 5/10Lukas Elementary SchoolGrades: K-5Distance: 0.9 mi
- 6/10Wayne Carle Middle SchoolGrades: 6-8Distance: 0.3 mi
- 7/10Standley Lake High SchoolGrades: 9-12Distance: 0.8 mi
Schools provided by the listing agent
- Elementary: Wilmot
- Middle: Wayne Carle
- High: Standley Lake
- District: Jefferson County R-1
Source: REcolorado as distributed by MLS GRID. This data may not be complete. We recommend contacting the local school district to confirm school assignments for this home.
Get a cash offer in 3 minutes
Find out how much your home could sell for in as little as 3 minutes with a no-obligation cash offer.
Estimated market value
$693,100
Get a cash offer in 3 minutes
Find out how much your home could sell for in as little as 3 minutes with a no-obligation cash offer.
Estimated market value
$693,100
- Colorado
- Jefferson County
- Westminster
- 80021
- 10330 W 102nd Avenue
Nearby cities
Nearby zip codes
Other Westminster Topics
