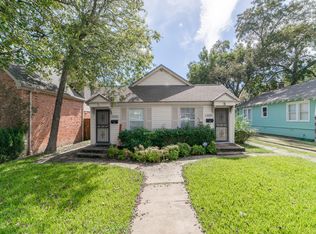
Tucked away on a quiet cul-de-sac in the heart of Lake Highlands and backing to Lake Highlands High School, this beautifully refreshed four-bedroom home lives far larger than its square footage suggests. Feeds into Northlake Elementary, Lake Highlands Middle School, and LHHS. Two living areas and two dining spaces offer graceful flexibility for everyday living, working from home, and effortless entertaining. Hardwood floors, plantation shutters, and built-ins carry through the main living areas, and the entire interior is freshly painted in a soft designer neutral palette. The kitchen offers an eat-in breakfast area overlooking the pool, a small bar, and a dedicated laundry room. The generous dining room features a bay window, and the second living area at the front of the home, with tons of natural light and a bay window of its own, works beautifully as a sitting room or home office. The split floor plan places the primary suite, with en suite bath, separate vanities, and dual closets, in a wing with two secondary bedrooms that share a Jack and Jill bath. On the opposite side of the home, a fourth bedroom with en suite bath just off the kitchen creates a private retreat for guests or a versatile flex space. Outdoors, a sparkling pool and hot tub (both maintained by the landlord) await behind a brand new fence, along with a small deck with pergola and a covered patio for dining outside. Exterior doors and shutters are newly painted. Two-car garage and oversized driveway with ample parking. Close to dining and shopping at Lake Highlands Town Center, just a couple of minutes to the Lake Highlands DART station, with easy access to Central Expressway and other major thoroughfares. Refrigerator, washer, and dryer included. Lease terms of 6 to 12 months considered. Pets negotiable. Select photos have been virtually staged. 2026-10-17
House for rent
Singlefamily
Available now
Air conditioner, central air
2 Attached garage spaces parking
Fireplace
What's special
Two-car garageHardwood floorsBrand new fenceTwo dining spacesQuiet cul-de-sacSmall deck with pergolaDedicated laundry room
- 13 days |
- -- |
- -- |
Zillow last checked:
Listing updated:
Travel times

Let’s turn your rent into credit progress
Build credit history with every on-time payment and get credit for the payment you’re already making.
Facts & features
Interior
Bedrooms & bathrooms
- Bedrooms: 4
- Bathrooms: 3
- Full bathrooms: 3
Heating
- Fireplace
Cooling
- Air Conditioner, Central Air
Appliances
- Included: Dishwasher, Garbage Disposal
Features
- Flooring: Carpet, Hardwood
- Has fireplace: Yes
Interior area
- Total interior livable area: 2,683 sqft
Video & virtual tour
Property
Parking
- Total spaces: 2
- Parking features: Attached, Garage
- Has attached garage: Yes
- Details: Contact manager
Features
- Stories: 1
Details
- Additional structures: Garage(s)
- Parcel number: 00000791129700000
Construction
Type & style
- Home type: SingleFamily
- Property subtype: SingleFamily
Condition
- Year built: 1974
Community & HOA
Location
- Region: Dallas
Financial & listing details
- Lease term: Contact For Details
Nearby apartments for rent



Price history
| Date | Event | Price |
|---|---|---|
| 10/11/2026 | Listed for rent | $4,100$2/sqft |
Source: Zillow Rentals #21396124 Report a problem | ||