Welcome to Axis at Wycliff, where we're redefining what it means to be a luxury apartment community in the Dallas Metro Area. The forward-thinking design of an Axis at Wycliff apartment is at once modern and timelessly elegant. Featuring top tier finishes and meticulously considered interior designs, even the ultimate urban dweller can find a retreat in any one of our gorgeous floor plans. And with a coveted location in the midst of Dallas' urban core, you'll never miss out on the endless options for dining, shopping, and entertainment at your fingertips.
Status: Special offer
*Restrictions may apply
Apartment building
Studio-2 beds
Pet-friendly
Covered parking
Available units
Price may not include required fees and charges. Price shown reflects the lease term provided for each unit.
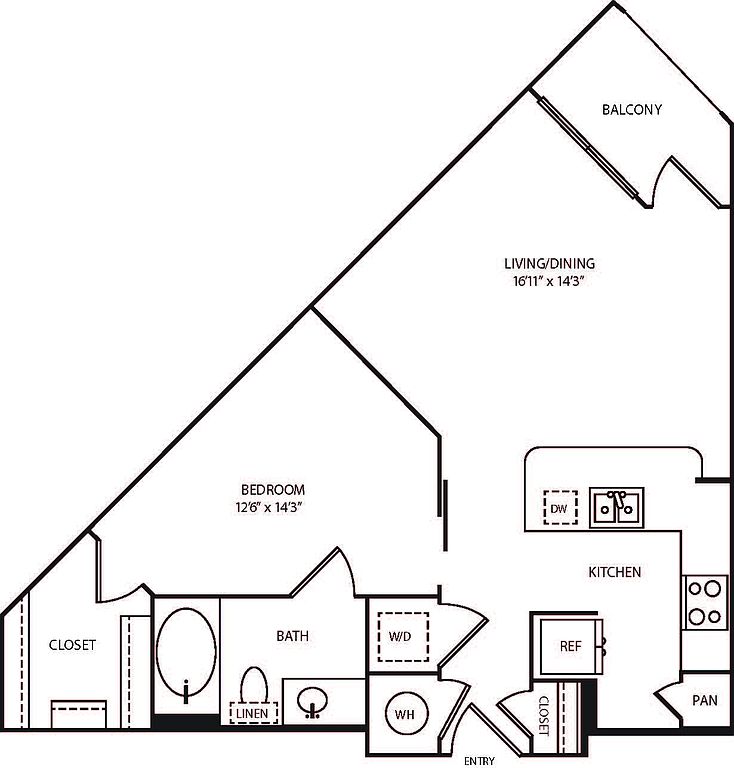 Unit 0130 Studio, 1 ba | 668 | Dec 18 | $1,312 |
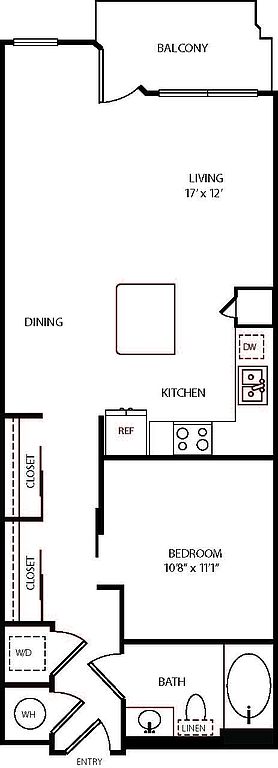 Unit 0172 1 bd, 1 ba | 705 | Now | $1,326 |
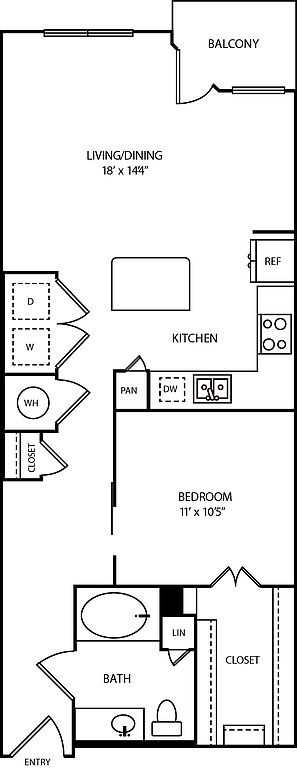 Unit 0265 1 bd, 1 ba | 754 | Now | $1,345 |
Unit 0245 1 bd, 1 ba | 705 | Now | $1,345 |
Unit 0442 Studio, 1 ba | 668 | Nov 29 | $1,347 |
Unit 0345 1 bd, 1 ba | 705 | Now | $1,364 |
Unit 0143 1 bd, 1 ba | 705 | Now | $1,374 |
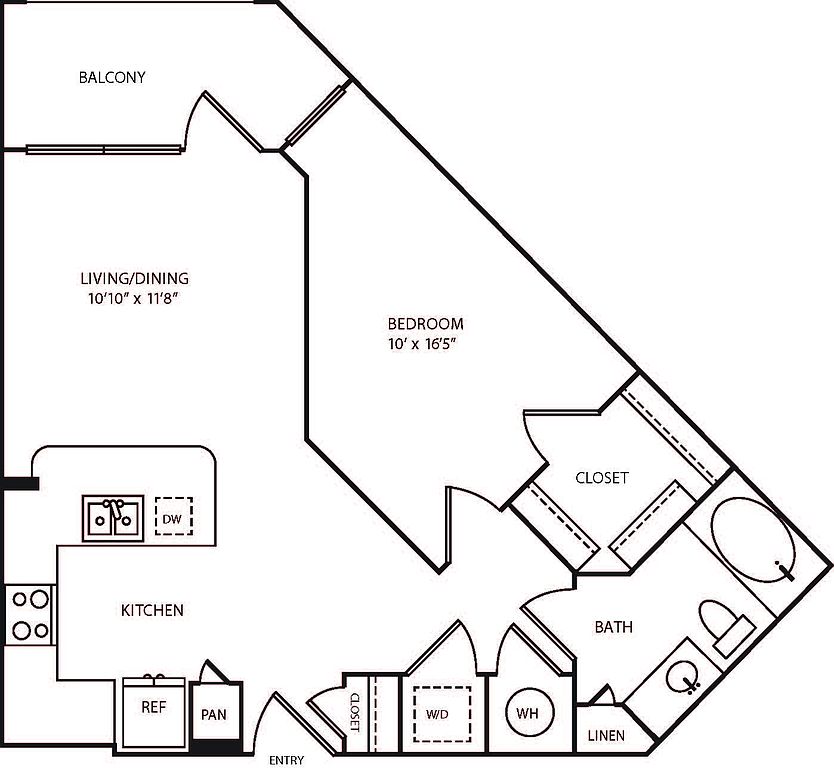 Unit 0354 Studio, 1 ba | 667 | Now | $1,376 |
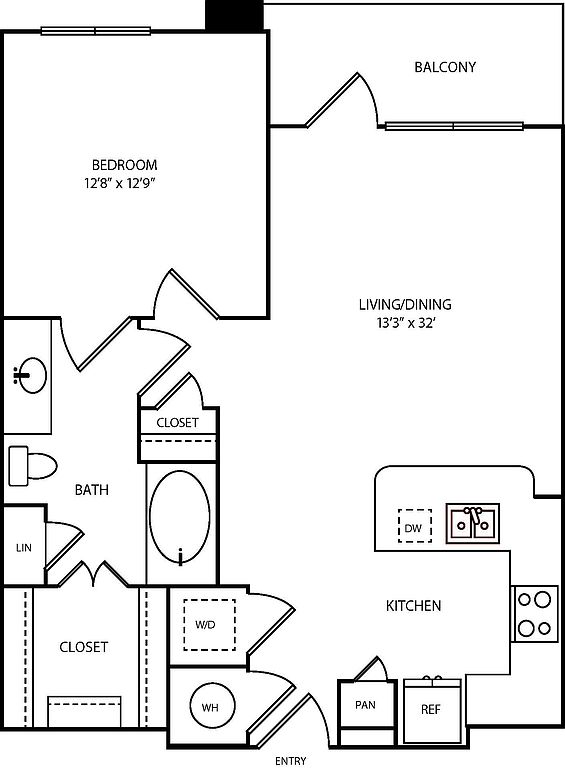 Unit 0150 1 bd, 1 ba | 725 | Nov 29 | $1,390 |
Unit 0214 1 bd, 1 ba | 754 | Now | $1,394 |
Unit 0219 1 bd, 1 ba | 754 | Now | $1,394 |
Unit 0446 1 bd, 1 ba | 705 | Now | $1,403 |
Unit 0252 1 bd, 1 ba | 725 | Nov 5 | $1,410 |
Unit 0441 1 bd, 1 ba | 705 | Dec 29 | $1,410 |
Unit 0259 1 bd, 1 ba | 754 | Now | $1,415 |
What's special
Valet trash
Save time with valet trash
Valet trash is a rare feature. Less than 9% of buildings in Dallas have this amenity.
Top tier finishesGorgeous floor plansMeticulously considered interior designs
Office hours
| Day | Open hours |
|---|---|
| Mon - Fri: | 10 am - 6 pm |
| Sat: | 10 am - 5 pm |
| Sun: | Closed |
Property map
Tap on any highlighted unit to view details on availability and pricing
Use ctrl + scroll to zoom the map
Facts, features & policies
Building Amenities
Community Rooms
- Business Center
- Club House: Clubhouse With Resident Lounge And Entertaining Ki
- Outdoor Lounge
- Two-Story 24-Hour Fitness Center
Other
- Hookups: Washer & Dryer Connections
- Swimming Pool: Resort-Style Swimming Pool
Outdoor common areas
- Barbecue: Outdoor Grill Stations
Security
- Gated Entry: Controlled-Access Entry
Services & facilities
- Elevator
- On-Site Maintenance: 24/7 On-Call Maintenance
- On-Site Management
- Package Service: Package Lockers
- Valet Trash: Valet Trash Service
Unit Features
Appliances
- Dishwasher
- Microwave Oven
- Refrigerator
- Washer Dryer Hookups: Washer & Dryer Connections
Cooling
- Air Conditioning: Air Conditioner
- Ceiling Fan
Flooring
- Carpet
Internet/Satellite
- High-Speed Internet Available & Cable Ready
Policies
Parking
- Covered Parking: Garage Parking
- Other
Lease terms
- 3, 4, 5, 6, 7, 8, 9, 10, 11, 12, 13, 14, 15
Pet essentials
Additional details
| Restrictions: Breed restrictions may apply
Special Features
- Direct Access & Detached Garages Available
- Fire Pit
- Granite Countertops
- High Ceilings
- Large Closets
- Near Public Transportation
- Nest Thermostat In Select Apartments
- On Site Market
- Smart Home Package In Select Apartments
- Soaking Tubs
- Spacious Shower
- Stainless Steel Appliances
- Undermount Sinks
- Wood-Style Flooring
- Yards Available With Select Apartments
Neighborhood: 75219
Areas of interest
Use our interactive map to explore the neighborhood and see how it matches your interests.
Travel times
Getting around
Walk Score®
/ 100
Very WalkableTransit Score®
/ 100
Some TransitNearby schools in Dallas
Esperanza Hope Medrano Elementary School
Grades PK-5 • 0.6 miles4/10
GreatSchools® Rating
Test Score Rating
2/10Student Progress Rating
6/10Thomas J Rusk Middle School
Grades 6-8 • 1.4 miles4/10
GreatSchools® Rating
Test Score Rating
3/10Student Progress Rating
4/10North Dallas High School
Grades 9-12 • 1.3 miles3/10
GreatSchools® Rating
Test Score Rating
3/10College Readiness Rating
2/10Student Progress Rating
3/10Living in Dallas
Perry Heights sits just north of Uptown Dallas, with tree-lined residential streets and a mix of historic homes and newer buildings. Its warm climate makes patios and outdoor walks appealing through much of the year. Nearby Reverchon Park offers open space, sports facilities and playgrounds, while the Katy Trail provides a popular route for walking, running and biking. Dining and coffee options cluster around Uptown and Oak Lawn, with shops and everyday services close by; the Dallas Design District and downtown add galleries, restaurants and nightlife within a short trip. The area’s early-20th-century roots show in its older residential architecture. Residents can get around on foot or by bike for nearby errands, and connect to broader Dallas by bus, rail from nearby stations, or car. For ZIP code 75219, the median rent is $2,374 per month, with a typical range of $715 to $19,995.
Powered by Zillow data and AI technology.
Cost calculator
Nearby apartments for rent




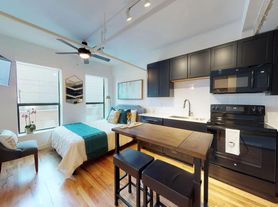
Listing order may reflect relevance, quality, and paid promotion.
Similar apartments for rent


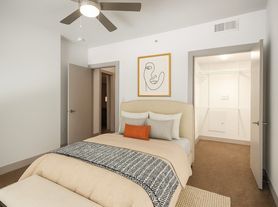

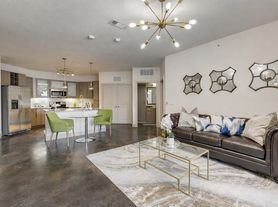

Frequently asked questions
What is the walk score of Axis at Wycliff?
Axis at Wycliff has a walk score of 87, it's very walkable.
What is the transit score of Axis at Wycliff?
Axis at Wycliff has a transit score of 49, it has some transit.
What schools are assigned to Axis at Wycliff?
The schools assigned to Axis at Wycliff include Esperanza Hope Medrano Elementary School, Thomas J Rusk Middle School, and North Dallas High School.
Does Axis at Wycliff have in-unit laundry?
Axis at Wycliff has washer/dryer hookups available.
What neighborhood is Axis at Wycliff in?
Axis at Wycliff is in the 75219 neighborhood in Dallas, TX.
What are Axis at Wycliff's policies on pets?
This building has a pet fee ranging from $400 to $400 for cats. This building has a one time fee of $400 and monthly fee of $25 for cats. This building has a pet fee ranging from $400 to $400 for dogs. This building has a one time fee of $400 and monthly fee of $25 for dogs.
There are 14+ floor plans availableWith 135% more variety than properties in the area, you're sure to find a place that fits your lifestyle.
