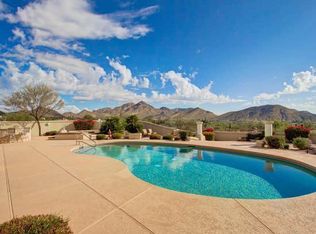
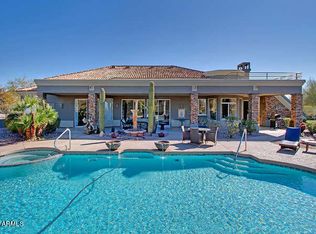
Unobstructed MOUNTAIN VIEWS, spectacular SUNSETS & dancing CITY LIGHTS await in this SIX CAR GARAGE custom home in the gated North Scottsdale community of Eagles Glen. The living room, with a grand stone fireplace,16-foot ceiling and sliders opens to the expansive patio, for ideal indoor/outdoor living. The executive office features built-in custom cabinetry & a curved wall of windows, providing a sophisticated workspace. The formal dining room, or club chair seating area, offers a built-in dry bar, custom cabinetry, & additional wall of curved windows. The open-concept family room showcases another stone fireplace and flows into the highly functional kitchen with a breakfast bar with seating for 6, custom alder cabinetry & breakfast room bathed in cascading sunlight with mountain views. The primary retreat is a sanctuary with a double door entry & private patio access, offering a peaceful escape. Plus a spacious primary ensuite with walk-in shower and custom walk-in closet. Two additional bedrooms with ensuite bathrooms & a powder room provide ideal comfort for guests. Step outside to your private oasis with STUNNING mountain vistas on a nearly one-acre lot, complete with a heated pool, waterfall feature, covered pavered patio, flagstone decking, gazebo, fire pit & mature natural desert landscaping! Car enthusiasts will be delighted by the impressive 1500 square foot SIX CAR tandem garage plus a large storage room. The home's beautiful natural schist stone and wood-look tile floors are complemented by new carpet in the guest bedrooms & light & bright fresh neutral interior paint throughout. This home features an inviting ambiance of warmth & comfort surrounded by breathtaking views. It is located close to golf courses, fine dining, shopping & hiking, offering the perfect blend of luxury & convenience.
Sold for $1,590,000
$1,590,000
10323 E BUCKSKIN Trail, Scottsdale, AZ 85255
3beds
4baths
3,656sqft
Single Family Residence
Built in 2001
0.98 Acres Lot
$2,056,000 Zestimate®
$435/sqft
$7,578 Estimated rent
Home value
$2,056,000
$1.85M - $2.30M
$7,578/mo
Zestimate® history
Owner options
List your home for rent
$7,578/mo
Rent Zestimate®
Find your next renter with Zillow Rental Manager. Plus, with online applications, you can quickly screen prospective tenants – for free.
$7,578/mo
Rent Zestimate®
Refinance and save
$9,335/mo
Est. payment
Refinancing to a lower rate could help reduce your monthly payments and save thousands over the life of the loan.
$9,335/mo
Est. payment
Explore your selling options
Work with a Zillow partner agent
Leverage their expertise and Zillow's premium Showcase listings to get your home seen by more buyers.
Get startedList with your own agent
Get your home in front of millions of buyers by listing it on Zillow.
Learn how to do itSell it yourself
Take full control of how buyers see your home on Zillow by listing For Sale by Owner (FSBO).
List your homeWhat's special
Zillow last checked:
Listing updated:
Listed by:
Jo Ann Bauer 480-717-9553,
Coldwell Banker Realty
Bought with:
Stefano Pecci, SA694905000
Russ Lyon Sotheby's International Realty
Sandra Carujo-Sadler, SA708732000
Russ Lyon Sotheby's International Realty
Source: ARMLS,MLS#: 6751421
Facts & features
Interior
Bedrooms & bathrooms
- Bedrooms: 3
- Bathrooms: 4
Heating
- Natural Gas
Cooling
- Central Air, Ceiling Fan(s)
Appliances
- Included: Gas Cooktop, Water Purifier
Features
- High Speed Internet, Granite Counters, Double Vanity, Eat-in Kitchen, Breakfast Bar, 9+ Flat Ceilings, Kitchen Island, Pantry, 3/4 Bath Master Bdrm
- Flooring: Carpet, Stone, Wood
- Has basement: No
- Has fireplace: Yes
- Fireplace features: Fire Pit, Family Room, Living Room, Gas
Interior area
- Total structure area: 3,656
- Total interior livable area: 3,656 sqft
Property
Parking
- Total spaces: 9
- Parking features: Tandem Garage, Garage Door Opener, Extended Length Garage, Direct Access
- Garage spaces: 6
- Uncovered spaces: 3
Features
- Stories: 1
- Patio & porch: Covered
- Exterior features: Private Street(s)
- Has private pool: Yes
- Pool features: Heated
- Spa features: None
- Fencing: Wrought Iron
- Has view: Yes
- View description: City Lights, Mountain(s)
Lot
- Size: 0.98 Acres
- Features: Desert Back, Desert Front, Auto Timer H2O Front, Auto Timer H2O Back
Details
- Additional structures: Gazebo
- Parcel number: 21703158
Construction
Type & style
- Home type: SingleFamily
- Architectural style: Territorial/Santa Fe
- Property subtype: Single Family Residence
Materials
- Stucco, Wood Frame, Painted
- Roof: Built-Up,Foam
Condition
- Year built: 2001
Utilities & green energy
- Sewer: Public Sewer
- Water: City Water
Community & HOA
Community
- Features: Gated, Tennis Court(s)
- Security: Fire Sprinkler System
- Subdivision: EAGLES GLEN
HOA
- Has HOA: Yes
- Services included: Maintenance Grounds, Street Maint
- HOA fee: $195 monthly
- HOA name: Eagles Glen
- HOA phone: 602-957-9191
Location
- Region: Scottsdale
Financial & listing details
- Price per square foot: $435/sqft
- Tax assessed value: $1,481,000
- Annual tax amount: $4,590
- Date on market: 10/25/2025
- Cumulative days on market: 32 days
- Listing terms: Cash,Conventional,VA Loan
- Ownership: Fee Simple
Price history
| Date | Event | Price |
|---|---|---|
| 10/10/2024 | Sold | $1,590,000-6.5%$435/sqft |
Source:  ARMLS #6751421 Report a problem ARMLS #6751421 Report a problem | ||
| 10/3/2024 | Pending sale | $1,700,000$465/sqft |
Source: ARMLS #6751421 Report a problem | ||
| 9/1/2024 | Listed for sale | $1,700,000+58.9%$465/sqft |
Source: ARMLS #6751421 Report a problem | ||
| 8/21/2020 | Sold | $1,070,000-2.3%$293/sqft |
Source: ARMLS #6095636 Report a problem | ||
| 6/26/2020 | Listed for sale | $1,095,000$300/sqft |
Source: Coldwell Banker Realty #6095636 Report a problem | ||
| 4/10/2020 | Listing removed | $1,095,000$300/sqft |
Source: Coldwell Banker Realty - North Scottsdale #6018544 Report a problem | ||
| 3/26/2020 | Price change | $1,095,000-4.8%$300/sqft |
Source: Coldwell Banker Realty - North Scottsdale #6018544 Report a problem | ||
| 1/2/2020 | Listed for sale | $1,150,000+36.1%$315/sqft |
Source: Coldwell Banker Residential Brokerage #6018544 Report a problem | ||
| 4/30/2013 | Sold | $845,000-3.4%$231/sqft |
Source: Public Record Report a problem | ||
| 1/25/2013 | Price change | $875,000-2%$239/sqft |
Source: Integrity First LLC #4810865 Report a problem | ||
| 11/15/2012 | Price change | $892,500-0.8%$244/sqft |
Source: Integrity First LLC #4810865 Report a problem | ||
| 8/30/2012 | Listed for sale | $900,000-3.1%$246/sqft |
Source: Integrity First LLC #4810865 Report a problem | ||
| 5/31/2012 | Listing removed | $929,000$254/sqft |
Source: Realty One Group #4687499 Report a problem | ||
| 12/11/2011 | Listed for sale | $929,000-21.9%$254/sqft |
Source: Realty One Group #4687499 Report a problem | ||
| 12/2/2005 | Sold | $1,190,000+750%$325/sqft |
Source: Public Record Report a problem | ||
| 3/25/1998 | Sold | $140,000$38/sqft |
Source: Public Record Report a problem | ||
Public tax history
| Year | Property taxes | Tax assessment |
|---|---|---|
| 2025 | $4,474 -0.2% | $148,100 -0.3% |
| 2024 | $4,481 +1.8% | $148,580 +61.8% |
| 2023 | $4,402 -0.7% | $91,833 +5% |
| 2022 | $4,431 -12.4% | $87,460 +2.8% |
| 2021 | $5,057 +0.7% | $85,060 +2.5% |
| 2020 | $5,023 +3.2% | $82,980 +1.9% |
| 2019 | $4,866 | $81,410 -1.7% |
| 2018 | $4,866 +4.4% | $82,850 -4.7% |
| 2017 | $4,661 +5.8% | $86,900 +9% |
| 2016 | $4,405 +6% | $79,760 +7.8% |
| 2015 | $4,154 | $74,000 +15.8% |
| 2014 | -- | $63,920 +2.8% |
| 2013 | -- | $62,170 |
| 2012 | -- | $62,170 +0.7% |
| 2011 | -- | $61,750 -18.8% |
| 2010 | -- | $76,020 -16.9% |
| 2009 | -- | $91,530 -5.3% |
| 2008 | -- | $96,650 +10.5% |
| 2007 | -- | $87,450 +35.8% |
| 2006 | -- | $64,400 +3% |
| 2005 | -- | $62,550 +13.7% |
| 2004 | -- | $55,000 +71.9% |
| 2003 | -- | $32,000 |
| 2002 | -- | $32,000 |
Find assessor info on the county website
Neighborhood: 85255
Nearby homes
- $1,925,7003 bd4 ba3.3k sqft10333 E Buckskin Trl, Scottsdale, AZ 85255Off Market
- $--3 bd3 ba3.3k sqft10333 E Buckskin Trl #1, Scottsdale, AZ 85255Off Market
- $1,701,7004 bd3 ba3k sqft10326 E Buckskin Trl, Scottsdale, AZ 85255Off Market
- $1,770,7004 bd3 ba3.6k sqft10291 E Buckskin Trl, Scottsdale, AZ 85255Off Market

- $1,780,0005 bd4 ba3.7k sqft10343 E Buckskin Trl, Scottsdale, AZ 85255Sold
- $2,007,400-- bd5 ba4k sqft10346 E Buckskin Trl, Scottsdale, AZ 85255Off Market
- $1,948,3004 bd4 ba3.4k sqft10280 E Buckskin Trl, Scottsdale, AZ 85255Off Market
- $2,733,6004 bd4 ba4.4k sqft10231 E Buckskin Trl, Scottsdale, AZ 85255Off Market
Nearby schools
GreatSchools rating
- 6/10Desert Sun AcademyGrades: PK-6Distance: 5.2 mi
- 4/10Sonoran Trails Middle SchoolGrades: 6-8Distance: 6.1 mi
- 10/10Cactus Shadows High SchoolGrades: 8-12Distance: 7.5 mi
Schools provided by the listing agent
- Elementary: Desert Sun Academy
- Middle: Sonoran Trails Middle School
- High: Cactus Shadows High School
- District: Cave Creek Unified District
Source: ARMLS. This data may not be complete. We recommend contacting the local school district to confirm school assignments for this home.
Get a cash offer in 3 minutes
Find out how much your home could sell for in as little as 3 minutes with a no-obligation cash offer.
Estimated market value
$2,056,000
Get a cash offer in 3 minutes
Find out how much your home could sell for in as little as 3 minutes with a no-obligation cash offer.
Estimated market value
$2,056,000
- Arizona
- Maricopa County
- Scottsdale
- 85255
- 10323 E BUCKSKIN Trail
Nearby cities
Nearby neighborhoods
Nearby zip codes
Other Scottsdale Topics
