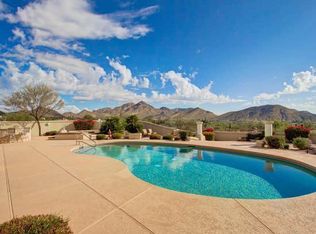
An Amazing Opportunity! Priced to Sell with Spectacular views! Experience the pinnacle of Scottsdale luxury in this meticulously curated desert estate, where architectural elegance & modern upgrades converge. Designed for both grand entertaining & effortless everyday living, this exceptional residence features 5 bedrooms, including the rare advantage of two private Jack-n-Jill suites, offering remarkable flexibility for multi-generational living, executive offices, or guest accommodations. New interior & exterior paint. Redesigned resort-caliber pool environment, Nest smart thermostats, central vacuum, a monitored security system, and a built-in refrigerator & a full, out-door bar. An Entertainer's paradise with built-in Equity. Opportunities like this are rare! This one won't last!
Sold for $1,780,000
$1,780,000
10343 E Buckskin Trail, Scottsdale, AZ 85255
5beds
3,779sqft
Single Family Residence
Built in 1999
0.87 Acres Lot
$1,785,800 Zestimate®
$471/sqft
$7,980 Estimated rent
Home value
$1,785,800
$1.64M - $1.95M
$7,980/mo
Zestimate® history
Owner options
List your home for rent
$7,980/mo
Rent Zestimate®
Find your next renter with Zillow Rental Manager. Plus, with online applications, you can quickly screen prospective tenants – for free.
$7,980/mo
Rent Zestimate®
Refinance and save
$10,427/mo
Est. payment
Refinancing to a lower rate could help reduce your monthly payments and save thousands over the life of the loan.
$10,427/mo
Est. payment
Explore your selling options
Work with a Zillow partner agent
Leverage their expertise and Zillow's premium Showcase listings to get your home seen by more buyers.
Get startedList with your own agent
Get your home in front of millions of buyers by listing it on Zillow.
Learn how to do itSell it yourself
Take full control of how buyers see your home on Zillow by listing For Sale by Owner (FSBO).
List your homeWhat's special
Zillow last checked:
Listing updated:
Listed by:
Sean O'Carroll 602-370-0321,
Citiea,
Sarah Geiger 623-326-8770,
Citiea
Bought with:
Carole Tyne, SA547734000
HomeSmart
Source: ARMLS,MLS#: 6992373
Facts & features
Interior
Bedrooms & bathrooms
- Bedrooms: 5
- Bathrooms: 4
- Full bathrooms: 3
- 1/2 bathrooms: 1
Heating
- Electric
Cooling
- Central Air
Appliances
- Included: Dryer, Washer, Built In Recycling, Reverse Osmosis, Refrigerator, Built-in Microwave, Dishwasher, Disposal, Gas Range, Built-In Electric Oven
Features
- Pantry, Granite Counters, Double Vanity, Breakfast Bar, Central Vacuum, Kitchen Island, Full Bth Master Bdrm, Separate Shwr & Tub
- Has basement: No
- Number of fireplaces: 1
- Fireplace features: Gas
Interior area
- Total structure area: 3,779
- Total interior livable area: 3,779 sqft
Property
Parking
- Total spaces: 6
- Parking features: Garage, Open
- Garage spaces: 3
- Uncovered spaces: 3
Features
- Stories: 1
- Exterior features: Built-in Barbecue
- Has private pool: Yes
- Pool features: Outdoor Pool, Heated
- Has spa: Yes
- Spa features: Private, Bath
- Fencing: Front Yard,Back Yard,Block
- Has view: Yes
- View description: Mountain(s)
Lot
- Size: 0.87 Acres
- Features: Desert Back, Desert Front, Synthetic Grass Back
Details
- Parcel number: 21703211
Construction
Type & style
- Home type: SingleFamily
- Property subtype: Single Family Residence
Materials
- Stucco, Wood Frame, Painted
- Roof: Tile,Built-Up
Condition
- Year built: 1999
Details
- Builder name: Monterey Homes
Utilities & green energy
- Sewer: Public Sewer
- Water: City Water
Community & HOA
Community
- Features: Pool, Gated, Transportation Svcs
- Subdivision: Eagles Glen
HOA
- Has HOA: Yes
- Services included: Maintenance Grounds
- HOA fee: $195 monthly
- HOA name: Eagles Glen
- HOA phone: 602-957-9191
Location
- Region: Scottsdale
Financial & listing details
- Price per square foot: $471/sqft
- Tax assessed value: $1,352,600
- Annual tax amount: $4,469
- Date on market: 3/6/2026
- Cumulative days on market: 8 days
- Listing terms: Cash,Conventional,1031 Exchange
- Ownership: Fee Simple
- Road surface type: Paved
Price history
| Date | Event | Price |
|---|---|---|
| 4/3/2026 | Sold | $1,780,000-6.1%$471/sqft |
Source:  ARMLS #6992373 Report a problem ARMLS #6992373 Report a problem | ||
| 3/31/2026 | Pending sale | $1,895,000$501/sqft |
Source: ARMLS #6992373 Report a problem | ||
| 3/31/2026 | Listed for sale | $1,895,000$501/sqft |
Source: ARMLS #6992373 Report a problem | ||
| 3/13/2026 | Pending sale | $1,895,000$501/sqft |
Source: ARMLS #6992373 Report a problem | ||
| 3/6/2026 | Listed for sale | $1,895,000+182.8%$501/sqft |
Source: ARMLS #6992373 Report a problem | ||
| 4/30/2001 | Sold | $670,000+415.4%$177/sqft |
Source: ARMLS #1598346 Report a problem | ||
| 10/30/1998 | Sold | $130,000+92.6%$34/sqft |
Source: Public Record Report a problem | ||
| 6/9/1995 | Sold | $67,500$18/sqft |
Source: Public Record Report a problem | ||
Public tax history
| Year | Property taxes | Tax assessment |
|---|---|---|
| 2025 | $4,152 +0.4% | $135,260 -1.2% |
| 2024 | $4,136 +1.8% | $136,860 +60.6% |
| 2023 | $4,062 -0.2% | $85,239 +5% |
| 2022 | $4,070 -13.7% | $81,180 +3.7% |
| 2021 | $4,716 +0.9% | $78,320 +0.4% |
| 2020 | $4,676 +3.1% | $77,980 +0.5% |
| 2019 | $4,537 | $77,630 -1.6% |
| 2018 | $4,537 +4.3% | $78,920 -2.6% |
| 2017 | $4,352 +5.8% | $81,020 +8.1% |
| 2016 | $4,113 +6% | $74,970 +11.1% |
| 2015 | $3,879 | $67,470 +13.1% |
| 2014 | -- | $59,680 -5.4% |
| 2013 | -- | $63,110 |
| 2012 | -- | $63,110 -1.6% |
| 2011 | -- | $64,110 -17.4% |
| 2010 | -- | $77,620 -14.7% |
| 2009 | -- | $91,010 -3.7% |
| 2008 | -- | $94,550 +5.3% |
| 2007 | -- | $89,800 +27.3% |
| 2006 | -- | $70,540 |
| 2005 | -- | $70,540 -7% |
| 2004 | -- | $75,850 |
| 2003 | -- | $75,850 +17.2% |
| 2002 | -- | $64,700 |
Find assessor info on the county website
Neighborhood: 85255
Nearby homes
- $1,851,1004 bd4 ba4.2k sqft10353 E Buckskin Trl, Scottsdale, AZ 85255Off Market
- $--3 bd3 ba3.3k sqft10333 E Buckskin Trl #1, Scottsdale, AZ 85255Off Market
- $1,906,9003 bd4 ba3.3k sqft10333 E Buckskin Trl, Scottsdale, AZ 85255Off Market
- $1,945,600-- bd5 ba4k sqft10346 E Buckskin Trl, Scottsdale, AZ 85255Off Market
- $1,200,0003 bd3 ba3.1k sqft25146 N 104th Way, Scottsdale, AZ 85255Sold
- $1,702,8003 bd3 ba3.2k sqft25102 N 104th Way, Scottsdale, AZ 85255Off Market
- $1,590,0003 bd4 ba3.6k sqft10323 E Buckskin Trl, Scottsdale, AZ 85255Sold
- $525,0000.442 Acres25190 N 104th Way, Scottsdale, AZ 85255Sold
Nearby schools
GreatSchools rating
- 6/10Desert Sun AcademyGrades: PK-6Distance: 5.3 mi
- 4/10Sonoran Trails Middle SchoolGrades: 6-8Distance: 6.1 mi
- 10/10Cactus Shadows High SchoolGrades: 8-12Distance: 7.5 mi
Schools provided by the listing agent
- Elementary: Desert Sun Academy
- Middle: Sonoran Trails Middle School
- High: Cactus Shadows High School
- District: Cave Creek Unified District
Source: ARMLS. This data may not be complete. We recommend contacting the local school district to confirm school assignments for this home.
Get a cash offer in 3 minutes
Find out how much your home could sell for in as little as 3 minutes with a no-obligation cash offer.
Estimated market value
$1,785,800
Get a cash offer in 3 minutes
Find out how much your home could sell for in as little as 3 minutes with a no-obligation cash offer.
Estimated market value
$1,785,800
- Arizona
- Maricopa County
- Scottsdale
- 85255
- 10343 E Buckskin Trail
Nearby cities
Nearby neighborhoods
Nearby zip codes
Other Scottsdale Topics
