Skip main navigation
Sold
  • $435,000

    10323 NE 9th St, Vancouver, WA 98664

    3beds
    1,304sqft
    Residential, Single Family Residence
    Built in 1978
    8,712 Square Feet Lot
    $475,600 Zestimate®
    $334/sqft
    $2,217 Estimated rent

    Home value

    $475,600

    $452,000 - $499,000

    $2,217/mo

    Zestimate® history
    Loading
    Loading...

    Owner options

    List your home for rent

    $2,217/mo

    Rent Zestimate®

    Find your next renter with Zillow Rental Manager. Plus, with online applications, you can quickly screen prospective tenants – for free.

    Learn more

    $2,217/mo

    Rent Zestimate®

    Refinance and save

    $2,643/mo

    Est. payment

    Refinancing to a lower rate could help reduce your monthly payments and save thousands over the life of the loan.

    See today's rates

    $2,643/mo

    Est. payment

    Explore your selling options

    Work with a Zillow partner agent

    Leverage their expertise and Zillow's premium Showcase listings to get your home seen by more buyers.

    Get started

    List with your own agent

    Get your home in front of millions of buyers by listing it on Zillow.

    Learn how to do it

    Sell it yourself

    Take full control of how buyers see your home on Zillow by listing For Sale by Owner (FSBO).

    List your home

    What's special

    Modern appliancesPrivate backyard oasisShopping centersWalk-in closetEnsuite bathroomCozy dining area
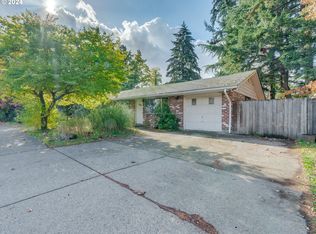
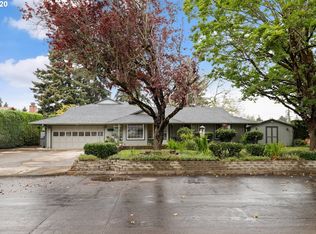
    Welcome Home! This charming home offers the perfect blend of comfort and convenience in a sought-after location. Situated in a friendly neighborhood, this property presents an ideal opportunity for families and individuals alike.Step inside and be greeted by an inviting living space that boasts an abundance of natural light, creating a warm and welcoming atmosphere. The well-designed layout features 3 bedrooms and 2 bathrooms, providing ample space for everyone.The kitchen is a chef's delight, featuring modern appliances, ample counter space, and plenty of storage options. It is a perfect place to whip up delicious meals and entertain guests. Adjacent to the kitchen is a cozy dining area, ideal for enjoying family meals or hosting intimate gatherings.The bedrooms are generously sized, offering a peaceful retreat at the end of a long day. The primary suite is particularly impressive, complete with [insert features, such as an ensuite bathroom, walk-in closet, etc.].Step outside to discover a private backyard oasis, where you can relax, unwind, and enjoy the beautiful surroundings. Whether you desire a space for gardening, entertaining, or simply enjoying the fresh air, this backyard has it all.Located in a prime Vancouver neighborhood, this home provides easy access to a wealth of amenities. Enjoy nearby parks, shopping centers, restaurants, and entertainment options, ensuring a convenient lifestyle for you and your family.Don't miss the opportunity to make this house your home. Schedule a showing today and experience the comfort and convenience of this home.

    Zillow last checked:

    Listing updated:

    Listed by:

    Timothy Saeland 503-332-1013,

    RE/MAX Equity Group

    Bought with:

    Andrea Mayhew, 24008669

    Cascadia NW Real Estate

    Source: RMLS (OR),MLS#: 23005881MLS Logo

    Facts & features

    Interior

    Bedrooms & bathrooms
    • Bedrooms: 3
    • Bathrooms: 2
    • Full bathrooms: 2
    • Main level bathrooms: 2
    Primary bedroom
    • Features: Suite
    • Level: Main
    • Area: 143
    • Dimensions: 11 x 13
    Bedroom 2
    • Level: Main
    • Area: 121
    • Dimensions: 11 x 11
    Bedroom 3
    • Level: Main
    • Area: 120
    • Dimensions: 10 x 12
    Dining room
    • Features: Formal
    • Level: Main
    • Area: 110
    • Dimensions: 10 x 11
    Family room
    • Features: Fireplace, Patio
    • Level: Main
    • Area: 176
    • Dimensions: 16 x 11
    Kitchen
    • Features: Eat Bar, Pantry
    • Level: Main
    • Area: 99
    • Width: 11
    Living room
    • Features: Skylight
    • Level: Main
    • Area: 208
    • Dimensions: 16 x 13
    Heating
    • Forced Air, Fireplace(s)
    Appliances
    • Included: Built-In Range, Dishwasher, Gas Water Heater
    Features
    • Formal, Eat Bar, Pantry, Suite
    • Flooring: Laminate
    • Windows: Double Pane Windows, Skylight(s)
    • Basement: Crawl Space
    • Number of fireplaces: 1
    • Fireplace features: Wood Burning
    Interior area
    • Total structure area: 1,304
    • Total interior livable area: 1,304 sqft

    Property

    Parking
    • Total spaces: 2
    • Parking features: Driveway, RV Access/Parking, Garage Door Opener, Attached
    • Attached garage spaces: 2
    • Has uncovered spaces: Yes
    Features
    • Levels: One
    • Stories: 1
    • Patio & porch: Covered Patio, Patio
    Lot
    • Size: 8,712 sqft
    • Features: Corner Lot, SqFt 7000 to 9999
    Details
    • Parcel number: 111011458

    Construction

    Type & style
    • Home type: SingleFamily
    • Architectural style: Ranch
    • Property subtype: Residential, Single Family Residence
    Materials
    • Cement Siding, Other
    • Roof: Composition
    Condition
    • Approximately
    • New construction: No
    • Year built: 1978

    Utilities & green energy

    • Gas: Gas
    • Sewer: Public Sewer
    • Water: Public

    Community & neighborhood

    Location
    • Region: Vancouver

    Other

    Other facts
    • Listing terms: Cash,Conventional,FHA

    Price history

    DateEventPrice
    7/20/2023Sold$435,000+2.4%$334/sqft
    Source: RMLS (OR) #23005881 Report a problem
    6/15/2023Pending sale$424,900$326/sqft
    Source: RMLS (OR) #23005881 Report a problem
    6/9/2023Listed for sale$424,900+43.3%$326/sqft
    Source: RMLS (OR) #23005881 Report a problem
    2/23/2018Sold$296,500+11.9%$227/sqft
    Source: RMLS (OR) #18525002 Report a problem
    1/15/2018Pending sale$265,000$203/sqft
    Source: Vancouver WA #18525002 Report a problem
    1/12/2018Listed for sale$265,000+18.8%$203/sqft
    Source: Keller Williams Realty #18525002 Report a problem
    4/29/2015Sold$223,089+52.2%$171/sqft
    Source: Public Record Report a problem
    10/31/1996Sold$146,588$112/sqft
    Source: Public Record Report a problem

    Public tax history

    YearProperty taxesTax assessment
    2024$4,156 +4.4%$418,844 +0.6%
    2023$3,982 +10.1%$416,279 +0.6%
    2022$3,615 +9.9%$413,728 +16.8%
    2021$3,291 +7.1%$354,207 +16.3%
    2020$3,072 $304,685 +6.1%
    2019$3,072 +14.6%$287,138 +6.4%
    2018$2,680 -9.7%$269,777 +12.3%
    2017$2,968 +15.2%$240,128 +11.3%
    2016$2,576 $215,769 +14%
    2015$2,576 +8.6%$189,286 +4.1%
    2014$2,371 $181,816 +16.2%
    2013$2,371 +12.1%$156,477 +10.4%
    2012$2,116 +1%$141,778 -7.8%
    2011$2,094 +4.1%$153,756 -2.4%
    2010$2,012 -6.1%$157,498 -9.3%
    2009$2,143 $173,603 -19.7%
    2008-- $216,300
    2007-- $216,300 +41.7%
    2005-- $152,600
    2004-- $152,600 +19.7%
    2001$1,705 +0.9%$127,500 +4.5%
    2000$1,690 $122,000

    Find assessor info on the county website

    Neighborhood: Marrion

    Nearby schools

    GreatSchools rating
    Schools provided by the listing agent
    • Elementary: Marrion
    • Middle: Wy East
    • High: Mountain View

    Source: RMLS (OR). This data may not be complete. We recommend contacting the local school district to confirm school assignments for this home.

    Get a cash offer in 3 minutes
    Find out how much your home could sell for in as little as 3 minutes with a no-obligation cash offer.
    Estimated market value
    $475,600
    Get a cash offer in 3 minutes
    Find out how much your home could sell for in as little as 3 minutes with a no-obligation cash offer.
    Estimated market value
    $475,600