Skip main navigation
Sold
  • $473,000

    804 NE 104th Ave, Vancouver, WA 98664

    3beds
    1,314sqft
    Residential, Single Family Residence
    Built in 1969
    0.25 Acres Lot
    $496,400 Zestimate®
    $360/sqft
    $2,180 Estimated rent

    Home value

    $496,400

    $472,000 - $521,000

    $2,180/mo

    Zestimate® history
    Loading
    Loading...

    Owner options

    List your home for rent

    $2,180/mo

    Rent Zestimate®

    Find your next renter with Zillow Rental Manager. Plus, with online applications, you can quickly screen prospective tenants – for free.

    Learn more

    $2,180/mo

    Rent Zestimate®

    Refinance and save

    $2,852/mo

    Est. payment

    Refinancing to a lower rate could help reduce your monthly payments and save thousands over the life of the loan.

    See today's rates

    $2,852/mo

    Est. payment

    Explore your selling options

    Work with a Zillow partner agent

    Leverage their expertise and Zillow's premium Showcase listings to get your home seen by more buyers.

    Get started

    List with your own agent

    Get your home in front of millions of buyers by listing it on Zillow.

    Learn how to do it

    Sell it yourself

    Take full control of how buyers see your home on Zillow by listing For Sale by Owner (FSBO).

    List your home

    What's special

    Designer electric fireplaceFully updated kitchenAmple livingSpacious backyardRv parkingSpacious kitchenSingle - level living
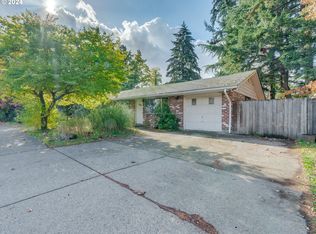
    Discover this wonderful home ideally situated in a convenient and sought-after location. Experience the ease of single-level living complimented by a spacious backyard. Recent updates and remodeling adorn this residence. Revel in the fully updated kitchen and bathrooms, featuring tiled showers, vanities, and fixtures. Kitchen has a Walk-in pantry, beautiful slab counters and pendent lights. Ample living and family room spaces await, perfect for relaxation or gatherings. The expansive private backyard provides plenty of room for entertaining. The spacious kitchen boasts excellent storage and countertop space. Added features: washer and dryer included, as well as gorgeous wood laminate flooring throughout and a designer electric fireplace. Relax, It's ready to go, move in and put your feet up. Don't forget the convenience of a storage shed and the charm of a tree house! RV parking too. There is also a 4th "bedroom" in the garage. This can be removed prior to closing. Simply a must see.

    Zillow last checked:

    Listing updated:

    Listed by:

    Michael Hedges 425-269-8282,

    Windermere Northwest Living

    Bought with:

    Jennifer Amsler, 22003793

    eXp Realty LLC

    Source: RMLS (OR),MLS#: 23621487MLS Logo

    Facts & features

    Interior

    Bedrooms & bathrooms
    • Bedrooms: 3
    • Bathrooms: 2
    • Full bathrooms: 2
    • Main level bathrooms: 2
    Rooms
    • Room types: Utility Room, Bedroom 2, Bedroom 3, Dining Room, Family Room, Kitchen, Living Room, Primary Bedroom
    Primary bedroom
    • Level: Main
    Bedroom 2
    • Level: Main
    Bedroom 3
    • Level: Main
    Dining room
    • Level: Main
    Family room
    • Level: Main
    Kitchen
    • Level: Main
    Living room
    • Level: Main
    Heating
    • Mini Split
    Cooling
    • Has cooling: Yes
    Appliances
    • Included: Dishwasher, Free-Standing Range, Free-Standing Refrigerator, Microwave, Stainless Steel Appliance(s), Washer/Dryer, Electric Water Heater
    Features
    • Pantry, Quartz
    • Flooring: Laminate, Wall to Wall Carpet
    • Windows: Double Pane Windows, Vinyl Frames
    • Basement: None
    • Number of fireplaces: 1
    • Fireplace features: Electric
    Interior area
    • Total structure area: 1,314
    • Total interior livable area: 1,314 sqft

    Property

    Parking
    • Total spaces: 2
    • Parking features: Driveway, Attached
    • Attached garage spaces: 2
    • Has uncovered spaces: Yes
    Accessibility
    • Accessibility features: One Level, Walkin Shower, Accessibility
    Features
    • Levels: One
    • Stories: 1
    • Patio & porch: Patio
    • Fencing: Fenced
    Lot
    • Size: 0.25 Acres
    • Features: Level, SqFt 10000 to 14999
    Details
    • Additional structures: Outbuilding
    • Parcel number: 110534200

    Construction

    Type & style
    • Home type: SingleFamily
    • Property subtype: Residential, Single Family Residence
    Materials
    • Wood Siding
    • Foundation: Concrete Perimeter
    • Roof: Composition
    Condition
    • Updated/Remodeled
    • New construction: No
    • Year built: 1969

    Utilities & green energy

    • Sewer: Standard Septic
    • Water: Public
    • Utilities for property: Cable Connected

    Community & HOA

    Community
    • Subdivision: Marrion
    HOA
    • Has HOA: No
    Location
    • Region: Vancouver

    Financial & listing details

    • Price per square foot: $360/sqft
    • Tax assessed value: $408,991
    • Annual tax amount: $4,175
    • Date on market: 3/13/2024
    • Cumulative days on market: 5 days
    • Listing terms: Cash,Conventional,FHA,VA Loan
    • Road surface type: Paved

    Price history

    DateEventPrice
    4/5/2024Sold$473,000-0.4%$360/sqft
    Source: RMLS (OR) #23621487 Report a problem
    3/19/2024Pending sale$475,000$361/sqft
    Source: RMLS (OR) #23621487 Report a problem
    3/13/2024Listed for sale$475,000+25%$361/sqft
    Source: RMLS (OR) #23621487 Report a problem
    4/15/2021Sold$380,000+23.8%$289/sqft
    Source: Public Record Report a problem
    8/14/2020Sold$307,000-2.5%$234/sqft
    Source: RMLS (OR) #20666173 Report a problem
    7/25/2020Pending sale$314,900$240/sqft
    Source: Windermere Stellar #20666173 Report a problem
    7/24/2020Listed for sale$314,900+112.9%$240/sqft
    Source: Windermere Stellar #20666173 Report a problem
    4/28/2004Sold$147,900$113/sqft
    Source: Public Record Report a problem

    Public tax history

    YearProperty taxesTax assessment
    2024$4,073 -0.8%$408,991 -4.3%
    2023$4,107 +15.3%$427,538 -0.5%
    2022$3,563 +6.7%$429,820 +23.7%
    2021$3,338 +7.1%$347,572 +12.9%
    2020$3,117 $307,795 +6.1%
    2019$3,117 +15.3%$290,066 +7.1%
    2018$2,704 -8.8%$270,826 +13.4%
    2017$2,963 +12.2%$238,781 +8.4%
    2016$2,641 +10.1%$220,227 +15.1%
    2015$2,399 +4.8%$191,371 +9.6%
    2014$2,289 $174,557 +16.2%
    2013$2,289 +11.7%$150,242 +10.9%
    2012$2,050 +1.9%$135,500 -8.3%
    2011$2,011 +2.8%$147,740 -2.3%
    2010$1,956 -4.7%$151,242 -10.4%
    2009$2,051 $168,740 -17.3%
    2008-- $204,000
    2007-- $204,000 +47.3%
    2005-- $138,500
    2004-- $138,500 +16.7%
    2001$1,587 +3.8%$118,700 +7.5%
    2000$1,529 $110,400
    Find assessor info on the county website

    Neighborhood: Marrion

    Nearby schools

    GreatSchools rating
    Schools provided by the listing agent
    • Elementary: Marrion
    • Middle: Wy East
    • High: Mountain View

    Source: RMLS (OR). This data may not be complete. We recommend contacting the local school district to confirm school assignments for this home.

    Get a cash offer in 3 minutes
    Find out how much your home could sell for in as little as 3 minutes with a no-obligation cash offer.
    Estimated market value
    $496,400
    Get a cash offer in 3 minutes
    Find out how much your home could sell for in as little as 3 minutes with a no-obligation cash offer.
    Estimated market value
    $496,400