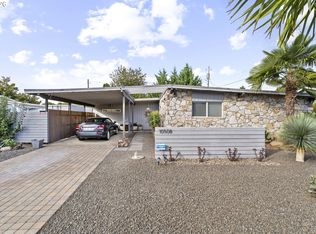
Cash-flow-ready duplex in the Forest Ridge neighborhood. Each unit has 2 bedrooms and 1 bathroom. Fully leased-out unit Feb 2027, with the option to renew. LARGE level lot (with 100+ ft road frontage), with each unit having a fenced-in backyard. Potential for development; buyer to verify. Newer windows & garage doors. No HOA, 9 minutes to PDX International Airport, and only 3 minutes to PeaceHealth! The property is located within a quarter-mile radius of a major bus line (the Vine). The duplex has a septic tank & is hooked up to city water (no sewer fee's).
Active
Price cut: $20.9K (10/6)
$539,000
801 NE 104th Ave, Vancouver, WA 98664
4beds
1,672sqft
Multi Family
Built in 1967
-- sqft lot
$-- Zestimate®
$322/sqft
$-- HOA
What's special
Newer windows
- 100 days
- 444
- 47
Zillow last checked:
Listing updated:
Listed by:
Jonathan Casares 360-721-2739,
Zenith Properties NW, LLC
Source: RMLS (OR),MLS#: 476545926
Facts & features
Interior
Bedrooms & bathrooms
- Bedrooms: 4
- Bathrooms: 2
- Full bathrooms: 2
Cooling
- None
Appliances
- Included: Dishwasher, Range, Refrigerator, Electric Water Heater
- Laundry: Washer Dryer Hookup
Features
- Basement: Crawl Space
Interior area
- Total structure area: 1,672
- Total interior livable area: 1,672 sqft
Property
Parking
- Total spaces: 4
- Parking features: Driveway, Garage
- Garage spaces: 2
- Has uncovered spaces: Yes
Features
- Stories: 1
Lot
- Size: 9,147 Square Feet
- Dimensions: 105 x 98
- Features: Corner Lot, Level, SqFt 7000 to 9999
Details
- Parcel number: 110532248
- Zoning: R-18
Construction
Type & style
- Home type: MultiFamily
- Property subtype: Multi Family
Materials
- Brick
- Foundation: Concrete Perimeter
- Roof: Composition,Shingle
Condition
- Updated/Remodeled
- Year built: 1967
Utilities & green energy
- Sewer: Septic Tank
- Water: Public
- Utilities for property: Cable Connected, Satellite Internet Service
Community & HOA
Community
- Security: Unknown
- Subdivision: Forest Ridge
HOA
- Has HOA: No
Location
- Region: Vancouver
Financial & listing details
- Price per square foot: $322/sqft
- Tax assessed value: $475,245
- Annual tax amount: $4,823
- Date on market: 7/15/2026
- Listing terms: Cash,Conventional,FHA,VA Loan
- Total actual rent: 3000
- Road surface type: Concrete
Estimated market value
Not available
Estimated sales range
Not available
Not available
Price history
| Date | Event | Price |
|---|---|---|
| 10/6/2026 | Price change | $539,000-3.7%$322/sqft |
Source:  RMLS (OR) #476545926 Report a problem RMLS (OR) #476545926 Report a problem | ||
| 8/21/2026 | Price change | $559,900-3.4%$335/sqft |
Source: RMLS (OR) #476545926 Report a problem | ||
| 7/16/2026 | Listed for sale | $579,900+78.4%$347/sqft |
Source: RMLS (OR) #476545926 Report a problem | ||
| 11/11/2017 | Listing removed | $1,200$1/sqft |
Source: Real Property Management Authority Report a problem | ||
| 11/1/2017 | Listed for rent | $1,200$1/sqft |
Source: Real Property Management Authority Report a problem | ||
| 6/22/2017 | Listing removed | $325,000$194/sqft |
Source: Equity Northwest Properties #17091917 Report a problem | ||
| 5/11/2017 | Listed for sale | $325,000+8.7%$194/sqft |
Source: Equity Northwest Properties #17091917 Report a problem | ||
| 11/6/2016 | Listing removed | $299,000$179/sqft |
Source: Realty Pro, Inc #16477489 Report a problem | ||
| 9/29/2016 | Price change | $299,000-4.8%$179/sqft |
Source: Realty Pro, Inc #16477489 Report a problem | ||
| 7/20/2016 | Price change | $314,000-3.4%$188/sqft |
Source: Realty Pro, Inc #16477489 Report a problem | ||
| 6/5/2016 | Pending sale | $325,000$194/sqft |
Source: Realty Pro, Inc #16477489 Report a problem | ||
| 6/2/2016 | Listed for sale | $325,000+47.1%$194/sqft |
Source: Realty Pro, Inc #16477489 Report a problem | ||
| 9/9/2008 | Sold | $221,000+0.5%$132/sqft |
Source: Public Record Report a problem | ||
| 6/19/2008 | Listed for sale | $220,000+61.8%$132/sqft |
Source: Keller Williams Realty #8058472 Report a problem | ||
| 5/24/1999 | Sold | $136,000$81/sqft |
Source: Public Record Report a problem | ||
Public tax history
| Year | Property taxes | Tax assessment |
|---|---|---|
| 2025 | $4,824 +9.7% | $475,245 +7.6% |
| 2024 | $4,397 +3.5% | $441,680 -0.2% |
| 2023 | $4,249 +16.1% | $442,473 -2.4% |
| 2022 | $3,661 +10.7% | $453,290 +26.9% |
| 2021 | $3,306 +8.5% | $357,175 +17.2% |
| 2020 | $3,046 | $304,767 +7.5% |
| 2019 | $3,046 +16.6% | $283,414 +8.4% |
| 2018 | $2,612 -13.8% | $261,566 +7.1% |
| 2017 | $3,030 +10.3% | $244,195 +6.6% |
| 2016 | $2,747 +11.8% | $229,121 +16.8% |
| 2015 | $2,458 +36.8% | $196,100 +43.4% |
| 2014 | $1,797 | $136,704 +14.7% |
| 2013 | $1,797 +12.6% | $119,172 +18.7% |
| 2012 | $1,595 +2.3% | $100,427 -12.4% |
| 2011 | $1,560 -16% | $114,660 -2.2% |
| 2010 | $1,857 -14% | $117,238 -26.8% |
| 2009 | $2,159 | $160,236 -28.7% |
| 2008 | -- | $224,800 |
| 2007 | -- | $224,800 +53.8% |
| 2004 | -- | $146,200 +19% |
| 2001 | $1,681 +1.4% | $122,900 +2.7% |
| 2000 | $1,658 | $119,700 |
Find assessor info on the county website
Monthly payment
Est. payment
Payment breakdown
Explore the cost of this home by adjusting the details. Changes won't be saved.Climate risks
Neighborhood: Marrion
Nearby schools
Schools provided by the listing agent
- Elementary: Marrion
- Middle: Wy East
- High: Mountain View
Source: RMLS (OR). This data may not be complete. We recommend contacting the local school district to confirm school assignments for this home.
Similar homes
- $549,9005 bd2 ba1.8k sqft9509 NE Ferngrove St, Vancouver, WA 98664Active
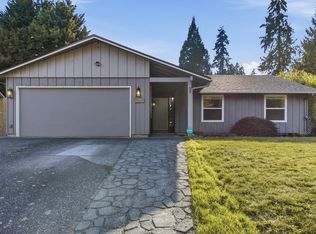
 MLS ID #352573711, Steven Dobbs, John L. Scott Real Estate. RMLS (OR)
 - $450,0003 bd2 ba1.5k sqft9902 NE 14th St, Vancouver, WA 98664Active
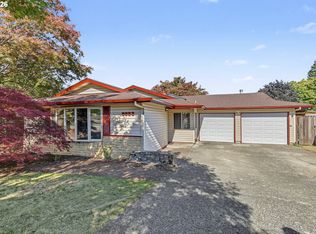 MLS ID #229058576, Brooke Malloy, Washington First Properties. RMLS (OR)
 - $549,9003 bd2 ba1.6k sqft10508 SE 3rd St, Vancouver, WA 98664Active
 MLS ID #757326818, Forrest Barrett, The Bordak Group. RMLS (OR)
 - $450,0004 bd2 ba1.1k sqft821 NE 108th Ave, Vancouver, WA 98664Active
 MLS ID #586933840, Leigh Calvert, Cascade Hasson Sotheby's International Realty. RMLS (OR)
 - $579,0003 bd2 ba1.7k sqft1602 NE 102nd Ave, Vancouver, WA 98664ActiveMLS ID #221397224, Chad Sessions, Windermere Northwest Living. RMLS (OR)
- $529,0004 bd3 ba1.8k sqft7723 NE 20th St, Vancouver, WA 98664ActiveMLS ID #335879453, Joy Johnson, eXp Realty LLC. RMLS (OR)
- $568,9004 bd3 ba1.8k sqft2308 NE 94th Ct, Vancouver, WA 98664ActiveMLS ID #775605412, Jim West, Andrew Arroyo Real Estate Inc.. RMLS (OR)
- $580,0003 bd3 ba2.1k sqft10009 SE 11th St, Vancouver, WA 98664ActiveMLS ID #435744810, Cary Minden, CJM Realty, LLC. RMLS (OR)
- $499,9003 bd2 ba1.6k sqft307 SE 99th Ct, Vancouver, WA 98664ActiveMLS ID #518555582, Kristy Childers, Windermere Northwest Living. RMLS (OR)
- $599,9004 bd3 ba2.1k sqft2106 NE 104th Ave, Vancouver, WA 98664ActiveMLS ID #579634062, Connie Bovee, Windermere Northwest Living. RMLS (OR)
- $479,0003 bd2 ba1.4k sqft12922 NE 19th St, Vancouver, WA 98684ActiveMLS ID #179564809, Kimberly Gersen, Premiere Property Group, LLC. RMLS (OR)
- $450,0003 bd2 ba1.4k sqft1100 NE 85th Ave, Vancouver, WA 98664ActiveMLS ID #772605229, Alex Hart, Knipe Realty ERA Powered. RMLS (OR)
