Well-maintained 5-bedroom home tucked into a secluded neighborhood, offering generous space, classic character, and plenty of opportunity to make it your own. Fresh interior and exterior paint and a new roof in 2024 provide a great start, while original details including wood floors add warmth and charm. The main level offers a formal dining room, laundry room, and two distinct living areas?a living room with gas fireplace and attractive brick surround, plus a separate family room. The kitchen features stainless steel appliances and a garbage disposal, with plenty of opportunity to update and personalize over time. The upper level is dedicated to the home?s five bedrooms, along with a full bathroom. The primary bedroom includes its own attached bathroom, and all bedrooms feature ceiling fans. The spacious 5th bedroom offers added flexibility for guests, hobbies, office space, or more. Outside, enjoy a large covered back patio and new backyard fencing. The garage adds functionality with built-in shelving and workbench space. A solid, cared-for home ready for its next owners personal touches!
Active
Listed by: Keller Williams-Premier Prtnrs • Janice M Dutson • 360-609-3463
$489,000
10021 NE 20th Street, Vancouver, WA 98664
5beds
1,998sqft
Single Family Residence
Built in 1996
5,083 Square Feet Lot
$484,900 Zestimate®
$245/sqft
$-- HOA
What's special
Large covered back patioSeparate family roomFormal dining roomNew backyard fencingLaundry room
- --
- on Zillow
- 552
- views
- 63
- saves
Zillow last checked:
Listing updated:
Listed by:
Janice M Dutson 360-609-3463 buyandsellwithjanice@gmail.com,
Keller Williams-Premier Prtnrs,
Michael McCafferty 360-693-3336,
Keller Williams-Premier Prtnrs
Source: NWMLS as distributed by MLS GRID,MLS#: 2592004
Facts & features
Interior
Bedrooms & bathrooms
- Bedrooms: 5
- Bathrooms: 3
- Full bathrooms: 2
- 1/2 bathrooms: 1
- Main level bathrooms: 1
Primary bedroom
- Level: Second
Bedroom
- Level: Second
Bedroom
- Level: Second
Bedroom
- Level: Second
Bedroom
- Level: Second
Bathroom full
- Level: Second
Bathroom full
- Level: Second
Other
- Level: Main
Dining room
- Level: Main
Entry hall
- Level: Main
Great room
- Level: Main
Kitchen with eating space
- Level: Main
Living room
- Level: Main
Utility room
- Level: Main
Heating
- Fireplace, Forced Air, Electric, Natural Gas
Cooling
- Has cooling: Yes
Appliances
- Included: Dishwasher, Disposal, Dryer, Refrigerator, Stove(s)/Range(s), Washer, Dishwasher(s), Dryer(s), Garbage Disposal, Refrigerator(s), Washer(s), Water Heater: Gas, Water Heater Location: Garage
Features
- Bath Off Primary, Ceiling Fan(s), Dining Room
- Flooring: Hardwood, Laminate, Vinyl, Carpet
- Basement: Finished
- Number of fireplaces: 1
- Fireplace features: Gas, Main Level: 1, Fireplace
Interior area
- Total structure area: 1,998
- Total interior livable area: 1,998 sqft
Property
Parking
- Total spaces: 4
- Parking features: Driveway, Attached Garage
- Has attached garage: Yes
- Covered spaces: 2
- Uncovered spaces: 2
Features
- Levels: Two
- Stories: 2
- Entry location: Main
- Patio & porch: Bath Off Primary, Ceiling Fan(s), Dining Room, Fireplace, Walk-In Closet(s), Water Heater
Lot
- Size: 5,083 Square Feet
- Features: Dead End Street, Paved, Fenced-Fully, Gas Available, Patio
- Topography: Level
Details
- Parcel number: 108491686
- Special conditions: Standard
Construction
Type & style
- Home type: SingleFamily
- Architectural style: 2 Story
- Property subtype: Single Family Residence
Materials
- Wood Products
- Roof: Composition
Condition
- Year built: 1996
- Major remodel year: 1996
Utilities & green energy
- Electric: Company: CPUD
- Sewer: Sewer Connected, Company: City of Vancouver
- Water: Public, Company: City of Vancouver
Community & HOA
Community
- Subdivision: Vancouver
Location
- Region: Vancouver
Financial & listing details
- Price per square foot: $245/sqft
- Tax assessed value: $441,903
- Annual tax amount: $4,473
- Date on market: 10/14/2026
- Listing terms: Conventional,FHA,VA Loan
- Inclusions: Dishwasher(s), Dryer(s), Garbage Disposal, Refrigerator(s), Stove(s)/Range(s), Washer(s)
Estimated market value
$484,900
$461,000 - $509,000
$3,160/mo
Price history
| Date | Event | Price |
|---|---|---|
| 10/14/2026 | Listed for sale | $489,000+134%$245/sqft |
Source:  NWMLS as distributed by MLS GRID #2592004 Report a problem | ||
| 12/2/2009 | Sold | $209,000-0.4%$105/sqft |
Source: Public Record Report a problem | ||
| 10/3/2009 | Listed for sale | $209,900-7.7%$105/sqft |
Source: Coldwell Banker Barbara Sue Seal #9054230 Report a problem | ||
| 9/17/2009 | Sold | $227,500$114/sqft |
Source: Public Record Report a problem | ||
| 7/19/2009 | Price change | $227,500-1.1%$114/sqft |
Source: Coldwell Banker Barbara Sue Seal #9054230 Report a problem | ||
| 6/13/2009 | Price change | $230,000-7.6%$115/sqft |
Source: Coldwell Banker Barbara Sue Seal #9054230 Report a problem | ||
| 5/23/2009 | Listed for sale | $249,000-6%$125/sqft |
Source: Coldwell Banker Barbara Sue Seal #9054230 Report a problem | ||
| 7/10/2006 | Sold | $264,900+76.3%$133/sqft |
Source: NWMLS as distributed by MLS GRID #26028737 Report a problem | ||
| 2/7/1997 | Sold | $150,224$75/sqft |
Source: Public Record Report a problem | ||
Public tax history
| Year | Property taxes | Tax assessment |
|---|---|---|
| 2025 | $4,473 +4.9% | $441,903 +2.8% |
| 2024 | $4,264 +5.1% | $429,720 +1.3% |
| 2023 | $4,057 +13.5% | $424,096 +4.7% |
| 2022 | $3,573 +2.6% | $405,185 +15.7% |
| 2021 | $3,485 +6.7% | $350,083 +8.5% |
| 2020 | $3,267 | $322,640 +5.7% |
| 2019 | $3,267 +12.7% | $305,369 +4.6% |
| 2018 | $2,899 -9.8% | $291,885 +12.2% |
| 2017 | $3,216 +9% | $260,226 +5.3% |
| 2016 | $2,950 +8.3% | $247,181 +13.1% |
| 2015 | $2,723 +3.8% | $218,481 +8.6% |
| 2014 | $2,623 | $201,159 +12.6% |
| 2013 | $2,623 +5.7% | $178,709 +11% |
| 2012 | $2,482 +2.4% | $160,952 -10.8% |
| 2011 | $2,424 +5.6% | $180,430 -1% |
| 2010 | $2,295 -5.9% | $182,326 -7.9% |
| 2009 | $2,439 | $197,954 -22.3% |
| 2008 | -- | $254,900 |
| 2007 | -- | $254,900 +44.3% |
| 2005 | -- | $176,600 |
| 2004 | -- | $176,600 +8.5% |
| 2001 | $2,203 +3.7% | $162,800 +6.1% |
| 2000 | $2,125 | $153,400 |
Find assessor info on the county website
Monthly payment
Est. payment
Payment breakdown
Explore the cost of this home by adjusting the details. Changes won't be saved.Climate risks
Neighborhood: Burton Ridge
Nearby schools
Schools provided by the listing agent
- Elementary: Marrion Elem
- Middle: Cascade Mid
- High: Evergreen High
Source: NWMLS as distributed by MLS GRID. This data may not be complete. We recommend contacting the local school district to confirm school assignments for this home.

Similar homes
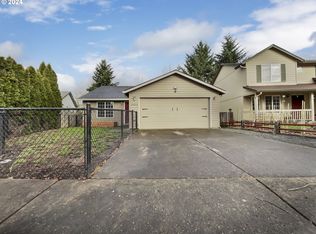
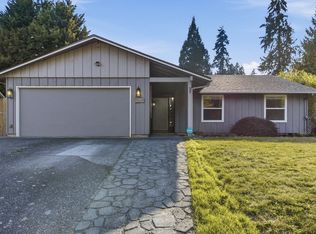
- $450,0003 bd2 ba1.5k sqft9902 NE 14th St, Vancouver, WA 98664Active
 MLS ID #229058576, Brooke Malloy, Washington First Properties. RMLS (OR)
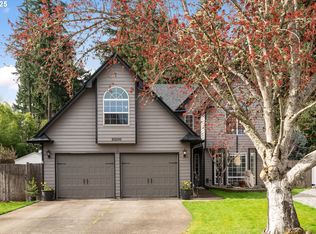
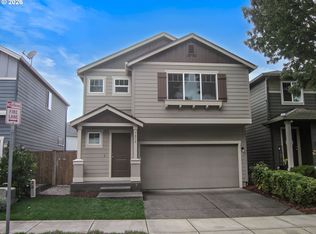
- $549,9005 bd2 ba1.8k sqft9509 NE Ferngrove St, Vancouver, WA 98664Active
 MLS ID #352573711, Steven Dobbs, John L. Scott Real Estate. RMLS (OR)
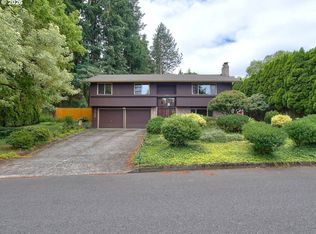
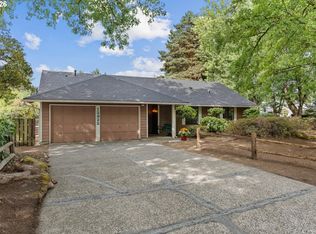
- $484,9004 bd3 ba1.8k sqft7812 NE 19th Way, Vancouver, WA 98664Active
 MLS ID #577544574, Annette Chapman, Berkshire Hathaway HomeServices NW Real Estate. RMLS (OR)
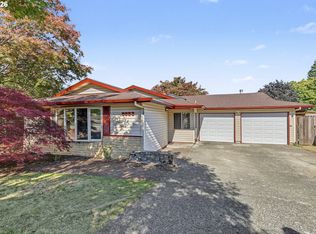
- $479,0003 bd2 ba1.4k sqft12922 NE 19th St, Vancouver, WA 98684Active
 MLS ID #179564809, Kimberly Gersen, Premiere Property Group, LLC. RMLS (OR)
- $529,0004 bd3 ba1.8k sqft7723 NE 20th St, Vancouver, WA 98664ActiveMLS ID #335879453, Joy Johnson, eXp Realty LLC. RMLS (OR)
- $599,9004 bd3 ba2.1k sqft2106 NE 104th Ave, Vancouver, WA 98664ActiveMLS ID #579634062, Connie Bovee, Windermere Northwest Living. RMLS (OR)
- $499,9003 bd2 ba1.6k sqft307 SE 99th Ct, Vancouver, WA 98664ActiveMLS ID #518555582, Kristy Childers, Windermere Northwest Living. RMLS (OR)
- $579,0003 bd2 ba1.7k sqft1602 NE 102nd Ave, Vancouver, WA 98664ActiveMLS ID #221397224, Chad Sessions, Windermere Northwest Living. RMLS (OR)
- $390,0002 bd1 ba1.1k sqft200 NE 91st Ave, Vancouver, WA 98664ActiveMLS ID #495546503, DeAnna Bryson, Berkshire Hathaway HomeServices NW Real Estate. RMLS (OR)
- $450,0004 bd2 ba1.1k sqft821 NE 108th Ave, Vancouver, WA 98664ActiveMLS ID #586933840, Leigh Calvert, Cascade Hasson Sotheby's International Realty. RMLS (OR)
- $519,9994 bd3 ba1.9k sqft2622 NE 87th Ave, Vancouver, WA 98662ActiveMLS ID #341743349, Monika Bean, X2 Realty. RMLS (OR)
- $450,0003 bd2 ba1.4k sqft1100 NE 85th Ave, Vancouver, WA 98664ActiveMLS ID #772605229, Alex Hart, Knipe Realty ERA Powered. RMLS (OR)
- $525,0004 bd3 ba1.9k sqft2016 NE 123rd Ave, Vancouver, WA 98684ActiveMLS ID #597289040, Jim Faust, Windermere Northwest Living. RMLS (OR)
- $425,0003 bd2 ba1.5k sqft8330 NE 16th St, Vancouver, WA 98664ActiveMLS ID #297069304, Layne Bouche, Realty One Group Prestige. RMLS (OR)
