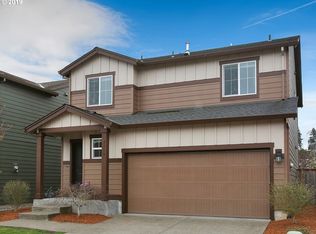
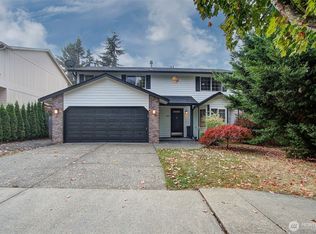
Nothing to do but move in! This meticulously maintained and updated 2012 two-story in Belmont Place is move-in ready, with thoughtful improvements throughout. Upstairs, you'll find four true bedrooms, including a primary suite with a walk-in closet and private bath, plus a generously sized secondary bedroom with room for a king bed. The main level offers a den/office, a comfortable family room with a gas fireplace, a dining area, and a kitchen featuring a breakfast bar, pantry, and stainless steel appliances, including an induction range with a never-used convection oven.Recent updates include new light fixtures in all four bedrooms, ceiling fans in two bedrooms, updated hardware on every interior door and on kitchen and bath cabinets, new bathroom lighting and towel bars, an updated powder room vanity, a new refrigerator and garbage disposal, and four new exterior lights with smart switches. A newer washer and dryer are also included.Additional features include convenient upstairs laundry, central A/C, a smart thermostat, dual-flush toilets, a gas water heater, five Wi-Fi security cameras with a home base system, and an attached two-car garage. Outside, enjoy a private, fully fenced backyard with a patio and sprinkler system. The neighborhood offers a shared park, with paved multi-use greenway trails, shopping, and dining nearby.Settle in before the holidays! Take the 3D tour, then come see this move-in-ready home in person.
Active
$529,000
7723 NE 20th St, Vancouver, WA 98664
4beds
1,868sqft
Residential, Single Family Residence
Built in 2012
3,049 Square Feet Lot
$-- Zestimate®
$283/sqft
$75/mo HOA
What's special
- 8 days
- 119
- 12
Likely to sell faster than
Zillow last checked:
Listing updated:
Listed by:
Joy Johnson wa.broker@exprealty.net,
eXp Realty LLC,
Nancy O'Hara 360-281-4310,
eXp Realty LLC
Source: RMLS (OR),MLS#: 335879453
Facts & features
Interior
Bedrooms & bathrooms
- Bedrooms: 4
- Bathrooms: 3
- Full bathrooms: 2
- Partial bathrooms: 1
- Main level bathrooms: 1
Rooms
- Room types: Bedroom 4, Utility Room, Office, Bedroom 2, Bedroom 3, Dining Room, Family Room, Kitchen, Living Room, Primary Bedroom
Primary bedroom
- Features: Ensuite, Walkin Closet
- Level: Upper
Bedroom 2
- Level: Upper
Bedroom 3
- Level: Upper
Bedroom 4
- Level: Upper
Dining room
- Features: Great Room, Sliding Doors
- Level: Main
Family room
- Features: Fireplace
- Level: Main
Kitchen
- Features: Eat Bar, Pantry
- Level: Main
Office
- Level: Main
Heating
- Forced Air, Fireplace(s)
Cooling
- Central Air
Appliances
- Included: Dishwasher, Disposal, Free-Standing Range, Free-Standing Refrigerator, Microwave, Stainless Steel Appliance(s), Washer/Dryer, Gas Water Heater, Tank Water Heater
- Laundry: Laundry Room
Features
- Ceiling Fan(s), Great Room, Eat Bar, Pantry, Walk-In Closet(s)
- Flooring: Laminate
- Doors: Sliding Doors
- Windows: Double Pane Windows
- Basement: None
- Number of fireplaces: 1
- Fireplace features: Gas
Interior area
- Total structure area: 1,868
- Total interior livable area: 1,868 sqft
Video & virtual tour
Property
Parking
- Total spaces: 2
- Parking features: Driveway, On Street, Garage Door Opener, Attached
- Attached garage spaces: 2
- Has uncovered spaces: Yes
Accessibility
- Accessibility features: Garage On Main, Accessibility
Features
- Levels: Two
- Stories: 2
- Patio & porch: Patio
- Fencing: Fenced
- Has view: Yes
- View description: Territorial
Lot
- Size: 3,049 Square Feet
- Features: Level, Sprinkler, SqFt 3000 to 4999
Details
- Parcel number: 101403714
Construction
Type & style
- Home type: SingleFamily
- Property subtype: Residential, Single Family Residence
Materials
- Cement Siding
- Foundation: Concrete Perimeter
- Roof: Composition
Condition
- Resale
- New construction: No
- Year built: 2012
Utilities & green energy
- Gas: Gas
- Sewer: Public Sewer
- Water: Public
- Utilities for property: Cable Connected
Green energy
- Water conservation: Dual Flush Toilet
Community & HOA
Community
- Security: Security Lights, Security System Owned
HOA
- Has HOA: Yes
- Amenities included: Maintenance Grounds, Road Maintenance
- HOA fee: $75 monthly
Location
- Region: Vancouver
Financial & listing details
- Price per square foot: $283/sqft
- Tax assessed value: $494,512
- Annual tax amount: $4,800
- Date on market: 10/15/2026
- Listing terms: Cash,Conventional,FHA,VA Loan
- Road surface type: Paved
Estimated market value
Not available
Estimated sales range
Not available
Not available
Price history
| Date | Event | Price |
|---|---|---|
| 10/15/2026 | Listed for sale | $529,000+2.3%$283/sqft |
Source: eXp Realty #335879453 Report a problem | ||
| 5/10/2023 | Sold | $517,000-2.5%$277/sqft |
Source:  RMLS (OR) #23459377 Report a problem | ||
| 4/25/2023 | Pending sale | $530,000$284/sqft |
Source: RMLS (OR) #23459377 Report a problem | ||
| 4/11/2023 | Price change | $530,000-1.9%$284/sqft |
Source: RMLS (OR) #23459377 Report a problem | ||
| 4/1/2023 | Price change | $540,000-0.9%$289/sqft |
Source: RMLS (OR) #23459377 Report a problem | ||
| 3/20/2023 | Listed for sale | $545,000+177.8%$292/sqft |
Source: RMLS (OR) #23459377 Report a problem | ||
| 6/15/2012 | Sold | $196,193$105/sqft |
Source: Public Record Report a problem | ||
Public tax history
| Year | Property taxes | Tax assessment |
|---|---|---|
| 2025 | $4,801 +3% | $494,512 +3.6% |
| 2024 | $4,662 +9.8% | $477,370 +5.2% |
| 2023 | $4,244 +14.3% | $453,690 +4.5% |
| 2022 | $3,712 +6.2% | $434,338 +17.1% |
| 2021 | $3,496 +10.4% | $371,052 +12.6% |
| 2020 | $3,166 | $329,423 +6.6% |
| 2019 | $3,166 +8.6% | $309,132 +4.8% |
| 2018 | $2,916 -7.9% | $294,838 +10.9% |
| 2017 | $3,165 +12.4% | $265,749 +7.7% |
| 2016 | $2,815 +5.5% | $246,642 +10.4% |
| 2015 | $2,668 +4.1% | $223,406 +10.1% |
| 2014 | $2,563 | $202,931 +2.3% |
| 2013 | $2,563 +337% | $198,305 +11.9% |
| 2012 | $587 | $177,143 |
Find assessor info on the county website
Monthly payment
Est. payment
Payment breakdown
Explore the cost of this home by adjusting the details. Changes won't be saved.Climate risks
Neighborhood: Ogden
Nearby schools
Schools provided by the listing agent
- Elementary: Ogden
- Middle: Mcloughlin
- High: Fort Vancouver
Source: RMLS (OR). This data may not be complete. We recommend contacting the local school district to confirm school assignments for this home.

Similar homes
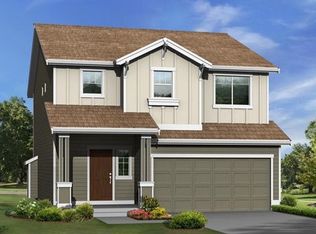
- $484,9004 bd3 ba1.8k sqft7812 NE 19th Way, Vancouver, WA 98664Active
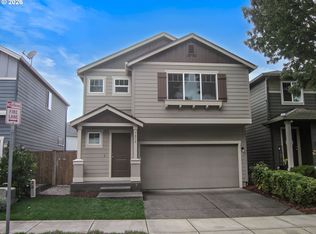
 MLS ID #577544574, Annette Chapman, Berkshire Hathaway HomeServices NW Real Estate. RMLS (OR)
- $568,9004 bd3 ba1.8k sqft2308 NE 94th Ct, Vancouver, WA 98664Active
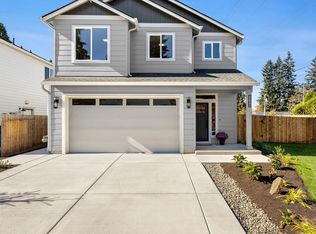 MLS ID #775605412, Jim West, Andrew Arroyo Real Estate Inc.. RMLS (OR)
- $489,0005 bd3 ba1.9k sqftBurton Ridge, Vancouver, WA 98664Active
 MLS ID #2592004, Janice M Dutson. NWMLS as distributed by MLS GRID
- $--3 bd3 ba2.2k sqft8916 NE 14th St, Vancouver, WA 98664Auction
 Auction.com 2
- $549,9005 bd2 ba1.8k sqft9509 NE Ferngrove St, Vancouver, WA 98664ActiveMLS ID #352573711, Steven Dobbs, John L. Scott Real Estate. RMLS (OR)
- $519,9994 bd3 ba1.9k sqft2622 NE 87th Ave, Vancouver, WA 98662ActiveMLS ID #341743349, Monika Bean, X2 Realty. RMLS (OR)
- $579,0004 bd3 ba2.3k sqft8020 NE 20th St, Vancouver, WA 98662ActiveMLS ID #609250743, Arvell Wilson, Realty First LLC. RMLS (OR)
- $450,0003 bd2 ba1.5k sqft9902 NE 14th St, Vancouver, WA 98664ActiveMLS ID #229058576, Brooke Malloy, Washington First Properties. RMLS (OR)
- $599,9004 bd3 ba2.1k sqft2106 NE 104th Ave, Vancouver, WA 98664ActiveMLS ID #579634062, Connie Bovee, Windermere Northwest Living. RMLS (OR)
- $499,5003 bd1 ba1.3k sqft5811 NE 47th St, Vancouver, WA 98661ActiveMLS ID #764986428, Jared English, Congress Realty, Inc. RMLS (OR)
- $579,0003 bd2 ba1.7k sqft1602 NE 102nd Ave, Vancouver, WA 98664ActiveMLS ID #221397224, Chad Sessions, Windermere Northwest Living. RMLS (OR)
- $499,9003 bd2 ba1.6k sqft307 SE 99th Ct, Vancouver, WA 98664ActiveMLS ID #518555582, Kristy Childers, Windermere Northwest Living. RMLS (OR)
- $550,0003 bd2 ba2.7k sqft4217 NE 59th Ave, Vancouver, WA 98661ActiveMLS ID #435872373, Sarah Belvin, Real Broker LLC. RMLS (OR)
- $425,0003 bd2 ba1.5k sqft8330 NE 16th St, Vancouver, WA 98664ActiveMLS ID #297069304, Layne Bouche, Realty One Group Prestige. RMLS (OR)
- $530,0003 bd3 ba2k sqft8615 NE 33rd St, Vancouver, WA 98662ActiveMLS ID #326868558, Chiou Kolaks, Windermere Northwest Living. RMLS (OR)
- $475,0004 bd2 ba1.4k sqft8111 NE 27th St, Vancouver, WA 98662ActiveMLS ID #108130573, Kelly Daniels, Windermere Northwest Living. RMLS (OR)
