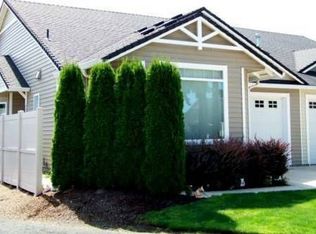
This home starts off with a very smart floor plan, including a guest room on the main floor. There are three more bedrooms upstairs and a loft space that serves has a family room. The large kitchen comes with stainless steel appliances and neutral finishes that can work with several wall colors. The primary suite lives very large, with a large walk-in closet, and a large primary suite bathroom with double sinks and a separate shower and soaking tub. To top it all off, the laundry room is located upstairs with the bedrooms and full baths. Also, very close to shopping centers, parks, and schools.
Active
Price cut: $1K (10/13)
$579,000
8020 NE 20th St, Vancouver, WA 98662
4beds
2,316sqft
Residential, Single Family Residence
Built in 2007
3,484 Square Feet Lot
$-- Zestimate®
$250/sqft
$-- HOA
What's special
Large kitchenLarge primary suiteNeutral finishesLarge walk-in closetSmart floor planStainless steel appliances
- 40 days
- 150
- 21
Zillow last checked:
Listing updated:
Listed by:
Arvell Wilson 503-320-9687,
Realty First LLC
Source: RMLS (OR),MLS#: 609250743
Facts & features
Interior
Bedrooms & bathrooms
- Bedrooms: 4
- Bathrooms: 3
- Full bathrooms: 2
- Partial bathrooms: 1
- Main level bathrooms: 1
Rooms
- Room types: Bedroom 4, Laundry, Bedroom 2, Bedroom 3, Dining Room, Family Room, Kitchen, Living Room, Primary Bedroom
Primary bedroom
- Features: Bathroom, Suite
- Level: Upper
- Area: 208
- Dimensions: 16 x 13
Bedroom 2
- Level: Upper
- Area: 110
- Dimensions: 11 x 10
Bedroom 3
- Level: Upper
- Area: 110
- Dimensions: 11 x 10
Bedroom 4
- Level: Main
- Area: 80
- Dimensions: 10 x 8
Dining room
- Level: Main
- Area: 210
- Dimensions: 14 x 15
Family room
- Features: Loft
- Level: Upper
- Area: 180
- Dimensions: 12 x 15
Kitchen
- Level: Main
- Area: 156
- Width: 13
Living room
- Features: Fireplace
- Level: Main
- Area: 300
- Dimensions: 15 x 20
Heating
- Forced Air, Fireplace(s)
Cooling
- Air Conditioning Ready
Appliances
- Included: Dishwasher, Disposal, Free-Standing Range, Free-Standing Refrigerator, Gas Appliances, Plumbed For Ice Maker, Stainless Steel Appliance(s), Gas Water Heater
Features
- Loft, Bathroom, Suite, Pantry
- Windows: Double Pane Windows, Vinyl Frames
- Basement: Crawl Space
- Number of fireplaces: 1
- Fireplace features: Gas
Interior area
- Total structure area: 2,316
- Total interior livable area: 2,316 sqft
Property
Parking
- Total spaces: 1
- Parking features: Driveway, Off Street, Attached
- Attached garage spaces: 1
- Has uncovered spaces: Yes
Features
- Stories: 2
Lot
- Size: 3,484 Square Feet
- Features: SqFt 3000 to 4999
Details
- Parcel number: 101403664
Construction
Type & style
- Home type: SingleFamily
- Architectural style: Craftsman
- Property subtype: Residential, Single Family Residence
Materials
- Cement Siding, Cultured Stone
- Foundation: Concrete Perimeter
- Roof: Composition,Shingle
Condition
- Approximately
- New construction: No
- Year built: 2007
Utilities & green energy
- Gas: Gas
- Sewer: Public Sewer
- Water: Public
Community & HOA
HOA
- Has HOA: Yes
- Amenities included: Commons
Location
- Region: Vancouver
Financial & listing details
- Price per square foot: $250/sqft
- Tax assessed value: $566,545
- Annual tax amount: $5,498
- Date on market: 9/14/2026
- Listing terms: Cash,Conventional,FHA,VA Loan
Estimated market value
Not available
Estimated sales range
Not available
Not available
Price history
| Date | Event | Price |
|---|---|---|
| 10/13/2026 | Price change | $579,000-0.2%$250/sqft |
Source:  RMLS (OR) #609250743 Report a problem RMLS (OR) #609250743 Report a problem | ||
| 10/7/2026 | Price change | $580,000-1.5%$250/sqft |
Source: RMLS (OR) #609250743 Report a problem | ||
| 9/18/2026 | Listed for sale | $589,000+9.2%$254/sqft |
Source: RMLS (OR) #609250743 Report a problem | ||
| 9/15/2026 | Listing removed | $3,800$2/sqft |
Source: Zillow Rentals Report a problem | ||
| 7/7/2026 | Listed for rent | $3,800-2.6%$2/sqft |
Source: Zillow Rentals Report a problem | ||
| 7/9/2023 | Listing removed | -- |
Source: Zillow Rentals Report a problem | ||
| 6/9/2023 | Listed for rent | $3,900+30%$2/sqft |
Source: Zillow Rentals Report a problem | ||
| 8/18/2022 | Listing removed | -- |
Source: Zillow Rental Manager Report a problem | ||
| 7/18/2022 | Listed for rent | $3,000$1/sqft |
Source: Zillow Rental Manager Report a problem | ||
| 7/14/2022 | Sold | $539,500-3.7%$233/sqft |
Source: RMLS (OR) #22302089 Report a problem | ||
| 6/10/2022 | Pending sale | $559,950$242/sqft |
Source: RMLS (OR) #22302089 Report a problem | ||
| 5/19/2022 | Price change | $559,950-1.8%$242/sqft |
Source: RMLS (OR) #22302089 Report a problem | ||
| 5/6/2022 | Listed for sale | $569,950$246/sqft |
Source: RMLS (OR) #22302089 Report a problem | ||
Public tax history
| Year | Property taxes | Tax assessment |
|---|---|---|
| 2025 | $5,498 +3.6% | $566,545 +4.3% |
| 2024 | $5,305 +10.2% | $543,346 +5.5% |
| 2023 | $4,815 +14.5% | $514,857 +5.5% |
| 2022 | $4,205 +5.7% | $488,141 +16.1% |
| 2021 | $3,980 +10% | $420,435 +12.1% |
| 2020 | $3,618 | $375,047 +6.2% |
| 2019 | $3,618 +7.3% | $353,235 +3.6% |
| 2018 | $3,372 -7.9% | $341,060 +10.9% |
| 2017 | $3,663 +13.1% | $307,573 +8.4% |
| 2016 | $3,239 +4.7% | $283,864 +9.6% |
| 2015 | $3,093 +4.1% | $259,077 +10.1% |
| 2014 | $2,973 | $235,378 +9.8% |
| 2013 | $2,973 +3.8% | $214,442 +12.1% |
| 2012 | $2,863 +3.9% | $191,326 -11.4% |
| 2011 | $2,756 +2.6% | $215,874 -0.3% |
| 2010 | $2,686 -3.8% | $216,418 -9.7% |
| 2009 | $2,792 | $239,556 +32.1% |
| 2008 | -- | $181,400 |
| 2007 | -- | $181,400 |
Find assessor info on the county website
Monthly payment
Est. payment
Payment breakdown
Explore the cost of this home by adjusting the details. Changes won't be saved.Climate risks
Neighborhood: Ogden
Nearby schools
Schools provided by the listing agent
- Elementary: Ogden
- Middle: Mcloughlin
- High: Fort Vancouver
Source: RMLS (OR). This data may not be complete. We recommend contacting the local school district to confirm school assignments for this home.

Similar homes
- $519,9994 bd3 ba1.9k sqft2622 NE 87th Ave, Vancouver, WA 98662Active

 MLS ID #341743349, Monika Bean, X2 Realty. RMLS (OR)
 - $529,0004 bd3 ba1.8k sqft7723 NE 20th St, Vancouver, WA 98664Active
 MLS ID #335879453, Joy Johnson, eXp Realty LLC. RMLS (OR)
 - $599,9004 bd3 ba2.1k sqft2106 NE 104th Ave, Vancouver, WA 98664Active
 MLS ID #579634062, Connie Bovee, Windermere Northwest Living. RMLS (OR)
 - $--4 bd3 ba2.3k sqft6301 NE 44th Way, Vancouver, WA 98661Auction
 Auction.com 2
 - $568,9004 bd3 ba1.8k sqft2308 NE 94th Ct, Vancouver, WA 98664ActiveMLS ID #775605412, Jim West, Andrew Arroyo Real Estate Inc.. RMLS (OR)
- $484,9004 bd3 ba1.8k sqft7812 NE 19th Way, Vancouver, WA 98664ActiveMLS ID #577544574, Annette Chapman, Berkshire Hathaway HomeServices NW Real Estate. RMLS (OR)
- $530,0003 bd3 ba2k sqft8615 NE 33rd St, Vancouver, WA 98662ActiveMLS ID #326868558, Chiou Kolaks, Windermere Northwest Living. RMLS (OR)
- $475,0004 bd2 ba1.4k sqft8111 NE 27th St, Vancouver, WA 98662ActiveMLS ID #108130573, Kelly Daniels, Windermere Northwest Living. RMLS (OR)
- $550,0003 bd2 ba2.7k sqft4217 NE 59th Ave, Vancouver, WA 98661ActiveMLS ID #435872373, Sarah Belvin, Real Broker LLC. RMLS (OR)
- $579,0003 bd2 ba1.7k sqft1602 NE 102nd Ave, Vancouver, WA 98664ActiveMLS ID #221397224, Chad Sessions, Windermere Northwest Living. RMLS (OR)
- $549,9005 bd2 ba1.8k sqft9509 NE Ferngrove St, Vancouver, WA 98664ActiveMLS ID #352573711, Steven Dobbs, John L. Scott Real Estate. RMLS (OR)
- $639,0005 bd3 ba2.3k sqft115 Tulsa Ave, Vancouver, WA 98661ActiveMLS ID #636244957, John Bishop, Premiere Property Group, LLC. RMLS (OR)
- $675,0004 bd3 ba1.7k sqft1201 NE 92nd Ave, Vancouver, WA 98664ActiveMLS ID #561323360, Deborah Blom, Windermere Northwest Living. RMLS (OR)
- $499,5003 bd1 ba1.3k sqft5811 NE 47th St, Vancouver, WA 98661ActiveMLS ID #764986428, Jared English, Congress Realty, Inc. RMLS (OR)
- $659,9904 bd3 ba2.3k sqft4305 Idaho St, Vancouver, WA 98661ActiveMLS ID #322007941, Ruben Isai, Modern Realty, LLC. RMLS (OR)
- $497,0003 bd2 ba1.3k sqft9206 NE 53rd St, Vancouver, WA 98662ActiveMLS ID #655706143, Scott Spiker, MORE Realty. RMLS (OR)
