Stunning 5-bedroom, 3-bath ranch-style home located on a fully fenced 0.22-acre lot in the highly sought-after Meridian Ranch community. Designed with comfort and functionality, this home features central air, a bright, open floor plan with abundant storage, perfect for both everyday living and entertaining. A covered front porch creates a warm welcome. Inside, 10ft ceilings and gorgeous wood-look tile flooring throughout most of the main level. The spacious Great Room is filled with natural light from a wall of windows and offers built-in niches, a gas fireplace, ceiling fan, and prewiring for surround sound. The kitchen is a chef's delight, featuring a breakfast bar, pantry, white roll-out cabinetry, granite countertops, and a composite granite sink. A full suite of appliances includes a gas range with double ovens, microwave, dishwasher, and French door refrigerator. The adjoining dining area opens to a large deck with pergola, ideal for indoor-outdoor living. The private Primary Suite offers neutral carpet, a walk-in closet, ceiling fan, and a luxurious 5-piece bath with a dual sink vanity, soaking tub, and enclosed tiled shower. Main level laundry & central vac. 2 addt'l main-level bedrooms share a beautifully appointed full bath. The finished basement is an entertainer's dream with a massive family room, game area (pool table included), & a kitchenette/wet bar with refrigerator, dishwasher, & microwave. Two more bedrooms share a full bath with bedroom access. A spacious craft/flex room completes the lower level. Step outside to your own backyard oasis with mature landscaping, auto sprinklers, a large wood deck, pergola, hot tub, fire pit, & dog run. A 3-car tandem garage adds convenience & storage. Enjoy nearby walking trails & access to the Meridian Ranch Field House offering a field, indoor track, and fitness center and the Rec Center offering a pool, fitness center, & playground. This home truly has it all! MOVE-IN READY and waiting for you to call it home!
Sold for $605,700
$605,700
10324 Biscayne Drive, Peyton, CO 80831
5beds
3,924sqft
Single Family Residence
Built in 2005
9,417 Square Feet Lot
$605,500 Zestimate®
$154/sqft
$2,996 Estimated rent
Home value
$605,500
$575,000 - $636,000
$2,996/mo
Zestimate® history
Owner options
List your home for rent
$2,996/mo
Rent Zestimate®
Find your next renter with Zillow Rental Manager. Plus, with online applications, you can quickly screen prospective tenants – for free.
$2,996/mo
Rent Zestimate®
Refinance and save
$3,697/mo
Est. payment
Refinancing to a lower rate could help reduce your monthly payments and save thousands over the life of the loan.
$3,697/mo
Est. payment
Explore your selling options
Work with a Zillow partner agent
Leverage their expertise and Zillow's premium Showcase listings to get your home seen by more buyers.
Get startedList with your own agent
Get your home in front of millions of buyers by listing it on Zillow.
Learn how to do itSell it yourself
Take full control of how buyers see your home on Zillow by listing For Sale by Owner (FSBO).
List your homeWhat's special
Zillow last checked:
Listing updated:
Listed by:
Patricia Beck 719-660-9058 patricia@patricia-beck.com,
REMAX PROPERTIES
Bought with:
PPAR Agent Non-REcolorado
NON MLS PARTICIPANT
Source: REcolorado as distributed by MLS GRID,MLS#: 6962618
Facts & features
Interior
Bedrooms & bathrooms
- Bedrooms: 5
- Bathrooms: 3
- Full bathrooms: 3
- Main level bathrooms: 2
- Main level bedrooms: 3
Bedroom
- Description: Carpet, Walk In Closet, Adjoining Bathroom
- Features: Primary Suite
- Level: Main
- Area: 272 Square Feet
- Dimensions: 17 x 16
Bedroom
- Description: Carpet
- Level: Main
- Area: 156 Square Feet
- Dimensions: 12 x 13
Bedroom
- Description: Carpet
- Level: Main
- Area: 156 Square Feet
- Dimensions: 12 x 13
Bedroom
- Description: Carpet
- Level: Basement
- Area: 208 Square Feet
- Dimensions: 16 x 13
Bedroom
- Description: Carpet
- Level: Basement
- Area: 169 Square Feet
- Dimensions: 13 x 13
Bathroom
- Features: En Suite Bathroom, Primary Suite
- Level: Main
Bathroom
- Level: Main
Bathroom
- Level: Basement
Bonus room
- Description: Flex Room, Craft Room, Built-Ins
- Level: Basement
- Area: 180 Square Feet
- Dimensions: 15 x 12
Dining room
- Description: Dining Area, Walk Out
- Level: Main
- Area: 210 Square Feet
- Dimensions: 14 x 15
Family room
- Description: Ceramic Tile Floor, Wet Bar
- Level: Basement
- Area: 825 Square Feet
- Dimensions: 33 x 25
Kitchen
- Description: Breakfast Bar, Pantry, Countertops - Granite, Gas Range-Double Ovens
- Level: Main
- Area: 204 Square Feet
- Dimensions: 17 x 12
Laundry
- Description: Electric Hook Ups
- Level: Main
- Area: 54 Square Feet
- Dimensions: 6 x 9
Living room
- Description: Built-Ins, Wall Of Windows, Fireplace
- Level: Main
- Area: 342 Square Feet
- Dimensions: 18 x 19
Heating
- Forced Air
Cooling
- Central Air
Appliances
- Included: Bar Fridge, Dishwasher, Disposal, Double Oven, Microwave, Range, Refrigerator
- Laundry: In Unit
Features
- Built-in Features, Ceiling Fan(s), Central Vacuum, Entrance Foyer, Five Piece Bath, Granite Counters, Jack & Jill Bathroom, Open Floorplan, Pantry, Primary Suite, Stone Counters, Vaulted Ceiling(s), Walk-In Closet(s), Wet Bar
- Flooring: Carpet, Tile
- Windows: Window Coverings
- Basement: Full
- Number of fireplaces: 1
- Fireplace features: Living Room
Interior area
- Total structure area: 3,924
- Total interior livable area: 3,924 sqft
- Finished area above ground: 1,969
- Finished area below ground: 1,896
Property
Parking
- Total spaces: 3
- Parking features: Concrete
- Attached garage spaces: 3
Features
- Levels: One
- Stories: 1
- Patio & porch: Covered, Deck, Front Porch
- Exterior features: Dog Run, Fire Pit, Private Yard
- Has spa: Yes
- Spa features: Heated
- Fencing: Partial
Lot
- Size: 9,417 Square Feet
- Features: Landscaped, Level
Details
- Parcel number: 4230214010
- Zoning: PUD
- Special conditions: Standard
Construction
Type & style
- Home type: SingleFamily
- Property subtype: Single Family Residence
Materials
- Frame, Wood Siding
- Roof: Composition
Condition
- Year built: 2005
Utilities & green energy
- Sewer: Public Sewer
- Water: Public
- Utilities for property: Cable Available, Electricity Connected, Natural Gas Connected
Community & HOA
Community
- Security: Carbon Monoxide Detector(s), Smoke Detector(s), Video Doorbell
- Subdivision: Meridian Ranch
HOA
- Has HOA: Yes
- Amenities included: Clubhouse, Fitness Center, Park, Playground, Pool, Trail(s)
- Services included: Maintenance Grounds, Sewer
- HOA fee: $253 none
- HOA name: Meridian Service District
- HOA phone: 719-495-6561
Location
- Region: Peyton
Financial & listing details
- Price per square foot: $154/sqft
- Tax assessed value: $591,417
- Annual tax amount: $3,679
- Date on market: 4/11/2026
- Listing terms: Cash,Conventional,FHA,VA Loan
- Exclusions: All Staging Items.
- Ownership: Individual
- Electric utility on property: Yes
- Road surface type: Paved
Price history
| Date | Event | Price |
|---|---|---|
| 6/5/2026 | Sold | $605,700-2.3%$154/sqft |
Source:  REcolorado as distributed by MLS GRID #6962618 Report a problem REcolorado as distributed by MLS GRID #6962618 Report a problem | ||
| 5/9/2026 | Pending sale | $619,900$158/sqft |
Source: REcolorado as distributed by MLS GRID #6962618 Report a problem | ||
| 5/9/2026 | Contingent | $619,900$158/sqft |
Source:  elevateMLS #7733684 Report a problem elevateMLS #7733684 Report a problem | ||
| 4/27/2026 | Price change | $619,900-1.6%$158/sqft |
Source: elevateMLS #7733684 Report a problem | ||
| 4/11/2026 | Listed for sale | $629,900+35.5%$161/sqft |
Source: elevateMLS #7733684 Report a problem | ||
| 8/28/2020 | Sold | $465,000$119/sqft |
Source: Public Record Report a problem | ||
| 8/8/2020 | Pending sale | $465,000$119/sqft |
Source: Re/max Real Estate Group Inc #2651581 Report a problem | ||
| 8/3/2020 | Listed for sale | $465,000$119/sqft |
Source: Re/max Real Estate Group Inc #2651581 Report a problem | ||
| 8/3/2020 | Pending sale | $465,000$119/sqft |
Source: Re/max Real Estate Group Inc #2651581 Report a problem | ||
| 8/3/2020 | Price change | $465,000+0%$119/sqft |
Source: Re/max Real Estate Group Inc #2651581 Report a problem | ||
| 7/31/2020 | Price change | $464,9000%$118/sqft |
Source: Re/Max Real Estate Group Llc #2977604 Report a problem | ||
| 7/25/2020 | Pending sale | $465,000$119/sqft |
Source: Re/max Real Estate Group Inc #2977604 Report a problem | ||
| 7/24/2020 | Price change | $465,000+0%$119/sqft |
Source: Re/max Real Estate Group Inc #2977604 Report a problem | ||
| 7/23/2020 | Listed for sale | $464,900+39.2%$118/sqft |
Source: Re/Max Real Estate Group Llc #2977604 Report a problem | ||
| 8/7/2009 | Sold | $333,900-1.8%$85/sqft |
Source: Public Record Report a problem | ||
| 7/16/2009 | Price change | $339,900-2.3%$87/sqft |
Source: Coldwell Banker 1st Choice Realty #463655 Report a problem | ||
| 6/25/2009 | Price change | $347,850-4.7%$89/sqft |
Source: Coldwell Banker 1st Choice Realty #463655 Report a problem | ||
| 6/13/2009 | Price change | $364,850-2.7%$93/sqft |
Source: Coldwell Banker 1st Choice Realty #463655 Report a problem | ||
| 5/24/2009 | Listed for sale | $374,850+47.6%$96/sqft |
Source: Coldwell Banker 1st Choice Realty #463655 Report a problem | ||
| 2/21/2006 | Sold | $253,937$65/sqft |
Source: Public Record Report a problem | ||
Public tax history
| Year | Property taxes | Tax assessment |
|---|---|---|
| 2024 | $3,550 +18.2% | $39,620 |
| 2023 | $3,004 -3.5% | $39,620 +33.1% |
| 2022 | $3,114 | $29,760 -2.8% |
| 2021 | -- | $30,620 +13.4% |
| 2020 | $2,962 +0.6% | $27,010 |
| 2019 | $2,945 +34.3% | $27,010 +28.3% |
| 2018 | $2,193 -5.4% | $21,050 |
| 2017 | $2,319 +5.7% | $21,050 +3.3% |
| 2016 | $2,193 +5.8% | $20,370 |
| 2015 | $2,073 +8.6% | $20,370 +10% |
| 2014 | $1,909 | $18,520 |
| 2013 | -- | -- |
| 2012 | -- | $19,920 |
| 2011 | $2,085 | $19,920 -4.8% |
| 2010 | -- | $20,920 |
| 2009 | -- | $20,920 +0.3% |
| 2008 | -- | $20,850 |
| 2006 | -- | $20,850 +543.5% |
| 2004 | -- | $3,240 +107.7% |
| 2003 | $9 | $1,560 |
Find assessor info on the county website
Neighborhood: 80831
Nearby homes
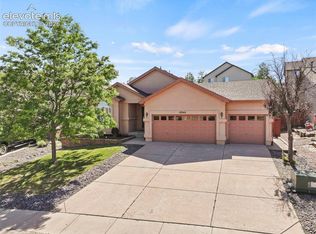
- $505,0005 bd3 ba4.1k sqft10342 Biscayne Dr, Peyton, CO 80831Pending
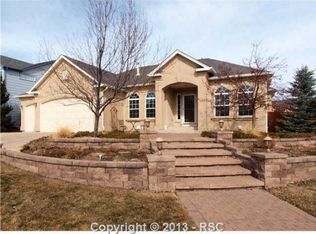
- $531,1004 bd3 ba3.4k sqft10236 Ross Lake Dr, Peyton, CO 80831Off Market
- $321,0403 bd2 ba980 sqft10360 Biscayne Dr, Peyton, CO 80831Off Market
- $550,0006 bd3 ba2.6k sqft10311 Antler Creek Dr, Peyton, CO 80831Off Market
- $527,9005 bd3 ba2.6k sqft10220 Ross Lake Dr, Peyton, CO 80831Off Market
- $488,7004 bd2 ba2.1k sqft10323 Antler Creek Dr, Peyton, CO 80831Off Market
- $617,6005 bd4 ba4.1k sqft10287 Antler Creek Dr, Peyton, CO 80831Off Market
- $560,4006 bd4 ba3.8k sqft10335 Antler Creek Dr, Peyton, CO 80831Off Market
Nearby schools
GreatSchools rating
- 5/10Meridian Ranch International SchoolGrades: PK-5Distance: 0.8 mi
- 5/10Falcon Middle SchoolGrades: 6-8Distance: 0.9 mi
- 5/10Falcon High SchoolGrades: 9-12Distance: 1.5 mi
Schools provided by the listing agent
- Elementary: Meridian Ranch
- Middle: Falcon
- High: Falcon
- District: District 49
Source: REcolorado as distributed by MLS GRID. This data may not be complete. We recommend contacting the local school district to confirm school assignments for this home.
Get a cash offer in 3 minutes
Find out how much your home could sell for in as little as 3 minutes with a no-obligation cash offer.
Estimated market value
$605,500
Get a cash offer in 3 minutes
Find out how much your home could sell for in as little as 3 minutes with a no-obligation cash offer.
Estimated market value
$605,500
- Colorado
- El Paso County
- Peyton
- 80831
- 10324 Biscayne Drive
Nearby cities
Nearby zip codes
Other Peyton Topics
