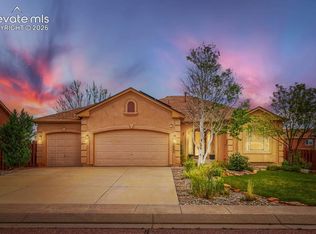
Welcome to this beautifully appointed ranch-style home with a full finished basement, offering an ideal combination of spacious living, thoughtful upgrades, and exceptional functionality. The attractive stucco exterior and oversized 3-car garage provide outstanding curb appeal and ample space for vehicles, storage, and hobbies. Inside, you'll find an open and inviting floor plan enhanced by luxury vinyl plank flooring throughout the majority of the main level and basement, creating a cohesive and low-maintenance living environment. The well-designed kitchen features granite countertops, abundant cabinetry, and seamless flow into the main living and dining areas, making it perfect for both everyday living and entertaining. Granite countertops continue throughout all bathrooms, adding a touch of elegance and consistency. The spacious primary suite serves as a private retreat, complete with a luxurious 5-piece en-suite bath and a generous walk-in closet. In total, the home offers three walk-in closets, providing exceptional storage and organization options. The finished basement expands the living space with a large recreation area, a wet bar ideal for entertaining, and a versatile bonus storage room that can accommodate seasonal items, hobbies or a safe space for heirloom items. Step outside to enjoy the backyard oasis featuring a pergola-covered patio, perfect for outdoor dining, relaxing, or gathering with family and friends. Combining quality finishes, abundant storage, and versatile living spaces, this move-in-ready home offers everything today's buyers are looking for. Don't miss the opportunity to make it yours!
Pending
Price cut: $35K (6/29)
$505,000
10342 Biscayne Dr, Peyton, CO 80831
5beds
4,168sqft
:
Get pre-qualified$3,105/mo
Single Family Residence
Built in 2004
7,866 Square Feet Lot
$-- Zestimate®
$121/sqft
$9/mo HOA
What's special
- 30 days |
- 737 |
- 46 |
Likely to sell faster than
Zillow last checked:
Listing updated:
Listed by:
Patrick Muldoon 719-491-1163,
Muldoon Associates Inc
Source: elevateMLS,MLS#: 8341128
Facts & features
Interior
Bedrooms & bathrooms
- Bedrooms: 5
- Bathrooms: 3
- Full bathrooms: 2
- 3/4 bathrooms: 1
Other
- Level: Main
- Area: 210 Square Feet
- Dimensions: 15 x 14
Heating
- Forced Air, Natural Gas
Cooling
- Ceiling Fan(s), Central Air
Appliances
- Included: 220v in Kitchen, Dishwasher, Disposal, Microwave, Range, Refrigerator
- Laundry: Electric Hook-up, Main Level
Features
- 5-Pc Bath, 6-Panel Doors, 9Ft + Ceilings, French Doors, Vaulted Ceiling(s), High Speed Internet, Pantry, Wet Bar
- Flooring: Carpet, Ceramic Tile, Luxury Vinyl
- Windows: Window Coverings
- Basement: Full,Finished
- Number of fireplaces: 1
- Fireplace features: Gas, One
Interior area
- Total structure area: 4,168
- Total interior livable area: 4,168 sqft
- Finished area above ground: 2,084
- Finished area below ground: 2,084
Video & virtual tour
Property
Parking
- Total spaces: 3
- Parking features: Attached, Concrete Driveway
- Attached garage spaces: 3
Features
- Patio & porch: Covered, See Prop Desc Remarks
Lot
- Size: 7,866 Square Feet
- Features: Level, Hiking Trail, Near Park, Near Schools, Near Shopping Center, Landscaped
Details
- Parcel number: 4230214011
Construction
Type & style
- Home type: SingleFamily
- Architectural style: Ranch
- Property subtype: Single Family Residence
Materials
- Stucco, Framed on Lot
- Roof: Composite Shingle
Condition
- Existing Home
- New construction: No
- Year built: 2004
Utilities & green energy
- Water: Assoc/Distr
- Utilities for property: Cable Available, Electricity Connected, Natural Gas Connected
Green energy
- Indoor air quality: Radon System
Community & HOA
Community
- Features: Clubhouse, Fitness Center, Golf, Hiking or Biking Trails, Parks or Open Space, Playground, Green Areas, Pool
HOA
- Has HOA: Yes
- Services included: Covenant Enforcement, Management
- HOA fee: $110 annually
Location
- Region: Peyton
Financial & listing details
- Price per square foot: $121/sqft
- Tax assessed value: $560,588
- Annual tax amount: $3,576
- Date on market: 6/25/2026
- Listing terms: Cash,Conventional,FHA,VA Loan
- Electric utility on property: Yes
Estimated market value
Not available
Estimated sales range
Not available
Not available
Price history
| Date | Event | Price |
|---|---|---|
| 7/11/2026 | Pending sale | $505,000$121/sqft |
Source:  elevateMLS #8341128 Report a problem elevateMLS #8341128 Report a problem | ||
| 6/29/2026 | Price change | $505,000-6.5%$121/sqft |
Source: elevateMLS #8341128 Report a problem | ||
| 6/25/2026 | Listed for sale | $540,000$130/sqft |
Source: elevateMLS #8341128 Report a problem | ||
| 6/24/2026 | Listing removed | $540,000$130/sqft |
Source: elevateMLS #5205771 Report a problem | ||
| 6/19/2026 | Price change | $540,000-1.8%$130/sqft |
Source: elevateMLS #5205771 Report a problem | ||
| 6/5/2026 | Price change | $550,000-1.3%$132/sqft |
Source: elevateMLS #5205771 Report a problem | ||
| 5/20/2026 | Price change | $557,500-1.3%$134/sqft |
Source: elevateMLS #5205771 Report a problem | ||
| 5/5/2026 | Price change | $565,000-1.8%$136/sqft |
Source: elevateMLS #5205771 Report a problem | ||
| 4/18/2026 | Price change | $575,500-1.3%$138/sqft |
Source: elevateMLS #5205771 Report a problem | ||
| 4/4/2026 | Price change | $583,000-2.5%$140/sqft |
Source: elevateMLS #5205771 Report a problem | ||
| 3/4/2026 | Listed for sale | $598,000+66.1%$143/sqft |
Source: elevateMLS #5205771 Report a problem | ||
| 1/30/2026 | Listing removed | $3,956$1/sqft |
Source: Zillow Rentals Report a problem | ||
| 1/28/2026 | Listed for rent | $3,956+27.8%$1/sqft |
Source: Zillow Rentals Report a problem | ||
| 1/17/2024 | Listing removed | -- |
Source: Zillow Rentals Report a problem | ||
| 12/14/2023 | Price change | $3,095-4.6%$1/sqft |
Source: Zillow Rentals Report a problem | ||
| 11/30/2023 | Listed for rent | $3,245$1/sqft |
Source: Zillow Rentals Report a problem | ||
| 8/24/2023 | Listing removed | -- |
Source: Zillow Rentals Report a problem | ||
| 8/7/2023 | Listed for rent | $3,245$1/sqft |
Source: Zillow Rentals Report a problem | ||
| 8/7/2023 | Listing removed | -- |
Source: Zillow Rentals Report a problem | ||
| 8/4/2023 | Listed for rent | $3,245+10.9%$1/sqft |
Source: Zillow Rentals Report a problem | ||
| 10/27/2021 | Listing removed | -- |
Source: Zillow Rental Network Premium Report a problem | ||
| 9/23/2021 | Price change | $2,925-4.9%$1/sqft |
Source: Zillow Rental Network Premium Report a problem | ||
| 9/9/2021 | Price change | $3,075-3.1%$1/sqft |
Source: Zillow Rental Network Premium Report a problem | ||
| 8/30/2021 | Price change | $3,175-3.6%$1/sqft |
Source: Zillow Rental Network Premium Report a problem | ||
| 8/3/2021 | Listed for rent | $3,295$1/sqft |
Source: Zillow Rental Network Premium Report a problem | ||
| 5/2/2018 | Sold | $360,000+35.8%$86/sqft |
Source: Public Record Report a problem | ||
| 9/20/2012 | Sold | $265,000+3.6%$64/sqft |
Source: Public Record Report a problem | ||
| 11/3/2005 | Sold | $255,742$61/sqft |
Source: Public Record Report a problem | ||
Public tax history
| Year | Property taxes | Tax assessment |
|---|---|---|
| 2024 | $3,339 +11.1% | $37,560 |
| 2023 | $3,006 -3.5% | $37,560 +26.1% |
| 2022 | $3,116 | $29,780 -2.8% |
| 2021 | -- | $30,640 +15.9% |
| 2020 | $2,898 +0.6% | $26,430 |
| 2019 | $2,882 +33.3% | $26,430 +27.4% |
| 2018 | $2,162 -5.4% | $20,750 |
| 2017 | $2,286 +5.7% | $20,750 +2.2% |
| 2016 | $2,162 +4.7% | $20,300 |
| 2015 | $2,066 +8.6% | $20,300 +10% |
| 2014 | $1,903 | $18,460 |
| 2013 | -- | -- |
| 2012 | -- | $19,850 |
| 2011 | $2,198 | $19,850 -10% |
| 2010 | -- | $22,060 |
| 2009 | -- | $22,060 +11.6% |
| 2008 | -- | $19,760 |
| 2006 | -- | $19,760 +509.9% |
| 2004 | -- | $3,240 +107.7% |
| 2003 | $9 | $1,560 |
Find assessor info on the county website
Monthly payment
Est. payment
Payment breakdown
Explore the cost of this home by adjusting the details. Changes won't be saved.Climate risks
Neighborhood: 80831
Nearby schools
GreatSchools rating
- 5/10Meridian Ranch International SchoolGrades: PK-5Distance: 0.8 mi
- 5/10Falcon Middle SchoolGrades: 6-8Distance: 0.9 mi
- 5/10Falcon High SchoolGrades: 9-12Distance: 1.5 mi
Schools provided by the listing agent
- District: District 49
Source: elevateMLS. This data may not be complete. We recommend contacting the local school district to confirm school assignments for this home.
- $605,7005 bd3 ba3.9k sqft10324 Biscayne Dr, Peyton, CO 80831Sold

- $321,0403 bd2 ba980 sqft10360 Biscayne Dr, Peyton, CO 80831Off Market
- $488,7004 bd2 ba2.1k sqft10323 Antler Creek Dr, Peyton, CO 80831Off Market
- $560,4006 bd4 ba3.8k sqft10335 Antler Creek Dr, Peyton, CO 80831Off Market

- $550,0006 bd3 ba2.6k sqft10311 Antler Creek Dr, Peyton, CO 80831Off Market
- $494,7004 bd3 ba3.7k sqft10378 Biscayne Dr, Peyton, CO 80831Off Market
- $531,1004 bd3 ba3.4k sqft10236 Ross Lake Dr, Peyton, CO 80831Off Market
- $492,3005 bd3 ba2.1k sqft10359 Antler Creek Dr, Peyton, CO 80831Off Market
A local agent can set up tours, give advice and negotiate with sellers.
Similar homes
- $499,9004 bd3 ba2.6k sqft11559 Cranston Dr, Peyton, CO 80831For Sale

 MLS ID #5231686, Lana Rodriguez, Real Broker, LLC DBA Real. elevateMLS
 - $630,0004 bd3 ba3.5k sqft11892 Royal County Down Rd, Peyton, CO 80831For Sale
 MLS ID #5316466, Megan Niles, Exp Realty LLC. elevateMLS
 - $559,9005 bd4 ba3.1k sqft9843 Walnut Canyon Dr, Peyton, CO 80831For Sale
 MLS ID #9425064, Ginger Noble ABR GRI MRP PSA , Noble Colorado Realty. elevateMLS
 - $518,0004 bd3 ba2.8k sqft10138 Golf Crest Dr, Peyton, CO 80831For Sale
 MLS ID #3892207, Tamara San Agustin ABR MRP , San Agustin Realty Inc.. elevateMLS
 - $469,0005 bd3 ba2.6k sqft12266 Isle Royale Dr, Peyton, CO 80831For SaleMLS ID #1747099, Janet McMonigal ABR MRP , Falcon Peyton Homes. elevateMLS
- $465,0004 bd4 ba2.2k sqft10635 Ross Lake Dr, Peyton, CO 80831For SaleMLS ID #8405330, Patrick Muldoon, Muldoon Associates Inc. elevateMLS
- $667,0005 bd5 ba4.5k sqft12174 Pine Valley Cir, Peyton, CO 80831For SaleMLS ID #9910508, Viveya Filimonchuk, Keller Williams Clients Choice Realty. elevateMLS
- $480,0004 bd3 ba2.5k sqft9437 Beryl Dr, Peyton, CO 80831For SaleMLS ID #6981318, Megan O'connor, Real Broker, LLC DBA Real. elevateMLS
- $459,9004 bd3 ba2.7k sqft10060 Everglades Dr, Peyton, CO 80831For SaleMLS ID #4983491, Tamara San Agustin ABR MRP , San Agustin Realty Inc.. elevateMLS
- $635,0004 bd3 ba3.8k sqft10933 Checo Way, Peyton, CO 80831For SaleMLS ID #9821613, Louis Torres ABR ABRM EPRO GRI , The Innovative Group, LLC. elevateMLS
- $583,0006 bd4 ba3.8k sqft7824 Antelope Meadows Cir, Peyton, CO 80831For SaleMLS ID #7618522, Skip Johnson, The Platinum Group. elevateMLS
- $650,0005 bd4 ba4.5k sqft9179 Kingston Heath Rd, Peyton, CO 80831For SaleMLS ID #5691274, Heather Hilton ABR MRP SFR , Brokers Guild Real Estate. elevateMLS
- $519,0005 bd4 ba2.3k sqft8279 Horn Run Rd, Colorado Springs, CO 80920For SaleMLS ID #2481188, Craig Domann, Home at 6035 LLC. elevateMLS
- $500,0004 bd4 ba3k sqft5248 Arroyo St, Colorado Springs, CO 80922For SaleMLS ID #5581819, John Chudzinski ABR AHWD CMLXV EPRO MRP PSA RSPS SFR SRES SRS , Coldwell Banker Realty. elevateMLS
- $499,9004 bd3 ba3.2k sqft4870 Purcell Dr, Colorado Springs, CO 80922For SaleMLS ID #2113353, Mariah Guerra, Brokers Guild Homes. elevateMLS
- $485,0005 bd4 ba2.6k sqft2483 Majestic Plains Ct, Colorado Springs, CO 80915For SaleMLS ID #1561791, Joel Nath ABR C2EX MRP , Stone Gable Realty. elevateMLS
- $489,9003 bd3 ba3.4k sqft5163 Belle Star Dr, Colorado Springs, CO 80922For SaleMLS ID #7193879, Chris Freeman, Keller Williams Partners. elevateMLS
- $535,0004 bd3 ba2.7k sqft7938 Silver Birch Dr, Colorado Springs, CO 80927For SaleMLS ID #4984011, Kelli Klingenberg, McGraw Pikes Peak Group. elevateMLS
- $549,9006 bd3 ba3.3k sqft6888 Conifer Ridge Dr, Colorado Springs, CO 80923For SaleMLS ID #1963355, Christopher Cooper, The Cutting Edge. elevateMLS
- $479,9004 bd4 ba3.1k sqft7138 Sedgerock Ln, Colorado Springs, CO 80927For SaleMLS ID #1770866, Thomas Lazzaro, Performance Plus Realty Inc. elevateMLS
