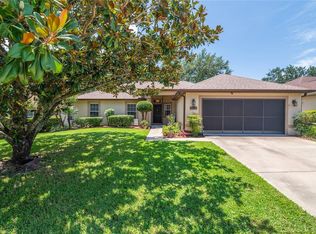
Take advantage of a generous $5,000 CLOSING CREDIT offered by the seller with an acceptable offer, make this the perfect opportunity to save on your dream home! Enjoy the Florida lifestyle in this beautifully move-in-ready, well-maintained POOL home on a 0.23-acre lot. This 3 bedroom, 2 bathrooms, and versatile FLEX room, home offers space and comfort with thoughtful upgrades. As you step inside, you’re welcomed by a FORMAL DINING and LIVING area, setting the tone for elegance. To the right, the primary suite awaits with an ensuite bath featuring an updated SEAMLESS SHOWER, dual sinks, and a garden tub perfect retreat after a long day. The heart of the home opens to the family room and kitchen, where new appliances (2022/2023), complement freshly painted cabinets, and a chic backsplash. The ELECTRIC BLINDS in the family room and breakfast nook elevate the vibe with modern convenience, while the newer laminate flooring in bedrooms 2 and 3 provides a sleek touch, complete with press-pull blinds for easy light control. Designed for easy entertaining, this home features three sliding glass doors that open to a fenced-in backyard oasis. The screened-in pool and covered lanai invite you to relax and unwind. Whether you're floating under the sun or hosting evening barbecues under the stars, this outdoor space has everything you need. The spacious deck offers plenty of room for lounge chairs, dining tables, and a grill, creating the ultimate setting for gatherings, rain or shine. This home has been meticulously cared for, with key upgrades for peace of mind: Newer roof and screen enclosure (2019), Water heater (2020), A/C (2020), Extended driveway for extra parking (2014/2015), and mature landscaping and gutters. Conveniently zoned for Tavares schools, this gem is just minutes from Lake Sumter Community College (UCF partner), Publix, Advent Health Medical Center, and Lake Square Mall. Everything you need—from shopping to dining and entertainment—is just a short drive away. Your dream poolside lifestyle is just one showing away—schedule today! One or more photos was virtually staged.
Sold for $425,000
Zillow last checked:
Listing updated:
Bought with:
Non-Member Agent
STELLAR NON-MEMBER OFFICE
Source: Stellar MLS,MLS#: O6249165 Originating MLS: West Volusia
Originating MLS: West Volusia
Price history
| Date | Event | Price |
|---|---|---|
| 4/16/2025 | Sold | $425,000-3.3%$180/sqft |
Source:  Stellar MLS #O6249165 Report a problem Stellar MLS #O6249165 Report a problem | ||
| 3/21/2025 | Pending sale | $439,500$186/sqft |
Source: Stellar MLS #O6249165 Report a problem | ||
| 10/17/2024 | Listed for sale | $439,500-0.1%$186/sqft |
Source: Stellar MLS #O6249165 Report a problem | ||
| 8/19/2024 | Listing removed | $439,999$186/sqft |
Source: Stellar MLS #O6224289 Report a problem | ||
| 8/1/2024 | Price change | $439,999-1.1%$186/sqft |
Source: Stellar MLS #O6224289 Report a problem | ||
| 7/19/2024 | Listed for sale | $445,000-1.1%$188/sqft |
Source: Stellar MLS #O6224289 Report a problem | ||
| 7/11/2024 | Listing removed | $449,900$190/sqft |
Source: Stellar MLS #G5075869 Report a problem | ||
| 12/1/2023 | Listed for sale | $449,900+160.4%$190/sqft |
Source: Stellar MLS #G5075869 Report a problem | ||
| 12/2/2002 | Sold | $172,800$73/sqft |
Source: Public Record Report a problem | ||
Nearby homes


Get a cash offer in 3 minutes
Find out how much your home could sell for in as little as 3 minutes with a no-obligation cash offer.
Estimated market value
$416,500
