Watch Out ....This one is Loaded ! Discover the epitome of Elegance in this beautifully appointed Home, featuring all the Upgrades, such as Wood and Tile Floors, Crown Molding and Plantation Shutters throughout the home. The Formal Living Room and Formal Dining Room features a Decorative Fireplace, Custom Valance, Custom Chair Railing, 10' Ceiling, Plantation Shutters and Decorative French Doors overlooking the Lanai and backyard. The spacious Kitchen boasts Granite Counters, Wood Cabinets, NEW Farmers Sink & Faucet, Double Oven, Double Pantry, NEW Microwave, NEW Dishwasher, Breakfast Nook and the convenient Breakfast Bar is open to the Family Room for gracious entertaining. The Family Room features 9' Ceiling, Ceiling Fan, Transom Windows, Plantation Shutters and access to the Lanai. The Master Suite is a Retreat with His & Her Walk In Closets, Ceiling Fan, with Sliders that open to the Lanai. The Master Bath showcases separate Dual Vanities with Granite Countertops and NEW Sinks, Water Closet, a Garden Soaker Tub and separate Shower. The second and third Bedrooms feature beautiful Wood Floors, Ceiling Fans and Custom Window Treatments. The Guest Bathroom features Tub and Shower combo, a New Sink and Granite Countertop. Other amenities include an Oversized Two Car Garage with a Workshop and NEW Garage Door Opener, Interior Laundry Room with Utility Sink and Cabinets for plenty of storage. Relax on the Covered Lanai with Stone Pavers, Dual Swings and brand NEW Screening overlooking natures best colorful plants and scrubs in the backyard. This Home is surrounded by Lush Landscaping including a Loquat Tree, Crepe Myrtles and Shade Trees. Enjoy the Scenic Park-like Setting in the Privacy Fenced Backyard, making everyday a serene escape. ROOF 2022. NEW Gutters with NEW Rain Gutter Guards. Convenient Location, walk to elementary school. Shopping, Movie Theater, Lowes, Home Depot and Restaurants all within 2 miles. Bedroom Closet Type: Walk-in Closet (Primary Bedroom).
Sold for $365,000
$365,000
10336 PLEASANT VIEW DRIVE, LEESBURG, FL 34788
3beds
1,869sqft
Single Family Residence
Built in 2002
9,938 Square Feet Lot
$341,400 Zestimate®
$195/sqft
$2,076 Estimated rent
Home value
$341,400
$324,000 - $358,000
$2,076/mo
Zestimate® history
Owner options
List your home for rent
$2,076/mo
Rent Zestimate®
Find your next renter with Zillow Rental Manager. Plus, with online applications, you can quickly screen prospective tenants – for free.
$2,076/mo
Rent Zestimate®
Refinance and save
$2,627/mo
Est. payment
Refinancing to a lower rate could help reduce your monthly payments and save thousands over the life of the loan.
$2,627/mo
Est. payment
Explore your selling options
Work with a Zillow partner agent
Leverage their expertise and Zillow's premium Showcase listings to get your home seen by more buyers.
Get startedList with your own agent
Get your home in front of millions of buyers by listing it on Zillow.
Learn how to do itSell it yourself
Take full control of how buyers see your home on Zillow by listing For Sale by Owner (FSBO).
List your homeWhat's special
Home depotOversized two car garageGranite countersGuest bathroomDecorative french doorsShade treesCeiling fan
Zillow last checked:
Listing updated:
Listed by:
Judy Blundell 352-636-0789,
VISIONARY PROPERTIES INC 352-636-2733
Bought with:
Lisbeth Rios Abreu
LPT REALTY, LLC
Source: Stellar MLS,MLS#: G5077038 Originating MLS: Lake and Sumter
Originating MLS: Lake and Sumter
Facts & features
Interior
Bedrooms & bathrooms
- Bedrooms: 3
- Bathrooms: 2
- Full bathrooms: 2
Rooms
- Room types: Family Room, Dining Room, Living Room, Utility Room
Primary bedroom
- Features: Ceiling Fan(s), Walk-In Closet(s)
- Level: First
- Area: 192 Square Feet
- Dimensions: 16x12
Bedroom 2
- Features: Ceiling Fan(s), Built-in Closet
- Level: First
- Area: 132 Square Feet
- Dimensions: 12x11
Bedroom 3
- Features: Ceiling Fan(s), Built-in Closet
- Level: First
- Area: 120 Square Feet
- Dimensions: 12x10
Primary bathroom
- Features: Granite Counters, Split Vanities, Tub with Separate Shower Stall
- Level: First
- Area: 132 Square Feet
- Dimensions: 12x11
Bathroom 2
- Features: Granite Counters, Tub With Shower
- Level: First
Balcony porch lanai
- Features: Ceiling Fan(s)
- Level: First
- Area: 250 Square Feet
- Dimensions: 10x25
Dining room
- Level: First
- Area: 132 Square Feet
- Dimensions: 12x11
Family room
- Features: Ceiling Fan(s)
- Level: First
- Area: 221 Square Feet
- Dimensions: 13x17
Kitchen
- Features: Breakfast Bar, Pantry, Granite Counters
- Level: First
- Area: 238 Square Feet
- Dimensions: 14x17
Living room
- Level: First
- Area: 210 Square Feet
- Dimensions: 15x14
Utility room
- Features: Built-In Shelving
- Level: First
Heating
- Central, Electric, Heat Pump
Cooling
- Central Air
Appliances
- Included: Dishwasher, Electric Water Heater, Microwave, Range, Refrigerator
- Laundry: Electric Dryer Hookup, Inside, Washer Hookup
Features
- Ceiling Fan(s), Chair Rail, Crown Molding, Eating Space In Kitchen, High Ceilings, Kitchen/Family Room Combo, Living Room/Dining Room Combo, Primary Bedroom Main Floor, Solid Wood Cabinets, Split Bedroom, Stone Counters, Walk-In Closet(s)
- Flooring: Ceramic Tile, Engineered Hardwood
- Windows: Window Treatments
- Has fireplace: No
Interior area
- Total structure area: 2,719
- Total interior livable area: 1,869 sqft
Property
Parking
- Total spaces: 2
- Parking features: Garage Door Opener, Oversized, Workshop in Garage
- Attached garage spaces: 2
- Details: Garage Dimensions: 23x22
Features
- Levels: One
- Stories: 1
- Exterior features: Irrigation System, Rain Gutters, Sidewalk, Sprinkler Metered
Lot
- Size: 9,938 Square Feet
- Dimensions: 75 x 133
- Features: In County, Landscaped
Details
- Parcel number: 141925150000002800
- Zoning: R-6
- Special conditions: None
Construction
Type & style
- Home type: SingleFamily
- Property subtype: Single Family Residence
Materials
- Block, Stucco
- Foundation: Slab
- Roof: Shingle
Condition
- New construction: No
- Year built: 2002
Utilities & green energy
- Sewer: Public Sewer
- Water: Public
- Utilities for property: Cable Connected, Electricity Connected, Public, Sewer Connected, Sprinkler Meter, Water Connected
Community & HOA
Community
- Features: Deed Restrictions
- Pet fee: $0 monthly
- Subdivision: OAKMONT AT SILVER LAKE SUB
HOA
- Has HOA: Yes
- HOA fee: $27 monthly
- HOA name: Ted Dwyer
- HOA phone: 352-217-1860
Location
- Region: Leesburg
Financial & listing details
- Price per square foot: $195/sqft
- Tax assessed value: $254,303
- Annual tax amount: $592
- Date on market: 1/7/2024
- Cumulative days on market: 35 days
- Listing terms: Cash,Conventional,FHA,VA Loan
- Ownership: Fee Simple
- Total actual rent: 0
- Electric utility on property: Yes
- Road surface type: Paved
Price history
| Date | Event | Price |
|---|---|---|
| 3/15/2024 | Sold | $365,000$195/sqft |
Source:  Stellar MLS #G5077038 Report a problem Stellar MLS #G5077038 Report a problem | ||
| 2/15/2024 | Pending sale | $365,000$195/sqft |
Source: Stellar MLS #G5077038 Report a problem | ||
| 1/7/2024 | Listed for sale | $365,000+134.3%$195/sqft |
Source: Stellar MLS #G5077038 Report a problem | ||
| 8/8/2002 | Sold | $155,800$83/sqft |
Source: Public Record Report a problem | ||
Public tax history
| Year | Property taxes | Tax assessment |
|---|---|---|
| 2025 | $4,203 +331.2% | $254,303 +73% |
| 2024 | $975 +26.5% | $147,000 +3% |
| 2023 | $771 +30.2% | $142,720 +3% |
| 2022 | $592 +16.7% | $138,570 +3% |
| 2021 | $507 -35.1% | $134,537 +1.4% |
| 2020 | $781 -45.5% | $132,680 +2.3% |
| 2019 | $1,434 +6.5% | $129,697 +1.9% |
| 2018 | $1,347 | $127,279 +2.1% |
| 2017 | $1,347 +5.3% | $124,662 +2.1% |
| 2016 | $1,278 +0.7% | $122,098 +0.7% |
| 2015 | $1,270 -1.7% | $121,250 +0.8% |
| 2014 | $1,291 +44.7% | $120,288 +1.5% |
| 2013 | $892 -1.6% | $118,511 |
| 2012 | $907 -9% | $118,511 -4.6% |
| 2011 | $996 -18% | $124,179 -9.6% |
| 2010 | $1,215 -14.3% | $137,299 -8.9% |
| 2009 | $1,418 -1.6% | $150,769 -1% |
| 2008 | $1,441 -11.4% | $152,365 +3% |
| 2007 | $1,625 -17.1% | $147,928 +2.5% |
| 2006 | $1,961 +2.6% | $144,320 +3% |
| 2005 | $1,912 -0.4% | $140,117 |
| 2004 | $1,920 -1.1% | -- |
| 2003 | $1,941 | $137,483 +690.1% |
| 2002 | -- | $17,400 |
Find assessor info on the county website
Neighborhood: 34788
Nearby homes
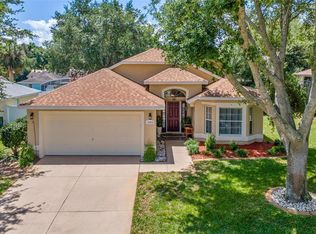
- $365,0004 bd2 ba1.7k sqft10342 Pleasant View Dr, Leesburg, FL 34788Sold
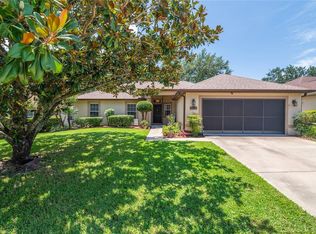
- $327,0004 bd2 ba1.7k sqft10330 Pleasant View Dr, Leesburg, FL 34788Sold
- $264,6003 bd2 ba1.5k sqft10332 Joanies Run, Leesburg, FL 34788Off Market
- $268,8003 bd2 ba1.4k sqft10336 Joanies Run, Leesburg, FL 34788Off Market

- $425,0003 bd2 ba2.3k sqft10324 Pleasant View Dr, Leesburg, FL 34788Sold
- $316,4003 bd2 ba2k sqft10348 Pleasant View Dr, Leesburg, FL 34788Off Market
- $280,3003 bd2 ba1.5k sqft10340 Joanies Run, Leesburg, FL 34788Off Market
- $318,2003 bd2 ba1.6k sqft10328 Joanies Run, Leesburg, FL 34788Off Market
Nearby schools
GreatSchools rating
- 7/10Treadway Elementary SchoolGrades: PK-5Distance: 0.5 mi
- 4/10Tavares Middle SchoolGrades: 6-8Distance: 5.4 mi
- 3/10Tavares High SchoolGrades: 9-12Distance: 4.1 mi
Get a cash offer in 3 minutes
Find out how much your home could sell for in as little as 3 minutes with a no-obligation cash offer.
Estimated market value
$341,400
Get a cash offer in 3 minutes
Find out how much your home could sell for in as little as 3 minutes with a no-obligation cash offer.
Estimated market value
$341,400
- Florida
- Lake County
- Leesburg
- 34788
- 10336 PLEASANT VIEW DRIVE
