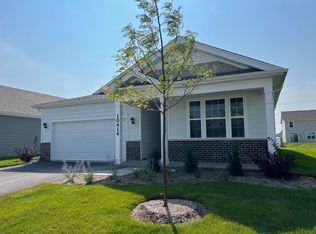
Welcome home! This 4 bedroom 2 bathroom completely REMODELED RANCH is awaiting its new owners! Enter through the foyer to find custom upgrades throughout! Quartz countertops and elevated kitchen hardware make this space feel luxurious! The custom pantry and the upgraded appliances truly tie in this beautiful space! Cozy up next to the fireplace in the living room or retreat to the primary bedroom where you have your private fireplace to relax next to! The primary walk in closet has custom shelving and drawers ready for your wardrobe! The fully fenced in yard is awaiting bonfires, cookouts and family and friend gatherings!
Closed
$405,000
10324 Whitney Pl, Crown Pt, IN 46307
4beds
1,752sqft
Single Family Residence
Built in 2022
0.26 Acres Lot
$405,700 Zestimate®
$231/sqft
$2,845 Estimated rent
Home value
$405,700
$381,000 - $430,000
$2,845/mo
Zestimate® history
Owner options
List your home for rent
$2,845/mo
Rent Zestimate®
Find your next renter with Zillow Rental Manager. Plus, with online applications, you can quickly screen prospective tenants – for free.
$2,845/mo
Rent Zestimate®
Refinance and save
$3,040/mo
Est. payment
Refinancing to a lower rate could help reduce your monthly payments and save thousands over the life of the loan.
$3,040/mo
Est. payment
Explore your selling options
Work with a Zillow partner agent
Leverage their expertise and Zillow's premium Showcase listings to get your home seen by more buyers.
Get startedList with your own agent
Get your home in front of millions of buyers by listing it on Zillow.
Learn how to do itSell it yourself
Take full control of how buyers see your home on Zillow by listing For Sale by Owner (FSBO).
List your homeWhat's special
Quartz countertopsCustom upgrades throughoutElevated kitchen hardwareUpgraded appliancesFully fenced in yardCustom pantry
Zillow last checked:
Listing updated:
Listed by:
Lisa Grady,
McColly Real Estate 219-322-5508,
Alexa Hosier,
McColly Real Estate
Bought with:
Tony Mitidiero, RB14033343
eXp Realty, LLC
Source: NIRA as distributed by MLS GRID,MLS#: 836583
Facts & features
Interior
Bedrooms & bathrooms
- Bedrooms: 4
- Bathrooms: 2
- Full bathrooms: 1
- 3/4 bathrooms: 1
Primary bedroom
- Level: Main
- Area: 168
- Dimensions: 14.0 x 12.0
Bedroom 2
- Level: Main
- Area: 110
- Dimensions: 11.0 x 10.0
Bedroom 3
- Level: Main
- Area: 110
- Dimensions: 11.0 x 10.0
Bedroom 4
- Level: Main
- Area: 108
- Dimensions: 12.0 x 9.0
Dining room
- Level: Main
- Area: 110
- Dimensions: 11.0 x 10.0
Kitchen
- Level: Main
- Area: 187
- Dimensions: 17.0 x 11.0
Living room
- Level: Main
- Area: 225
- Dimensions: 15.0 x 15.0
Heating
- Natural Gas
Appliances
- Included: Dishwasher, Water Softener Owned, Washer, Refrigerator, Microwave
Features
- Double Vanity, Walk-In Closet(s), Pantry, Open Floorplan, Kitchen Island, Eat-in Kitchen
- Has basement: No
- Number of fireplaces: 2
- Fireplace features: Living Room, Other
Interior area
- Total structure area: 1,752
- Total interior livable area: 1,752 sqft
- Finished area above ground: 1,752
Property
Parking
- Total spaces: 2
- Parking features: Attached, Driveway
- Attached garage spaces: 2
- Has uncovered spaces: Yes
Features
- Levels: One
- Has view: Yes
- View description: Neighborhood
Lot
- Size: 0.26 Acres
- Features: Back Yard, Private
Details
- Parcel number: 451502176004000059
- Special conditions: None
Construction
Type & style
- Home type: SingleFamily
- Property subtype: Single Family Residence
Condition
- New construction: No
- Year built: 2022
Utilities & green energy
- Sewer: Public Sewer
- Water: Public
Community & neighborhood
Location
- Region: Crown Pt
- Subdivision: Gates/St John Un 212326
HOA & financial
HOA
- Has HOA: Yes
- HOA fee: $508 annually
- Amenities included: Maintenance Grounds
- Services included: Maintenance Grounds
- Association name: First American Management
- Association phone: 219-464-3536
Other
Other facts
- Listing agreement: Exclusive Right To Sell
- Listing terms: Cash,VA Loan,FHA,Conventional
Price history
| Date | Event | Price |
|---|---|---|
| 6/10/2026 | Sold | $405,000-2.4%$231/sqft |
Source:  NIRA as distributed by MLS GRID #836583 Report a problem NIRA as distributed by MLS GRID #836583 Report a problem | ||
| 4/22/2026 | Pending sale | $414,900$237/sqft |
Source: NIRA as distributed by MLS GRID #836583 Report a problem | ||
| 4/6/2026 | Listed for sale | $414,900$237/sqft |
Source: NIRA as distributed by MLS GRID #836583 Report a problem | ||
Public tax history
Tax history is unavailable.
Neighborhood: 46307


Nearby schools
GreatSchools rating
- 7/10Timothy Ball Elementary SchoolGrades: PK-5Distance: 2.5 mi
- 7/10Colonel John Wheeler Middle SchoolGrades: 6-8Distance: 2.9 mi
- 10/10Crown Point High SchoolGrades: 9-12Distance: 4.4 mi
Get a cash offer in 3 minutes
Find out how much your home could sell for in as little as 3 minutes with a no-obligation cash offer.
Estimated market value
$405,700
Get a cash offer in 3 minutes
Find out how much your home could sell for in as little as 3 minutes with a no-obligation cash offer.
Estimated market value
$405,700
- Indiana
- Lake County
- Crown Point
- 46307
- 10324 Whitney Pl
Nearby cities
Nearby neighborhoods
Nearby zip codes
Other Crown Point Topics
