Welcome to your dream home in the desirable gated community of Provence at Lake Sheen, offering exclusive lake access to the prestigious Butler Chain of Lakes and a breathtaking view of Disney's nightly fireworks display right from your front yard. Situated on one of the finest lots in the neighborhood, this 4-bedroom, 3-bathroom sanctuary provides unparalleled luxury and convenience. Upon entry, you are greeted into the inviting formal dining and living areas, boasting crown molding and wood-look tile flooring, offering stunning views of the pool with its tranquil fountain through sliding glass doors. The spacious kitchen is a chef's delight, featuring 42" cabinets, granite countertops, a center island, closet pantry, breakfast bar with pendant lighting, and a cozy dinette space. Recent upgrades include a new French door refrigerator and stainless steel hood. Flow seamlessly into the inviting family room, where sliding glass doors lead to the screened-in pool with a paver deck, creating the perfect setting to bask in Florida's sunshine. The primary bedroom retreat boasts a tray ceiling, a sitting area with pool access, and two walk-in closets equipped with custom closet systems. Pamper yourself in the luxurious en-suite bath with separate vanities, granite countertops, a garden tub, and a walk-in shower. This thoughtfully designed home features a convenient 3-way split plan, with two bedrooms sharing a Jack and Jill bathroom, with a sitting area conveniently located outside both bedrooms and a 4th bedroom ideal for guests, conveniently adjacent to the full pool bath. Additional interior highlights include a laundry room with utility sink, built-in ironing board, and accompanying washer and dryer. Experience peace of mind with added insulation throughout the exterior walls for energy efficiency, a new AC system installed in 2021, a built-in drain system in the pool for easy water level control, a transferable termite warranty and an ADT WiFi-controlled alarm system with doorbell camera. The 3-car garage includes a Tesla electric vehicle charger, and there's ample storage space in the attic accessed by pull-down stairs. Outside, the fully fenced yard with fruit trees and brick wall, provides privacy, while community amenities such as a boat ramp, playground, park, pavilion, and picnic area offer endless recreational opportunities. Enjoy easy access to top-rated schools, premier shopping and dining, and the world-renowned attractions of Orlando. Don't miss your chance to call this exceptional property home!
Sold for $725,000
$725,000
10326 LAVANDE DRIVE, ORLANDO, FL 32836
4beds
2,511sqft
Single Family Residence
Built in 2013
9,909 Square Feet Lot
$768,100 Zestimate®
$289/sqft
$3,886 Estimated rent
Home value
$768,100
$730,000 - $807,000
$3,886/mo
Zestimate® history
Owner options
List your home for rent
$3,886/mo
Rent Zestimate®
Find your next renter with Zillow Rental Manager. Plus, with online applications, you can quickly screen prospective tenants – for free.
$3,886/mo
Rent Zestimate®
Refinance and save
$5,371/mo
Est. payment
Refinancing to a lower rate could help reduce your monthly payments and save thousands over the life of the loan.
$5,371/mo
Est. payment
Explore your selling options
Work with a Zillow partner agent
Leverage their expertise and Zillow's premium Showcase listings to get your home seen by more buyers.
Get startedList with your own agent
Get your home in front of millions of buyers by listing it on Zillow.
Learn how to do itSell it yourself
Take full control of how buyers see your home on Zillow by listing For Sale by Owner (FSBO).
List your homeWhat's special
Boat rampScreened-in poolExclusive lake accessSliding glass doorsPicnic areaFruit treesFully fenced yard
Zillow last checked:
Listing updated:
Listed by:
Alex Vastardis 407-947-6264,
COLDWELL BANKER REALTY 407-352-1040
Bought with:
Alexandre Zapparoli, 3430121
WRA BUSINESS & REAL ESTATE
Source: Stellar MLS,MLS#: O6177344 Originating MLS: Orlando Regional
Originating MLS: Orlando Regional
Facts & features
Interior
Bedrooms & bathrooms
- Bedrooms: 4
- Bathrooms: 3
- Full bathrooms: 3
Rooms
- Room types: Breakfast Room Separate, Family Room, Dining Room, Living Room, Utility Room
Primary bedroom
- Features: Ceiling Fan(s), Walk-In Closet(s)
- Level: First
- Dimensions: 25x13
Bedroom 2
- Features: Ceiling Fan(s), Built-in Closet
- Level: First
- Dimensions: 12x11
Bedroom 3
- Features: Ceiling Fan(s), Built-in Closet
- Level: First
- Dimensions: 12x11
Bedroom 4
- Features: Ceiling Fan(s), Built-in Closet
- Level: First
- Dimensions: 13x11
Primary bathroom
- Features: En Suite Bathroom, Exhaust Fan, Garden Bath, Granite Counters, Split Vanities, Tub with Separate Shower Stall, Water Closet/Priv Toilet
- Level: First
- Dimensions: 20x11
Bathroom 2
- Features: Dual Sinks, Granite Counters, Jack & Jill Bathroom, Tub With Shower
- Level: First
- Dimensions: 8x8
Bathroom 3
- Features: Granite Counters, Shower No Tub, Single Vanity
- Level: First
- Dimensions: 13x6
Dinette
- Level: First
- Dimensions: 11x11
Dining room
- Level: First
- Dimensions: 13x12
Family room
- Features: Ceiling Fan(s)
- Level: First
- Dimensions: 18x17
Kitchen
- Features: Breakfast Bar, Pantry, Kitchen Island
- Level: First
- Dimensions: 14x16
Living room
- Level: First
- Dimensions: 15x13
Heating
- Central, Electric, Heat Pump
Cooling
- Central Air
Appliances
- Included: Dishwasher, Disposal, Dryer, Microwave, Range, Refrigerator, Washer
- Laundry: Inside, Laundry Room
Features
- Ceiling Fan(s), High Ceilings, Kitchen/Family Room Combo, Open Floorplan, Solid Wood Cabinets, Split Bedroom, Stone Counters, Thermostat, Tray Ceiling(s), Walk-In Closet(s)
- Flooring: Carpet, Ceramic Tile, Porcelain Tile
- Doors: Sliding Doors
- Windows: Blinds
- Has fireplace: No
Interior area
- Total structure area: 3,359
- Total interior livable area: 2,511 sqft
Property
Parking
- Total spaces: 3
- Parking features: Driveway, Electric Vehicle Charging Station(s), Garage Door Opener
- Attached garage spaces: 3
- Has uncovered spaces: Yes
- Details: Garage Dimensions: 28x20
Features
- Levels: One
- Stories: 1
- Patio & porch: Covered, Rear Porch, Screened
- Exterior features: Irrigation System, Rain Gutters, Sidewalk
- Has private pool: Yes
- Pool features: Child Safety Fence, Gunite, In Ground, Outside Bath Access, Salt Water, Screen Enclosure, Solar Cover
- Fencing: Fenced,Masonry,Vinyl
- Waterfront features: Lake, Lake Privileges, Boat Ramp - Private, Skiing Allowed
- Body of water: LAKE SHEEN
Lot
- Size: 9,909 Square Feet
- Features: In County, Sidewalk
Details
- Parcel number: 052428720000130
- Zoning: P-D
- Special conditions: None
Construction
Type & style
- Home type: SingleFamily
- Architectural style: Contemporary
- Property subtype: Single Family Residence
Materials
- Block, Stucco
- Foundation: Slab
- Roof: Tile
Condition
- New construction: No
- Year built: 2013
Utilities & green energy
- Sewer: Public Sewer
- Water: Public
- Utilities for property: Cable Available, Electricity Connected, Public, Sewer Connected, Street Lights, Water Connected
Community & HOA
Community
- Features: Community Boat Ramp, Lake, Deed Restrictions, Gated Community - No Guard, Park, Playground, Sidewalks
- Security: Gated Community, Smoke Detector(s)
- Pet fee: $0 monthly
- Subdivision: PROVENCE/LAKE SHEEN
HOA
- Has HOA: Yes
- Amenities included: Gated, Park, Playground
- HOA fee: $183 monthly
- HOA name: Altemose Community Management
- HOA phone: 407-371-5245
Location
- Region: Orlando
Financial & listing details
- Price per square foot: $289/sqft
- Tax assessed value: $564,564
- Annual tax amount: $9,251
- Date on market: 2/15/2024
- Cumulative days on market: 7 days
- Listing terms: Cash,Conventional,VA Loan
- Ownership: Fee Simple
- Total actual rent: 0
- Electric utility on property: Yes
- Road surface type: Paved
Price history
| Date | Event | Price |
|---|---|---|
| 4/5/2024 | Sold | $725,000$289/sqft |
Source:  Stellar MLS #O6177344 Report a problem Stellar MLS #O6177344 Report a problem | ||
| 2/22/2024 | Pending sale | $725,000$289/sqft |
Source: Stellar MLS #O6177344 Report a problem | ||
| 2/15/2024 | Listed for sale | $725,000+10.7%$289/sqft |
Source: Stellar MLS #O6177344 Report a problem | ||
| 1/26/2022 | Sold | $655,000+9.2%$261/sqft |
Source: Public Record Report a problem | ||
| 12/21/2021 | Pending sale | $600,000$239/sqft |
Source: Stellar MLS #O5992008 Report a problem | ||
| 12/18/2021 | Listed for sale | $600,000+29.9%$239/sqft |
Source: Stellar MLS #O5992008 Report a problem | ||
| 1/22/2014 | Sold | $461,964$184/sqft |
Source: Public Record Report a problem | ||
Public tax history
| Year | Property taxes | Tax assessment |
|---|---|---|
| 2024 | $8,821 -4.7% | $564,564 -8% |
| 2023 | $9,251 +57.7% | $613,370 +55.5% |
| 2022 | $5,865 +1.5% | $394,448 +3% |
| 2021 | $5,781 +0.8% | $382,959 +1.4% |
| 2020 | $5,736 +1.1% | $377,672 +2.3% |
| 2019 | $5,674 +0.8% | $369,181 +1.9% |
| 2018 | $5,629 | $362,297 -7.4% |
| 2017 | $5,629 +1.3% | $391,185 +2% |
| 2016 | $5,556 +0.5% | $383,362 +11.1% |
| 2015 | $5,529 -13.8% | $345,131 +0.4% |
| 2014 | $6,411 +451.5% | $343,685 +428.7% |
| 2013 | $1,162 +148.1% | $65,000 +150% |
| 2012 | $468 | $26,000 |
Find assessor info on the county website
Neighborhood: 32836
Nearby homes
- $885,1004 bd3 ba3.4k sqft10320 Lavande Dr, Orlando, FL 32836Off Market

- $1,207,9006 bd6 ba4.6k sqft10400 Lavande Dr, Orlando, FL 32836Off Market
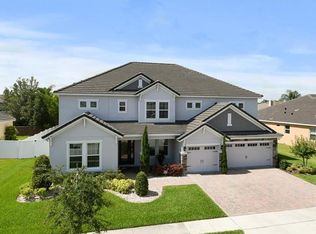
- $858,7005 bd4 ba3.1k sqft9767 Pineola Dr, Orlando, FL 32836Off Market

- $864,1004 bd3 ba3.2k sqft9773 Pineola Dr, Orlando, FL 32836Off Market
- $832,8005 bd3 ba3k sqft9761 Pineola Dr, Orlando, FL 32836Off Market
- $762,5004 bd3 ba2.5k sqft10401 Lavande Dr, Orlando, FL 32836Off Market
- $930,0005 bd4 ba4k sqft10319 Lavande Dr, Orlando, FL 32836Sold
- $878,2004 bd3 ba3.3k sqft10414 Lavande Dr, Orlando, FL 32836Off Market
Nearby schools
GreatSchools rating
- 7/10Castleview ElementaryGrades: K-5Distance: 1.7 mi
- 8/10Horizon West Middle SchoolGrades: 6-8Distance: 2.9 mi
- 7/10Windermere High SchoolGrades: 9-12Distance: 5 mi
Schools provided by the listing agent
- Elementary: Castleview Elementary
- Middle: Horizon West Middle School
- High: Windermere High School
Source: Stellar MLS. This data may not be complete. We recommend contacting the local school district to confirm school assignments for this home.
Get a cash offer in 3 minutes
Find out how much your home could sell for in as little as 3 minutes with a no-obligation cash offer.
Estimated market value
$768,100
Get a cash offer in 3 minutes
Find out how much your home could sell for in as little as 3 minutes with a no-obligation cash offer.
Estimated market value
$768,100
- Florida
- Orange County
- Orlando
- 32836
- 10326 LAVANDE DRIVE
Nearby cities
Nearby neighborhoods
Nearby zip codes
Other Orlando Topics
