Welcome to 10319 Lavande Dr, located in an exclusive gated enclave of just 36 homes in Provence at Lake Sheen—just minutes from the entrance to Walt Disney World and offering private neighborhood access to the Butler Chain of Lakes via a boat ramp located directly across the street. This is true Florida lifestyle living—boating, jet skiing, and lake days on over 5,000 acres of connected waterways just steps from your front door, along with clear nightly views of Disney fireworks from the comfort of your own home. Positioned on a premium cul-de-sac corner lot within one of the most sought-after lake-access communities in the Orlando–Windermere area, this 5-bedroom, 4-bath pool home offers over 4,000 square feet of well-designed living space that delivers the space, layout, and lifestyle buyers are actively searching for in this market. The first-floor primary suite features a sitting area, direct pool access, and a spacious en-suite bath, while the main living areas showcase wood-look tile flooring, formal living and dining spaces, and a well-appointed kitchen with 42” cabinetry, crown molding, stainless steel appliances, convection double ovens, and an eat-in area overlooking the family room. Upstairs, a large bonus/theater room pre-wired for surround sound is complemented by an additional living space and a flexible bedroom layout, including Jack-and-Jill accommodations and an ideal setup for guests or multi-generational living. Step outside to your private retreat featuring a screened heated saltwater pool with tranquil waterfall features, covered lanai, outdoor access to a full bath, and a fully fenced backyard for added privacy. Recent updates include a pool heater and updated HVAC system (2024), offering peace of mind and efficiency. Provence at Lake Sheen offers a private boat ramp to Lake Sheen and the Butler Chain of Lakes, along with a community park, playground, and picnic pavilion, all ideally located near Restaurant Row, world-class golf, top-rated schools, and Orlando’s premier attractions. Homes with this level of location, access, and lifestyle in this community are limited—schedule your private showing today.
Sold for $930,000
Zestimate®
$930,000
10319 LAVANDE DRIVE, ORLANDO, FL 32836
5beds
4,068sqft
Single Family Residence
Built in 2013
8,734 Square Feet Lot
$930,000 Zestimate®
$229/sqft
$6,129 Estimated rent
Home value
$930,000
$856,000 - $1.00M
$6,129/mo
Zestimate® history
Owner options
List your home for rent
$6,129/mo
Rent Zestimate®
Find your next renter with Zillow Rental Manager. Plus, with online applications, you can quickly screen prospective tenants – for free.
$6,129/mo
Rent Zestimate®
Refinance and save
$6,902/mo
Est. payment
Refinancing to a lower rate could help reduce your monthly payments and save thousands over the life of the loan.
$6,902/mo
Est. payment
Explore your selling options
Work with a Zillow partner agent
Leverage their expertise and Zillow's premium Showcase listings to get your home seen by more buyers.
Get startedList with your own agent
Get your home in front of millions of buyers by listing it on Zillow.
Learn how to do itSell it yourself
Take full control of how buyers see your home on Zillow by listing For Sale by Owner (FSBO).
List your homeWhat's special
Covered lanaiSpacious en-suite bathPremium cul-de-sac corner lot
Zillow last checked:
Listing updated:
Listed by:
Wilfred Sierra Sosa, PA 863-588-8303,
RE/MAX PRIME PROPERTIES 407-347-4512
Bought with:
Jacky Liu, 3357591
YORK MILLS REALTY LLC
Source: Stellar MLS,MLS#: O6404029 Originating MLS: Orlando Regional
Originating MLS: Orlando Regional
Facts & features
Interior
Bedrooms & bathrooms
- Bedrooms: 5
- Bathrooms: 4
- Full bathrooms: 4
Rooms
- Room types: Attic, Bonus Room, Breakfast Room Separate, Family Room, Dining Room, Living Room, Great Room, Media Room
Primary bedroom
- Features: Ceiling Fan(s), Walk-In Closet(s)
- Level: First
- Area: 230.1 Square Feet
- Dimensions: 17.7x13
Bedroom 2
- Features: Ceiling Fan(s), Built-in Closet
- Level: Second
- Area: 154 Square Feet
- Dimensions: 14x11
Bedroom 3
- Features: Ceiling Fan(s), Built-in Closet
- Level: Second
- Area: 154 Square Feet
- Dimensions: 14x11
Bedroom 4
- Features: Ceiling Fan(s), Built-in Closet
- Level: Second
- Area: 154 Square Feet
- Dimensions: 11x14
Bedroom 5
- Features: Ceiling Fan(s), Built-in Closet
- Level: Second
- Area: 169 Square Feet
- Dimensions: 13x13
Primary bathroom
- Features: Dual Sinks, Garden Bath, Shower No Tub
- Level: First
- Area: 210 Square Feet
- Dimensions: 15x14
Bonus room
- Features: Ceiling Fan(s), No Closet
- Level: Second
- Area: 392 Square Feet
- Dimensions: 14x28
Dining room
- Level: First
- Area: 154 Square Feet
- Dimensions: 11x14
Family room
- Level: First
- Area: 320 Square Feet
- Dimensions: 20x16
Great room
- Features: Ceiling Fan(s)
- Level: Second
- Area: 336 Square Feet
- Dimensions: 21x16
Kitchen
- Features: Kitchen Island
- Level: First
- Area: 195 Square Feet
- Dimensions: 15x13
Living room
- Level: First
- Area: 168 Square Feet
- Dimensions: 14x12
Heating
- Electric, Heat Pump
Cooling
- Central Air
Appliances
- Included: Oven, Convection Oven, Cooktop, Dishwasher, Disposal, Dryer, Exhaust Fan, Microwave, Refrigerator, Washer
- Laundry: Electric Dryer Hookup, Laundry Room, Washer Hookup
Features
- Built-in Features, Ceiling Fan(s), Crown Molding, Eating Space In Kitchen, High Ceilings, Kitchen/Family Room Combo, Living Room/Dining Room Combo, Open Floorplan, Primary Bedroom Main Floor, Split Bedroom, Stone Counters, Walk-In Closet(s)
- Flooring: Ceramic Tile, Laminate
- Doors: Sliding Doors
- Windows: Window Treatments
- Has fireplace: No
- Common walls with other units/homes: Corner Unit
Interior area
- Total structure area: 5,019
- Total interior livable area: 4,068 sqft
Property
Parking
- Total spaces: 3
- Parking features: Garage - Attached
- Attached garage spaces: 3
Features
- Levels: Two
- Stories: 2
- Patio & porch: Covered, Deck, Patio, Porch, Screened
- Exterior features: Dog Run, Irrigation System, Sidewalk
- Has private pool: Yes
- Pool features: Child Safety Fence, Chlorine Free, Gunite, Heated, In Ground, Pool Sweep, Salt Water, Screen Enclosure, Solar Cover
- Has view: Yes
- View description: Trees/Woods, Water, Canal
- Has water view: Yes
- Water view: Water,Canal
- Waterfront features: Lake Privileges, Boat Ramp - Private, Sailboat Water, Skiing Allowed
Lot
- Size: 8,734 Square Feet
- Features: In County, Private, Sidewalk, Unincorporated
Details
- Parcel number: 052428720000320
- Zoning: P-D
- Special conditions: None
Construction
Type & style
- Home type: SingleFamily
- Property subtype: Single Family Residence
Materials
- Block, Stone, Stucco
- Foundation: Slab
- Roof: Tile
Condition
- Completed
- New construction: No
- Year built: 2013
Details
- Builder name: k Hovanian Homes
Utilities & green energy
- Sewer: Public Sewer
- Water: Public
- Utilities for property: BB/HS Internet Available, Cable Connected, Electricity Connected, Public, Sewer Connected, Street Lights, Water Connected
Community & HOA
Community
- Security: Gated Community, Security Gate
- Pet fee: $0 monthly
- Subdivision: PROVENCE/LK SHEEN
HOA
- Has HOA: Yes
- HOA fee: $208 monthly
- HOA name: CHERYL ALTIMOSE
- HOA phone: 407-371-5242
Location
- Region: Orlando
Financial & listing details
- Price per square foot: $229/sqft
- Tax assessed value: $727,890
- Annual tax amount: $11,582
- Date on market: 5/1/2026
- Cumulative days on market: 278 days
- Listing terms: Cash,Conventional,FHA
- Ownership: Fee Simple
- Total actual rent: 0
- Electric utility on property: Yes
- Road surface type: Paved, Asphalt
Price history
| Date | Event | Price |
|---|---|---|
| 5/27/2026 | Sold | $930,000-7%$229/sqft |
Source:  Stellar MLS #O6404029 Report a problem Stellar MLS #O6404029 Report a problem | ||
| 5/15/2026 | Pending sale | $1,000,000$246/sqft |
Source: Stellar MLS #O6404029 Report a problem | ||
| 5/1/2026 | Listed for sale | $1,000,000$246/sqft |
Source: Stellar MLS #O6404029 Report a problem | ||
| 4/24/2026 | Listing removed | $1,000,000$246/sqft |
Source: Stellar MLS #O6320957 Report a problem | ||
| 3/12/2026 | Price change | $1,000,000-8.7%$246/sqft |
Source: Stellar MLS #O6320957 Report a problem | ||
| 1/23/2026 | Listed for sale | $1,095,000$269/sqft |
Source: Stellar MLS #O6320957 Report a problem | ||
| 1/1/2026 | Listing removed | $1,095,000$269/sqft |
Source: Stellar MLS #O6320957 Report a problem | ||
| 12/18/2025 | Pending sale | $1,095,000$269/sqft |
Source: Stellar MLS #O6320957 Report a problem | ||
| 11/14/2025 | Price change | $1,095,000-4.4%$269/sqft |
Source: Stellar MLS #O6320957 Report a problem | ||
| 9/4/2025 | Price change | $1,145,000-4.3%$281/sqft |
Source: Stellar MLS #O6320957 Report a problem | ||
| 6/26/2025 | Listed for sale | $1,196,000+78.5%$294/sqft |
Source: Stellar MLS #O6320957 Report a problem | ||
| 3/29/2021 | Sold | $670,000-6.9%$165/sqft |
Source: Public Record Report a problem | ||
| 2/6/2021 | Pending sale | $719,999$177/sqft |
Source: FLORIDA IN MOTION REALTY INC #O5903834 Report a problem | ||
| 1/19/2021 | Listing removed | -- |
Source: Stellar MLS Report a problem | ||
| 12/18/2020 | Price change | $719,999-4%$177/sqft |
Source: FLORIDA IN MOTION REALTY INC #O5903834 Report a problem | ||
| 11/6/2020 | Listed for sale | $749,999+42.9%$184/sqft |
Source: FLORIDA IN MOTION REALTY INC #O5903834 Report a problem | ||
| 8/1/2017 | Sold | $525,000-4.4%$129/sqft |
Source: Public Record Report a problem | ||
| 6/16/2017 | Price change | $549,000-3.5%$135/sqft |
Source: REGAL R.E. PROFESSIONALS LLC #O5457966 Report a problem | ||
| 3/28/2017 | Price change | $569,000-3.4%$140/sqft |
Source: REGAL R.E. PROFESSIONALS LLC #O5457966 Report a problem | ||
| 3/6/2017 | Price change | $589,000-1.7%$145/sqft |
Source: REGAL R.E. PROFESSIONALS LLC #O5457966 Report a problem | ||
| 10/3/2016 | Price change | $599,000-4%$147/sqft |
Source: REGAL R.E. PROFESSIONALS LLC #O5457966 Report a problem | ||
| 8/8/2016 | Listed for sale | $624,000+18.6%$153/sqft |
Source: REGAL R.E. PROFESSIONALS LLC #O5457966 Report a problem | ||
| 5/7/2013 | Sold | $525,984$129/sqft |
Source: Public Record Report a problem | ||
Public tax history
| Year | Property taxes | Tax assessment |
|---|---|---|
| 2024 | $11,582 -4.5% | $727,890 -8% |
| 2023 | $12,128 +22.5% | $790,893 +29.7% |
| 2022 | $9,897 +16% | $609,849 +18.6% |
| 2021 | $8,531 -1.3% | $514,203 -0.6% |
| 2020 | $8,647 -2% | $517,520 -0.6% |
| 2019 | $8,823 +0.7% | $520,837 +1.9% |
| 2018 | $8,764 | $510,917 +1.9% |
| 2017 | $8,764 +9.3% | $501,254 +2.2% |
| 2016 | $8,020 +0.3% | $490,419 +5.8% |
| 2015 | $7,993 -12% | $463,322 -5.9% |
| 2014 | $9,081 +549.8% | $492,302 +657.4% |
| 2013 | $1,397 +198.3% | $65,000 +150% |
| 2012 | $468 | $26,000 |
Find assessor info on the county website
Neighborhood: 32836
Nearby homes
- $1,176,4006 bd6 ba4.6k sqft10313 Lavande Dr, Orlando, FL 32836Off Market
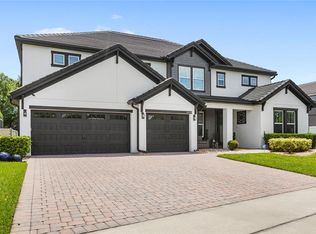
- $1,250,0006 bd6 ba4.6k sqft10403 Provence Dr, Orlando, FL 32836Sold
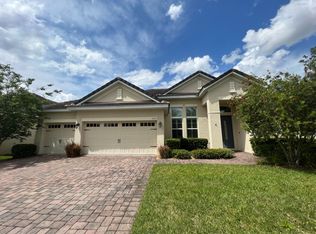
- $758,5004 bd3 ba2.5k sqft10401 Lavande Dr, Orlando, FL 32836Off Market
- $1,025,2004 bd3 ba3.7k sqft10307 Lavande Dr, Orlando, FL 32836Off Market
- $1,083,6006 bd4 ba4.2k sqft10409 Provence Dr, Orlando, FL 32836Off Market
- $100-- bd-- ba-- sqft10409 Provence Dr, Orlando, FL 32836Off Market
- $888,6004 bd3 ba3.4k sqft10320 Lavande Dr, Orlando, FL 32836Off Market
- $725,0004 bd3 ba2.5k sqft10326 Lavande Dr, Orlando, FL 32836Sold
Nearby schools
GreatSchools rating
- 7/10Castleview ElementaryGrades: K-5Distance: 1.7 mi
- 8/10Horizon West Middle SchoolGrades: 6-8Distance: 2.9 mi
- 7/10Windermere High SchoolGrades: 9-12Distance: 4.9 mi
Schools provided by the listing agent
- Elementary: Castleview Elementary
- Middle: Horizon West Middle School
- High: Windermere High School
Source: Stellar MLS. This data may not be complete. We recommend contacting the local school district to confirm school assignments for this home.
Get a cash offer in 3 minutes
Find out how much your home could sell for in as little as 3 minutes with a no-obligation cash offer.
Estimated market value
$930,000
Get a cash offer in 3 minutes
Find out how much your home could sell for in as little as 3 minutes with a no-obligation cash offer.
Estimated market value
$930,000
- Florida
- Orange County
- Orlando
- 32836
- 10319 LAVANDE DRIVE
Nearby cities
Nearby neighborhoods
Nearby zip codes
Other Orlando Topics
