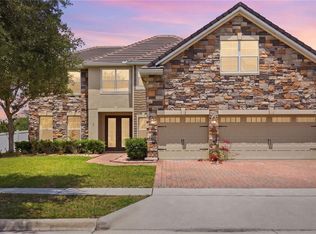
Welcome to an incredible 6-Bedroom pool home in the coveted gated community of Provence at Lake Sheen. This community is located just minutes from the entrance of Disney World and offers exclusive neighborhood access to the Butler Chain of Lakes via a private boat ramp. This spacious 6 bedroom, 6 bathroom estate offers over 4,600 square feet of beautifully designed living space, a 3-car garage, and a heated pool. All of these incredible features, plus a large private lot with no rear neighbors. Inside you will notice upgrades, like: brand new luxury vinyl plank flooring that flows throughout the entire first floor. The entrance features a grand foyer, a dedicated office to the right, and a formal dining room to the left, with a conveniently located butler’s pantry. The butler’s pantry continues into the open concept kitchen with gourmet style appliances. The kitchen overlooks the two-story great room, which is flooded with natural light, and overlooks the views out to the private pool and private backyard. The great room is anchored by a built-in electric fireplace and dual sliding glass doors leading to the screened lanai. The main-level primary suite offers pool views, large closets and an oversized en-suite bathroom with a soaking tub and a shower. Downstairs also features a guest bedroom with a full bathroom next to it and a large laundry room. Upstairs, you'll find a second primary suite, three more guest bedrooms, two additional full baths, and a large bonus room ideal for a home theater, playroom, or fitness space. The backyard features a screened-in pool, covered lanai, and the outdoor kitchen. Additional highlights include paid-off solar panels and a Tesla charging station. This unique and small community of only 36 homes offers access to a private boat ramp to Lake Sheen, part of the Butler Chain of Lakes. The Butler Chain offers boating access to 12 connected lakes. The community also features a play area, pavilion and picnic area. The location offers convenience and amenities with everything in Windermere, Dr Phillips and Orlando nearby. Zoned for top rated schools, and located near some of the most desired private schools in the area. Schedule your private showing today!
Sold for $1,250,000
$1,250,000
10403 Provence Dr, Orlando, FL 32836
6beds
4,615sqft
Single Family Residence
Built in 2013
8,082 Square Feet Lot
$1,263,700 Zestimate®
$271/sqft
$6,611 Estimated rent
Home value
$1,263,700
$1.16M - $1.38M
$6,611/mo
Zestimate® history
Owner options
List your home for rent
$6,611/mo
Rent Zestimate®
Find your next renter with Zillow Rental Manager. Plus, with online applications, you can quickly screen prospective tenants – for free.
$6,611/mo
Rent Zestimate®
Refinance and save
$9,253/mo
Est. payment
Refinancing to a lower rate could help reduce your monthly payments and save thousands over the life of the loan.
$9,253/mo
Est. payment
Explore your selling options
Work with a Zillow partner agent
Leverage their expertise and Zillow's premium Showcase listings to get your home seen by more buyers.
Get startedList with your own agent
Get your home in front of millions of buyers by listing it on Zillow.
Learn how to do itSell it yourself
Take full control of how buyers see your home on Zillow by listing For Sale by Owner (FSBO).
List your homeWhat's special
Screened-in poolBuilt-in electric fireplaceCovered lanaiHeated poolOutdoor kitchenGuest bedroomGuest bedrooms
Zillow last checked:
Listing updated:
Listed by:
Ken Pozek 407-717-0197,
REAL BROKER, LLC 855-450-0442,
Bree Huschke 407-492-5636,
REAL BROKER, LLC
Bought with:
Antonio Dugin, 3402631
ORLANDO BEST REALTY
Source: Stellar MLS,MLS#: O6326157 Originating MLS: Orlando Regional
Originating MLS: Orlando Regional
Facts & features
Interior
Bedrooms & bathrooms
- Bedrooms: 6
- Bathrooms: 6
- Full bathrooms: 5
- 1/2 bathrooms: 1
Primary bedroom
- Features: Tub with Separate Shower Stall, Walk-In Closet(s)
- Level: First
- Area: 299 Square Feet
- Dimensions: 13x23
Other
- Features: En Suite Bathroom, Tub with Separate Shower Stall, Walk-In Closet(s)
- Level: Second
- Area: 299 Square Feet
- Dimensions: 13x23
Bedroom 2
- Features: En Suite Bathroom, Shower No Tub, Walk-In Closet(s)
- Level: First
- Area: 143 Square Feet
- Dimensions: 13x11
Bedroom 3
- Features: Walk-In Closet(s)
- Level: Second
- Area: 154 Square Feet
- Dimensions: 14x11
Bedroom 4
- Features: Walk-In Closet(s)
- Level: Second
- Area: 216 Square Feet
- Dimensions: 12x18
Bedroom 5
- Features: Walk-In Closet(s)
- Level: Second
- Area: 182 Square Feet
- Dimensions: 13x14
Dinette
- Level: First
- Area: 88 Square Feet
- Dimensions: 8x11
Dining room
- Level: First
- Area: 160 Square Feet
- Dimensions: 16x10
Game room
- Level: Second
- Area: 360 Square Feet
- Dimensions: 24x15
Kitchen
- Features: Granite Counters, Pantry
- Level: First
- Area: 143 Square Feet
- Dimensions: 13x11
Laundry
- Level: First
- Area: 77 Square Feet
- Dimensions: 11x7
Living room
- Level: First
- Area: 361 Square Feet
- Dimensions: 19x19
Office
- Level: First
- Area: 195 Square Feet
- Dimensions: 13x15
Heating
- Central
Cooling
- Central Air
Appliances
- Included: Dishwasher, Disposal, Dryer, Microwave, Range, Refrigerator, Washer
- Laundry: Inside, Laundry Room
Features
- Eating Space In Kitchen, Open Floorplan, Other, Stone Counters
- Flooring: Carpet, Luxury Vinyl, Hardwood
- Has fireplace: Yes
- Fireplace features: Electric, Living Room
Interior area
- Total structure area: 6,339
- Total interior livable area: 4,615 sqft
Property
Parking
- Total spaces: 2
- Parking features: Garage - Attached
- Attached garage spaces: 2
Features
- Levels: Two
- Stories: 2
- Exterior features: Lighting, Sidewalk
- Has private pool: Yes
- Pool features: Heated, In Ground, Screen Enclosure
Lot
- Size: 8,082 Square Feet
Details
- Parcel number: 052428720000310
- Zoning: P-D
- Special conditions: None
Construction
Type & style
- Home type: SingleFamily
- Property subtype: Single Family Residence
Materials
- Block, Stucco
- Foundation: Slab
- Roof: Tile
Condition
- New construction: No
- Year built: 2013
Utilities & green energy
- Sewer: Public Sewer
- Water: Public
- Utilities for property: BB/HS Internet Available, Cable Available
Community & HOA
Community
- Features: Gated Community - No Guard
- Pet fee: $0 monthly
- Subdivision: PROVENCE/LK SHEEN
HOA
- Has HOA: Yes
- HOA fee: $208 monthly
- HOA name: Cheryl Altemose
- HOA phone: 407-371-5245
Location
- Region: Orlando
Financial & listing details
- Price per square foot: $271/sqft
- Tax assessed value: $818,263
- Annual tax amount: $9,202
- Date on market: 7/14/2025
- Cumulative days on market: 124 days
- Listing terms: Cash,Conventional,VA Loan
- Ownership: Fee Simple
- Total actual rent: 0
- Road surface type: Asphalt
Price history
| Date | Event | Price |
|---|---|---|
| 2/17/2026 | Sold | $1,250,000-3.8%$271/sqft |
Source:  Stellar MLS #O6326157 Report a problem Stellar MLS #O6326157 Report a problem | ||
| 2/4/2026 | Pending sale | $1,299,999$282/sqft |
Source: Stellar MLS #O6326157 Report a problem | ||
| 1/14/2026 | Listed for sale | $1,299,999$282/sqft |
Source: Stellar MLS #O6326157 Report a problem | ||
| 11/14/2025 | Pending sale | $1,299,999$282/sqft |
Source: Stellar MLS #O6326157 Report a problem | ||
| 9/25/2025 | Price change | $1,299,999-3.7%$282/sqft |
Source: Stellar MLS #O6326157 Report a problem | ||
| 7/14/2025 | Listed for sale | $1,350,000+5.9%$293/sqft |
Source: Stellar MLS #O6326157 Report a problem | ||
| 7/31/2024 | Sold | $1,275,000-5.6%$276/sqft |
Source: Stellar MLS #O6197942 Report a problem | ||
| 5/24/2024 | Pending sale | $1,350,000$293/sqft |
Source: Stellar MLS #O6197942 Report a problem | ||
| 4/23/2024 | Listed for sale | $1,350,000+1.1%$293/sqft |
Source: Stellar MLS #O6197942 Report a problem | ||
| 12/1/2023 | Listing removed | -- |
Source: Stellar MLS #O6083330 Report a problem | ||
| 11/1/2023 | Listed for sale | $1,335,000$289/sqft |
Source: Stellar MLS #O6083330 Report a problem | ||
| 9/18/2023 | Pending sale | $1,335,000$289/sqft |
Source: Stellar MLS #O6083330 Report a problem | ||
| 9/1/2023 | Price change | $1,335,000-3.6%$289/sqft |
Source: Stellar MLS #O6083330 Report a problem | ||
| 7/24/2023 | Price change | $1,385,000-0.7%$300/sqft |
Source: Stellar MLS #O6083330 Report a problem | ||
| 7/1/2023 | Listed for sale | $1,395,000+11.6%$302/sqft |
Source: Stellar MLS #O6083330 Report a problem | ||
| 3/21/2023 | Listing removed | -- |
Source: Stellar MLS #O6083330 Report a problem | ||
| 1/13/2023 | Listed for sale | $1,250,000+0.1%$271/sqft |
Source: Stellar MLS #O6083330 Report a problem | ||
| 1/5/2023 | Listing removed | $1,249,000$271/sqft |
Source: Stellar MLS #O6048782 Report a problem | ||
| 11/17/2022 | Listed for sale | $1,249,000-5.7%$271/sqft |
Source: Stellar MLS #O6048782 Report a problem | ||
| 9/16/2022 | Listing removed | -- |
Source: Stellar MLS #O6048782 Report a problem | ||
| 9/9/2022 | Price change | $1,324,750-1.9%$287/sqft |
Source: Stellar MLS #O6048782 Report a problem | ||
| 8/21/2022 | Listed for sale | $1,350,000$293/sqft |
Source: Stellar MLS #O6048782 Report a problem | ||
| 8/9/2022 | Pending sale | $1,350,000$293/sqft |
Source: Stellar MLS #O6048782 Report a problem | ||
| 8/8/2022 | Listed for sale | $1,350,000$293/sqft |
Source: Stellar MLS #O6048782 Report a problem | ||
| 8/8/2022 | Pending sale | $1,350,000$293/sqft |
Source: Stellar MLS #O6048782 Report a problem | ||
| 8/2/2022 | Listed for sale | $1,350,000+155.7%$293/sqft |
Source: Stellar MLS #O6048782 Report a problem | ||
| 5/7/2013 | Sold | $528,000$114/sqft |
Source: Public Record Report a problem | ||
Public tax history
| Year | Property taxes | Tax assessment |
|---|---|---|
| 2024 | $9,868 +7.2% | $623,431 +3% |
| 2023 | $9,202 +3.2% | $605,273 +3% |
| 2022 | $8,918 +1.3% | $587,644 +3% |
| 2021 | $8,801 +0.7% | $570,528 +1.4% |
| 2020 | $8,739 +0.9% | $562,651 +2.3% |
| 2019 | $8,657 +0.8% | $550,001 +1.9% |
| 2018 | $8,593 | $539,746 -2.7% |
| 2017 | $8,593 +1.2% | $554,523 +2.3% |
| 2016 | $8,491 +0.3% | $541,821 +5.4% |
| 2015 | $8,465 -14.1% | $514,172 -3.9% |
| 2014 | $9,852 +605% | $535,220 +723.4% |
| 2013 | $1,397 +198.3% | $65,000 +150% |
| 2012 | $468 | $26,000 |
Find assessor info on the county website
Neighborhood: 32836
Nearby homes
- $1,101,3006 bd4 ba4.2k sqft10409 Provence Dr, Orlando, FL 32836Off Market
- $100-- bd-- ba-- sqft10409 Provence Dr, Orlando, FL 32836Off Market
- $930,0005 bd4 ba4k sqft10319 Lavande Dr, Orlando, FL 32836Sold
- $1,186,9006 bd6 ba4.6k sqft10313 Lavande Dr, Orlando, FL 32836Off Market
- $1,097,0005 bd5 ba4k sqft10415 Provence Dr, Orlando, FL 32836Off Market
- $762,5004 bd3 ba2.5k sqft10401 Lavande Dr, Orlando, FL 32836Off Market
- $1,310,9006 bd6 ba4.6k sqft10422 Provence Dr, Orlando, FL 32836Off Market
- $1,039,1004 bd3 ba3.7k sqft10307 Lavande Dr, Orlando, FL 32836Off Market
Nearby schools
GreatSchools rating
- 7/10Castleview ElementaryGrades: K-5Distance: 1.7 mi
- 8/10Horizon West Middle SchoolGrades: 6-8Distance: 2.9 mi
- 7/10Windermere High SchoolGrades: 9-12Distance: 4.9 mi
Schools provided by the listing agent
- Elementary: Castleview Elementary
- Middle: Horizon West Middle School
- High: Windermere High School
Source: Stellar MLS. This data may not be complete. We recommend contacting the local school district to confirm school assignments for this home.
Get a cash offer in 3 minutes
Find out how much your home could sell for in as little as 3 minutes with a no-obligation cash offer.
Estimated market value
$1,263,700
Get a cash offer in 3 minutes
Find out how much your home could sell for in as little as 3 minutes with a no-obligation cash offer.
Estimated market value
$1,263,700
- Florida
- Orange County
- Orlando
- 32836
- 10403 Provence Dr
Nearby cities
Nearby neighborhoods
Nearby zip codes
Other Orlando Topics
