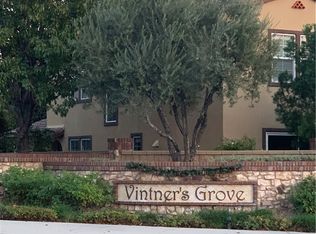
Welcome to the serene community of Vintner’s Grove, where your dream home awaits! This stunning Spanish-style residence features 3 spacious bedrooms and 2.5 bathrooms, offering 1,815 sq ft of luxurious living space nestled within a gated enclave. As you step inside, you’ll be immediately captivated by the open floor plan that seamlessly connects the inviting living room, adorned with crown molding and rich wood floors, to the dining area. The cozy fireplace adds warmth and charm, creating the perfect atmosphere for gatherings with family and friends. The gourmet kitchen is designed with both elegance and functionality in mind. Boasting gorgeous granite countertops, ample counter space, and storage, it’s an ideal setting for entertaining. Just adjacent to the dining room, a sliding glass door opens to your private, spacious patio—an inviting private space perfect for sipping your morning coffee or hosting weekend brunches. Venture upstairs to discover a tranquil retreat featuring generously sized bedrooms that provide comfort and privacy. The primary bedroom suite is a true sanctuary, complete with a luxurious bathroom, a walk-in closet, and a charming balcony that invites fresh air and relaxation. Two additional well-appointed bedrooms and a full bathroom offer ample room for family members or guests, while the conveniently located upstairs laundry makes daily chores a breeze. Natural light floods the home through numerous windows, creating a warm and inviting ambiance throughout. Vintner’s Grove is renowned for its beautiful greenbelt and luxurious amenities that enhance your living experience. Enjoy access to a refreshing pool and spa, a playground for the little ones, a BBQ cooking area, a community fireplace for cozy evenings, and scenic walking paths—perfect for a leisurely stroll in the fresh air. This home also features a convenient attached two-car garage equipped with hanging shelves for additional storage solutions. The HOA takes care of pool upkeep, landscaping, exterior painting, roofing, and yearly termite treatment, ensuring a low-maintenance lifestyle. Located just minutes from the 10 and 15 freeways, you’ll enjoy easy access to the best of Rancho Cucamonga. Explore the nearby Victoria Gardens Mall, Haven City Marketplace, an array of restaurants, parks, and shopping options, and Ontario Mills. Don’t miss out on this incredible opportunity to own a piece of paradise in Vintner’s Grove—your ideal blend of comfort and convenience awaits!
Sold for $658,000
Listed by: REALTY MASTERS & ASSOCIATES • Gilbert Garcia • Contact: 626-893-2817
Bought with: Innovate Realty, Inc.
$658,000
10326 Plumeria Ct Unit 3, Rancho Cucamonga, CA 91730
3beds
1,815sqft
Condominium
Built in 2008
-- sqft lot
$643,600 Zestimate®
$363/sqft
$3,340 Estimated rent
Home value
$643,600
$579,000 - $714,000
$3,340/mo
Zestimate® history
Owner options
List your home for rent
$3,340/mo
Rent Zestimate®
Find your next renter with Zillow Rental Manager. Plus, with online applications, you can quickly screen prospective tenants – for free.
$3,340/mo
Rent Zestimate®
Refinance and save
$4,498/mo
Est. payment
Refinancing to a lower rate could help reduce your monthly payments and save thousands over the life of the loan.
$4,498/mo
Est. payment
Explore your selling options
Work with a Zillow partner agent
Leverage their expertise and Zillow's premium Showcase listings to get your home seen by more buyers.
Get startedList with your own agent
Get your home in front of millions of buyers by listing it on Zillow.
Learn how to do itSell it yourself
Take full control of how buyers see your home on Zillow by listing For Sale by Owner (FSBO).
List your homeWhat's special
Refreshing pool and spaCozy fireplaceCharming balconyGourmet kitchenTranquil retreatScenic walking pathsCommunity fireplace
Zillow last checked:
Listing updated:
Listed by:
Gilbert Garcia DRE #01181354 626-893-2817,
REALTY MASTERS & ASSOCIATES
Bought with:
Marlene Chavez, DRE #01819797
Innovate Realty, Inc.
Source: CRMLS,MLS#: CV24205798 Originating MLS: California Regional MLS
Originating MLS: California Regional MLSFacts & features
Interior
Bedrooms & bathrooms
- Bedrooms: 3
- Bathrooms: 3
- Full bathrooms: 2
- 1/2 bathrooms: 1
- Main level bathrooms: 1
Rooms
- Room types: Bedroom, Family Room, Kitchen, Laundry, Living Room, Primary Bathroom, Primary Bedroom, Dining Room
Bedroom
- Features: All Bedrooms Up
Heating
- Central
Cooling
- Central Air
Appliances
- Included: Dishwasher
- Laundry: Inside, Laundry Closet
Features
- Crown Molding, Separate/Formal Dining Room, Open Floorplan, Recessed Lighting, All Bedrooms Up
- Flooring: Wood
- Windows: Shutters
- Has fireplace: Yes
- Fireplace features: Family Room
- Common walls with other units/homes: 1 Common Wall
Interior area
- Total interior livable area: 1,815 sqft
Property
Parking
- Total spaces: 4
- Parking features: Garage
- Attached garage spaces: 2
- Carport spaces: 2
- Covered spaces: 4
Accessibility
- Accessibility features: Parking
Features
- Levels: Two
- Stories: 2
- Entry location: 1
- Patio & porch: Patio
- Pool features: Community, In Ground, Association
- Has spa: Yes
- Spa features: Association, Community, In Ground
- Fencing: Block
- Has view: Yes
- View description: None
Lot
- Size: 1,150 Square Feet
- Features: Greenbelt
Details
- Parcel number: 0209555890000
- Special conditions: Standard
Construction
Type & style
- Home type: Condo
- Architectural style: Spanish
- Property subtype: Condominium
- Attached to another structure: Yes
Materials
- Foundation: Slab
Condition
- New construction: No
- Year built: 2008
Utilities & green energy
- Sewer: Public Sewer
- Water: Public
Community & HOA
Community
- Features: Curbs, Sidewalks, Gated, Pool
- Security: Carbon Monoxide Detector(s), Gated Community, Smoke Detector(s)
HOA
- Has HOA: Yes
- Amenities included: Maintenance Grounds, Maintenance Front Yard, Outdoor Cooking Area, Barbecue, Picnic Area, Playground, Pool, Pets Allowed, Spa/Hot Tub
- Services included: Pest Control
- HOA fee: $218 monthly
- HOA name: Canela Neighborhood Assn.
- HOA phone: 800-232-7517
- Second HOA fee: $232 monthly
- Second HOA name: Vintners Grove Homeowners Assn
Location
- Region: Rancho Cucamonga
Financial & listing details
- Price per square foot: $363/sqft
- Tax assessed value: $481,644
- Annual tax amount: $7,084
- Date on market: 10/4/2024
- Cumulative days on market: 37 days
- Listing terms: Cash,Cash to New Loan,Conventional
- Exclusions: Dishwasher, Stove
Price history
| Date | Event | Price |
|---|---|---|
| 1/16/2025 | Sold | $658,000-1.1%$363/sqft |
Source:  CRMLS #CV24205798 Report a problem CRMLS #CV24205798 Report a problem | ||
| 11/17/2024 | Pending sale | $665,000$366/sqft |
Source: CRMLS #CV24205798 Report a problem | ||
| 11/14/2024 | Listed for sale | $665,000+60.2%$366/sqft |
Source: CRMLS #CV24205798 Report a problem | ||
| 2/23/2017 | Sold | $415,000$229/sqft |
Source:  CRMLS #CV17010667 Report a problem CRMLS #CV17010667 Report a problem | ||
| 1/20/2017 | Pending sale | $415,000$229/sqft |
Source: COLDWELL BANKER BLACKSTONE RTY #CV17010667 Report a problem | ||
| 1/17/2017 | Listed for sale | $415,000+13.7%$229/sqft |
Source: COLDWELL BANKER BLACKSTONE RTY #CV17010667 Report a problem | ||
| 1/20/2015 | Listing removed | $365,000$201/sqft |
Source: Community Connect Realty Report a problem | ||
| 12/8/2014 | Listed for sale | $365,000$201/sqft |
Source: Community Connect Realty Report a problem | ||
| 11/6/2014 | Listing removed | $365,000$201/sqft |
Source: RE/MAX Masters Report a problem | ||
| 11/5/2014 | Listed for sale | $365,000+2.2%$201/sqft |
Source: RE/MAX Masters Report a problem | ||
| 9/29/2014 | Sold | $357,000-2.2%$197/sqft |
Source: Public Record Report a problem | ||
| 6/6/2014 | Listed for sale | $365,000+44.8%$201/sqft |
Source: Evergreen Realty, HomeSmart #OC14117696 Report a problem | ||
| 7/25/2012 | Sold | $252,000-13.1%$139/sqft |
Source: Public Record Report a problem | ||
| 3/22/2010 | Sold | $290,000$160/sqft |
Source: Public Record Report a problem | ||
Public tax history
| Year | Property taxes | Tax assessment |
|---|---|---|
| 2025 | $7,084 +37.4% | $481,644 +2% |
| 2024 | $5,155 -24.3% | $472,200 +2% |
| 2023 | $6,810 +1.5% | $462,941 +2% |
| 2022 | $6,712 +1.7% | $453,864 +2% |
| 2021 | $6,596 +1.3% | $444,964 +1% |
| 2020 | $6,511 +0.4% | $440,401 +2% |
| 2019 | $6,485 +1.8% | $431,766 +2% |
| 2018 | $6,370 +11.1% | $423,300 +14.6% |
| 2017 | $5,731 | $369,486 +2% |
| 2016 | $5,731 +0.9% | $362,241 +1.5% |
| 2015 | $5,680 +0.2% | $356,800 +40.9% |
| 2014 | $5,668 | $253,144 +0.5% |
| 2013 | -- | $252,000 -15.4% |
| 2012 | -- | $298,027 +2% |
| 2011 | -- | $292,184 |
Find assessor info on the county website
Neighborhood: Route 66
Nearby homes
- $523,3002 bd2 ba1.3k sqft10326 Plumeria Ct UNIT 1, Rancho Cucamonga, CA 91730Off Market

- $613,5003 bd2 ba1.9k sqft10326 Plumeria Ct UNIT 2, Rancho Cucamonga, CA 91730Off Market
- $596,2003 bd2 ba1.9k sqft10336 Plumeria Ct UNIT 2, Rancho Cucamonga, CA 91730Off Market
- $532,0002 bd2 ba1.3k sqft10336 Plumeria Ct UNIT 1, Rancho Cucamonga, CA 91730Sold
- $642,0003 bd3 ba1.8k sqft10336 Plumeria Ct UNIT 3, Rancho Cucamonga, CA 91730Sold
- $652,8004 bd3 ba1.9k sqft10339 Cooks Dr UNIT 2, Rancho Cucamonga, CA 91730Off Market
- $612,9004 bd3 ba1.9k sqft10329 Cooks Dr UNIT 2, Rancho Cucamonga, CA 91730Off Market
- $605,6003 bd3 ba1.8k sqft10329 Cooks Dr UNIT 1, Rancho Cucamonga, CA 91730Off Market
Nearby schools
GreatSchools rating
- 2/10Cucamonga Elementary SchoolGrades: K-5Distance: 0.8 mi
- 6/10Rancho Cucamonga Middle SchoolGrades: 6-8Distance: 0.5 mi
- 4/10Chaffey High SchoolGrades: 9-12Distance: 4.5 mi
Get a cash offer in 3 minutes
Find out how much your home could sell for in as little as 3 minutes with a no-obligation cash offer.
Estimated market value
$643,600
Get a cash offer in 3 minutes
Find out how much your home could sell for in as little as 3 minutes with a no-obligation cash offer.
Estimated market value
$643,600
- California
- San Bernardino County
- Rancho Cucamonga
- 91730
- Route 66
- 10326 Plumeria Ct Unit 3
Nearby cities
Nearby neighborhoods
Nearby zip codes
Other Rancho Cucamonga Topics
- Apartments for Rent in 91730
- Houses for Sale in 91730
- Houses for Rent in 91730
- 91730 Real Estate
- Rancho Cucamonga Condos
- Houses for Sale in Rancho Cucamonga
- Newest Listings in Rancho Cucamonga
- Rancho Cucamonga Home Values
- Rancho Cucamonga Real Estate Agents
- Rancho Cucamonga Refinance
- Rancho Cucamonga Mortgage Rates
