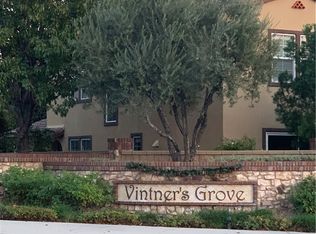
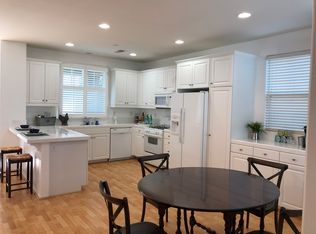
Welcome to your future oasis in Rancho Cucamonga! This stunning 3-bedroom, 2.5-bathroom townhome is nestled in a secluded, gated community. From the moment you step inside, you'll be captivated by the open floor plan that effortlessly connects the inviting living room, sophisticated dining area, and sleek, modern kitchen—perfect for entertaining and everyday living. Adjacent to the dining room, a sliding glass door leads to your private, spacious patio. Upstairs, retreat to the spacious bedrooms, including a master suite with a luxurious ensuite bathroom and a walk-in closet. Two additional generously-sized bedrooms and a full bathroom offer plenty of space for family and guests, and the conveniently located upstairs laundry makes everyday chores a breeze. This beautiful community features luxurious amenities like a playground, pool, spa, small vineyard, and scenic walking areas, enhancing your living experience. Conveniently located near the 10 & 15 fwy, Victoria Gardens and Ontario Mills shopping centers, this home offers the perfect blend of comfort and accessibility. Don’t miss out on the opportunity to own this piece of paradise—your dream home awaits!
Sold for $642,000
Listed by: Professional Realty Services International • Maria Galindo • Contact: 760-603-8377
Bought with: eXp of Greater Los Angeles
Tax assessed value
$642,000
10336 Plumeria Ct Unit 3, Rancho Cucamonga, CA 91730
3beds
1,815sqft
Townhouse
Built in 2010
1,150 Square Feet Lot
$624,100 Zestimate®
$354/sqft
$3,324 Estimated rent
Home value
$624,100
$593,000 - $655,000
$3,324/mo
Zestimate® history
Owner options
List your home for rent
$3,324/mo
Rent Zestimate®
Find your next renter with Zillow Rental Manager. Plus, with online applications, you can quickly screen prospective tenants – for free.
$3,324/mo
Rent Zestimate®
Refinance and save
$4,514/mo
Est. payment
Refinancing to a lower rate could help reduce your monthly payments and save thousands over the life of the loan.
$4,514/mo
Est. payment
Explore your selling options
Work with a Zillow partner agent
Leverage their expertise and Zillow's premium Showcase listings to get your home seen by more buyers.
Get startedList with your own agent
Get your home in front of millions of buyers by listing it on Zillow.
Learn how to do itSell it yourself
Take full control of how buyers see your home on Zillow by listing For Sale by Owner (FSBO).
List your homeWhat's special
Zillow last checked:
Listing updated:
Listed by:
Maria Galindo DRE #02024225 mariashomes23@gmail.com,
Professional Realty Services International
Bought with:
Han-Ni Chen, DRE #02050912
eXp of Greater Los Angeles
Source: CRMLS,MLS#: OC24136511 Originating MLS: California Regional MLS
Originating MLS: California Regional MLSFacts & features
Interior
Bedrooms & bathrooms
- Bedrooms: 3
- Bathrooms: 3
- Full bathrooms: 2
- 1/2 bathrooms: 1
- Main level bathrooms: 1
Rooms
- Room types: Bedroom, Entry/Foyer, Family Room, Laundry, Living Room, Primary Bathroom, Primary Bedroom, Dining Room
Bedroom
- Features: All Bedrooms Up
Bathroom
- Features: Bathroom Exhaust Fan, Bathtub, Dual Sinks, Granite Counters, Remodeled, Separate Shower, Tub Shower, Walk-In Shower
Kitchen
- Features: Granite Counters, Kitchen/Family Room Combo
Heating
- Central
Cooling
- Central Air
Appliances
- Included: Built-In Range, Dishwasher, Microwave
- Laundry: Inside, Upper Level
Features
- Breakfast Bar, Balcony, Breakfast Area, Block Walls, Ceiling Fan(s), Separate/Formal Dining Room, Eat-in Kitchen, Granite Counters, High Ceilings, Open Floorplan, Pantry, Recessed Lighting, All Bedrooms Up
- Flooring: Laminate
- Has fireplace: No
- Fireplace features: None
- Common walls with other units/homes: 1 Common Wall,No One Above
Interior area
- Total interior livable area: 1,815 sqft
Property
Parking
- Total spaces: 2
- Parking features: Door-Multi, Direct Access, Garage, Garage Door Opener, Gated, Garage Faces Rear
- Attached garage spaces: 2
Features
- Levels: Two
- Stories: 2
- Entry location: Front
- Patio & porch: Front Porch, Open, Patio, Porch
- Pool features: Community, Association
- Has spa: Yes
- Spa features: Association, Community
- Fencing: Block,Brick
- Has view: Yes
- View description: None
Lot
- Size: 1,150 Square Feet
- Features: Front Yard, Lawn, Landscaped, Street Level
Details
- Parcel number: 0209555830000
- Special conditions: Standard
Construction
Type & style
- Home type: Townhouse
- Property subtype: Townhouse
- Attached to another structure: Yes
Condition
- Turnkey
- New construction: No
- Year built: 2010
Utilities & green energy
- Sewer: Public Sewer
- Water: Public
Community & HOA
Community
- Features: Biking, Curbs, Dog Park, Park, Storm Drain(s), Street Lights, Suburban, Sidewalks, Urban, Valley, Gated, Pool
- Security: Security Gate, Gated Community
HOA
- Has HOA: Yes
- Amenities included: Dog Park, Fire Pit, Outdoor Cooking Area, Barbecue, Picnic Area, Playground, Pool, Spa/Hot Tub, Trail(s)
- HOA fee: $434 monthly
- HOA name: .
Location
- Region: Rancho Cucamonga
Financial & listing details
- Price per square foot: $354/sqft
- Tax assessed value: $642,000
- Annual tax amount: $8,705
- Date on market: 7/3/2024
- Cumulative days on market: 19 days
- Listing terms: Submit
Price history
| Date | Event | Price |
|---|---|---|
| 9/5/2024 | Sold | $642,000+0.6%$354/sqft |
Source:  CRMLS #OC24136511 Report a problem CRMLS #OC24136511 Report a problem | ||
| 7/24/2024 | Pending sale | $638,000$352/sqft |
Source: CRMLS #OC24136511 Report a problem | ||
| 7/16/2024 | Listed for sale | $638,000+5.6%$352/sqft |
Source: CRMLS #OC24136511 Report a problem | ||
| 9/27/2023 | Listing removed | -- |
Source: Zillow Rentals Report a problem | ||
| 9/22/2023 | Listed for rent | $3,150$2/sqft |
Source: Zillow Rentals Report a problem | ||
| 8/14/2023 | Sold | $603,888+2.4%$333/sqft |
Source: CRMLS #CV23120671 Report a problem | ||
| 8/8/2023 | Pending sale | $589,888$325/sqft |
Source: CRMLS #CV23120671 Report a problem | ||
| 8/4/2023 | Listed for sale | $589,888$325/sqft |
Source: CRMLS #CV23120671 Report a problem | ||
| 7/28/2023 | Pending sale | $589,888$325/sqft |
Source: CRMLS #CV23120671 Report a problem | ||
| 7/14/2023 | Listed for sale | $589,888+34.7%$325/sqft |
Source: CRMLS #CV23120671 Report a problem | ||
| 9/27/2019 | Sold | $438,000-2.2%$241/sqft |
Source:  CRMLS #AR19197172 Report a problem CRMLS #AR19197172 Report a problem | ||
| 9/19/2019 | Pending sale | $448,000$247/sqft |
Source: Long Dragon Realty Group, Inc. #AR19197172 Report a problem | ||
| 7/10/2019 | Price change | $448,000-2.2%$247/sqft |
Source: Long Dragon Realty Group, Inc. #AR19104900 Report a problem | ||
| 5/9/2019 | Listed for sale | $458,000+94.1%$252/sqft |
Source: Long Dragon Realty Group, Inc. #AR19104900 Report a problem | ||
| 3/12/2013 | Listing removed | $236,000$130/sqft |
Source: Owner Report a problem | ||
| 1/12/2013 | Listed for sale | $236,000-7.5%$130/sqft |
Source: Owner Report a problem | ||
| 4/22/2010 | Sold | $255,000$140/sqft |
Source: Public Record Report a problem | ||
Public tax history
| Year | Property taxes | Tax assessment |
|---|---|---|
| 2025 | $8,705 +4.7% | $642,000 +6.3% |
| 2024 | $8,317 +23.9% | $603,888 +31.2% |
| 2023 | $6,711 +1.5% | $460,416 +2% |
| 2022 | $6,613 +0.6% | $451,388 +2% |
| 2021 | $6,571 +1.3% | $442,537 +1% |
| 2020 | $6,486 +29% | $438,000 +48.4% |
| 2019 | $5,030 +1.6% | $295,073 +2% |
| 2018 | $4,950 +2.3% | $289,288 +2% |
| 2017 | $4,838 | $283,615 +2% |
| 2016 | $4,838 +0.8% | $278,054 +1.5% |
| 2015 | $4,799 +0.4% | $273,877 +2% |
| 2014 | $4,778 | $268,513 +0.5% |
| 2013 | -- | $267,299 +2% |
| 2012 | -- | $262,058 +2% |
| 2011 | -- | $256,920 |
Find assessor info on the county website
Neighborhood: Route 66
Nearby homes
- $532,0002 bd2 ba1.3k sqft10336 Plumeria Ct UNIT 1, Rancho Cucamonga, CA 91730Sold
- $595,8003 bd2 ba1.9k sqft10336 Plumeria Ct UNIT 2, Rancho Cucamonga, CA 91730Off Market
- $612,9003 bd3 ba1.8k sqft10346 Plumeria Ct UNIT 1, Rancho Cucamonga, CA 91730Off Market
- $614,0004 bd3 ba1.9k sqft10346 Plumeria Ct UNIT 2, Rancho Cucamonga, CA 91730Off Market
- $513,5002 bd2 ba1.3k sqft10346 Plumeria Ct UNIT 3, Rancho Cucamonga, CA 91730Off Market
- $525,2002 bd2 ba1.3k sqft10326 Plumeria Ct UNIT 1, Rancho Cucamonga, CA 91730Off Market
- $612,8003 bd2 ba1.9k sqft10326 Plumeria Ct UNIT 2, Rancho Cucamonga, CA 91730Off Market
- $658,0003 bd3 ba1.8k sqft10326 Plumeria Ct UNIT 3, Rancho Cucamonga, CA 91730Sold
Nearby schools
GreatSchools rating
- 2/10Cucamonga Elementary SchoolGrades: K-5Distance: 0.8 mi
- 6/10Rancho Cucamonga Middle SchoolGrades: 6-8Distance: 0.5 mi
- 4/10Chaffey High SchoolGrades: 9-12Distance: 4.5 mi
Get a cash offer in 3 minutes
Find out how much your home could sell for in as little as 3 minutes with a no-obligation cash offer.
Estimated market value
$624,100
Get a cash offer in 3 minutes
Find out how much your home could sell for in as little as 3 minutes with a no-obligation cash offer.
Estimated market value
$624,100
- California
- San Bernardino County
- Rancho Cucamonga
- 91730
- Route 66
- 10336 Plumeria Ct Unit 3
Nearby cities
Nearby neighborhoods
Nearby zip codes
Other Rancho Cucamonga Topics
- Apartments for Rent in 91730
- Houses for Sale in 91730
- Houses for Rent in 91730
- 91730 Real Estate
- Rancho Cucamonga Condos
- Houses for Sale in Rancho Cucamonga
- Newest Listings in Rancho Cucamonga
- Rancho Cucamonga Home Values
- Rancho Cucamonga Real Estate Agents
- Rancho Cucamonga Refinance
- Rancho Cucamonga Mortgage Rates
