Welcome to your dream home! Nestled in the highly sought-after Atlee School District, this delightful Cape Cod-style residence offers a perfect blend of classic charm and modern updates. Built in 1986, this 4-bedroom, 2-bathroom home spans 1,296 square feet and is situated on a generous 0.35-acre lot, providing ample space for both indoor and outdoor living. With 4 bedrooms and 2 full bathrooms, this home is ideal for families of all sizes. The beautiful refinished hardwood floors throughout the home makes this home even dreamier. The heart of the home is the updated kitchen, featuring stunning quartz countertops (2023), a newly added backsplash, and a pantry for all your storage needs. The kitchen includes a laundry closet, making everyday chores a breeze. Additionally, one of the bedrooms has an extra washer and dryer hookup, perfect for converting it into a large laundry room or keeping it as a versatile space.
This home has been meticulously maintained and has had numerous updates/upgrades! The roof was replaced in 2019, HVAC was replaced in 2020. In the living room, you will find a beautiful brick gas fire place (gas line and logs installed in 2021). The storm door on the front door was replaced in 2023. Vapor barrier crawlspace installed in 2024. The shed in the backyard was recently refinished, adding a new roof and new siding in 2022. Both bathrooms have been updated with new vanities, faucets and backsplash.
Step outside to a large backyard, perfect for entertaining, gardening, or simply enjoying the great outdoors. The 0.35-acre lot offers plenty of space for all your outdoor activities. You'll enjoy the benefits of living in a friendly neighborhood with convenient access to shopping, dining, and entertainment options. Plus, with no HOA, you have the freedom to personalize your property to your liking.
This home is truly a gem and won't last long! Don't miss the opportunity to make this charming home your own.
Sold for $365,000
$365,000
10326 Wanchese Way, Mechanicsville, VA 23116
4beds
1,296sqft
Single Family Residence
Built in 1986
0.35 Acres Lot
$406,400 Zestimate®
$282/sqft
$2,417 Estimated rent
Home value
$406,400
$386,000 - $427,000
$2,417/mo
Zestimate® history
Owner options
List your home for rent
$2,417/mo
Rent Zestimate®
Find your next renter with Zillow Rental Manager. Plus, with online applications, you can quickly screen prospective tenants – for free.
$2,417/mo
Rent Zestimate®
Refinance and save
$2,190/mo
Est. payment
Refinancing to a lower rate could help reduce your monthly payments and save thousands over the life of the loan.
$2,190/mo
Est. payment
Explore your selling options
Work with a Zillow partner agent
Leverage their expertise and Zillow's premium Showcase listings to get your home seen by more buyers.
Get startedList with your own agent
Get your home in front of millions of buyers by listing it on Zillow.
Learn how to do itSell it yourself
Take full control of how buyers see your home on Zillow by listing For Sale by Owner (FSBO).
List your homeWhat's special
Zillow last checked:
Listing updated:
Listed by:
Christine Roethel 804-263-5098,
Keeton & Co Real Estate
Bought with:
Abby Moncrief, 0225244534
Providence Hill Real Estate
Source: CVRMLS,MLS#: 2418595 Originating MLS: Central Virginia Regional MLS
Originating MLS: Central Virginia Regional MLSFacts & features
Interior
Bedrooms & bathrooms
- Bedrooms: 4
- Bathrooms: 2
- Full bathrooms: 2
Primary bedroom
- Level: First
- Dimensions: 0 x 0
Bedroom 2
- Level: First
- Dimensions: 0 x 0
Bedroom 3
- Level: Second
- Dimensions: 0 x 0
Bedroom 4
- Level: Second
- Dimensions: 0 x 0
Other
- Description: Tub & Shower
- Level: First
Other
- Description: Tub & Shower
- Level: Second
Kitchen
- Level: First
- Dimensions: 0 x 0
Living room
- Level: First
- Dimensions: 0 x 0
Heating
- Electric
Cooling
- Central Air
Appliances
- Included: Dryer, Electric Water Heater, Microwave, Oven, Refrigerator, Stove, Washer
- Laundry: Washer Hookup, Dryer Hookup
Features
- Bedroom on Main Level, Eat-in Kitchen, Fireplace, Granite Counters
- Flooring: Wood
- Has basement: No
- Attic: Access Only
- Has fireplace: Yes
- Fireplace features: Masonry
Interior area
- Total interior livable area: 1,296 sqft
- Finished area above ground: 1,296
Property
Features
- Levels: Two
- Stories: 2
- Patio & porch: Patio
- Pool features: None
Lot
- Size: 0.35 Acres
Details
- Parcel number: 7797662373
Construction
Type & style
- Home type: SingleFamily
- Architectural style: Cape Cod
- Property subtype: Single Family Residence
Materials
- Drywall, Concrete, Vinyl Siding
- Roof: Shingle
Condition
- Resale
- New construction: No
- Year built: 1986
Utilities & green energy
- Sewer: Public Sewer
- Water: Public
Community & HOA
Community
- Subdivision: Totopotomoy
Location
- Region: Mechanicsville
Financial & listing details
- Price per square foot: $282/sqft
- Tax assessed value: $268,000
- Annual tax amount: $2,171
- Date on market: 1/19/2026
- Ownership: Individuals
- Ownership type: Sole Proprietor
Price history
| Date | Event | Price |
|---|---|---|
| 8/29/2024 | Sold | $365,000+4.6%$282/sqft |
Source:  CVRMLS #2418595 Report a problem CVRMLS #2418595 Report a problem | ||
| 8/22/2024 | Pending sale | $349,000$269/sqft |
Source: CVRMLS #2418595 Report a problem | ||
| 7/25/2024 | Listing removed | -- |
Source: CVRMLS #2418595 Report a problem | ||
| 7/20/2024 | Pending sale | $349,000$269/sqft |
Source: CVRMLS #2418595 Report a problem | ||
| 7/18/2024 | Listed for sale | $349,000$269/sqft |
Source: CVRMLS #2418595 Report a problem | ||
Public tax history
Tax history is unavailable.
Neighborhood: 23116
Nearby homes
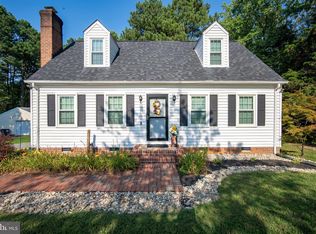
- $365,0004 bd2 ba1.2k sqft10326 Wanchese Way, Ashland, VA 23005Sold
- $356,1003 bd2 ba1.2k sqft10332 Wanchese Way, Ashland, VA 23005Off Market
- $467,4004 bd2 ba2k sqft9188 Belle Farm Ter, Mechanicsville, VA 23116Off Market
- $356,8003 bd1 ba1.4k sqft9195 Chotank Trl, Ashland, VA 23005Off Market
- $452,4004 bd2 ba1.8k sqft9186 Belle Farm Ter, Mechanicsville, VA 23116Off Market
- $450,3004 bd3 ba1.9k sqft10336 Wanchese Way, Ashland, VA 23005Off Market
- $540,0004 bd3 ba2.3k sqft9184 Belle Farm Ter, Mechanicsville, VA 23116Sold
- $410,1004 bd3 ba1k sqft9196 Chotank Trl, Ashland, VA 23005Off Market
- $811,3004 bd3 ba2.7k sqft10324 Wanchese Way, Ashland, VA 23005Off Market
Nearby schools
GreatSchools rating
- 9/10Kersey Creek Elementary SchoolGrades: PK-5Distance: 1.5 mi
- 10/10Chickahominy Middle SchoolGrades: 6-8Distance: 1.6 mi
- 7/10Atlee High SchoolGrades: 9-12Distance: 1.7 mi
Schools provided by the listing agent
- Elementary: Kersey Creek
- Middle: Chickahominy
- High: Atlee
Source: CVRMLS. This data may not be complete. We recommend contacting the local school district to confirm school assignments for this home.
Get a cash offer in 3 minutes
Find out how much your home could sell for in as little as 3 minutes with a no-obligation cash offer.
Estimated market value
$406,400
Get a cash offer in 3 minutes
Find out how much your home could sell for in as little as 3 minutes with a no-obligation cash offer.
Estimated market value
$406,400
- Virginia
- Hanover County
- Ashland
- 23116
- 10326 Wanchese Way
Nearby cities
Nearby zip codes
Other Ashland Topics
