Skip main navigation
Sold for $445,000
  • $445,000

    10328 Carlson Cir, Clermont, FL 34711

    4beds
    1,913sqft
    Single Family Residence
    Built in 1998
    0.25 Acres Lot
    $444,900 Zestimate®
    $233/sqft
    $2,799 Estimated rent

    Home value

    $444,900

    $423,000 - $467,000

    $2,799/mo

    Zestimate® history
    Loading
    Loading...

    Owner options

    List your home for rent

    $2,799/mo

    Rent Zestimate®

    Find your next renter with Zillow Rental Manager. Plus, with online applications, you can quickly screen prospective tenants – for free.

    Learn more

    $2,799/mo

    Rent Zestimate®

    Refinance and save

    $2,977/mo

    Est. payment

    Refinancing to a lower rate could help reduce your monthly payments and save thousands over the life of the loan.

    See today's rates

    $2,977/mo

    Est. payment

    Explore your selling options

    Work with a Zillow partner agent

    Leverage their expertise and Zillow's premium Showcase listings to get your home seen by more buyers.

    Get started

    List with your own agent

    Get your home in front of millions of buyers by listing it on Zillow.

    Learn how to do it

    Sell it yourself

    Take full control of how buyers see your home on Zillow by listing For Sale by Owner (FSBO).

    List your home

    What's special

    Gorgeous granite countersGranite kitchen countersSparkling pool areaEnchanting oak tree canopyFlorida pool homeSplit bedroom planGleaming wood floors
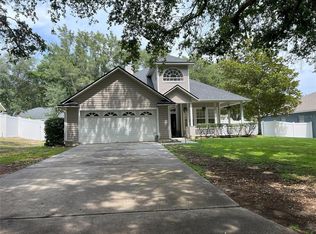
    A rare gem of a home... talk about pride of ownership... let me introduce you to this beautiful four bedroom, two bathroom, two car garage home; a Florida pool home featuring a split bedroom plan (the fourth bedroom with French doors would make a great home office), solid wood cabinetry, gorgeous granite counters, and gleaming wood floors... all existing appliances and furnishings can convey. The backyard is privacy fenced. The spacious screen enclosed patio and sparkling pool area is perfect for year round barbecues, swimming, working-out, and just relaxing and loving the Florida sunshine. Welcome To Paradise! The enchanting oak tree canopy's make the Lakes of Sawmill neighborhood very special; boasting desirable character and charm as you enter the neighborhood and approach your most lovely 'newly acquired' home. The Lakes of Sawmill is a neighborhood of well-kept homes and beautiful landscapes... lots of peace and quiet with great walk-ability around the neighborhood's Carlson Circle. Homes in the Lakes of Sawmill rarely come available for sale. A few of the upgrades this home offers: a new roof 2023 (corrected), re-screened pool enclosure 2023 (corrected), new pool pump motor 2025, new exterior paint 2024, granite kitchen counters, an abundance of solid wood cabinetry, pantry closet, HVAC air purifier, full-house water softener, reverse osmosis at kitchen faucet, yard has an irrigation system with timer. This home is ready for it's next loving owner.

    Zillow last checked:

    Listing updated:

    Listed by:

    Laurence Garcia 813-961-6000,

    REAL ESTATE FIRM OF FLORIDA, LLC 813-961-6000

    Bought with:

    Justin Core, 3212380

    EXP REALTY LLC

    Source: Stellar MLS,MLS#: TB8474094MLS LogoOriginating MLS: Suncoast Tampa

    Facts & features

    Interior

    Bedrooms & bathrooms
    • Bedrooms: 4
    • Bathrooms: 2
    • Full bathrooms: 2
    Rooms
    • Room types: Attic, Breakfast Room Separate, Family Room, Dining Room, Great Room, Utility Room
    Primary bedroom
    • Features: Ceiling Fan(s), Garden Bath, Walk-In Closet(s)
    • Level: First
    • Area: 234 Square Feet
    • Dimensions: 13x18
    Bedroom 3
    • Features: Ceiling Fan(s), Storage Closet
    • Level: First
    • Area: 121 Square Feet
    • Dimensions: 11x11
    Primary bathroom
    • Features: Garden Bath, Tub with Separate Shower Stall, Walk-In Closet(s)
    • Level: First
    • Area: 300 Square Feet
    • Dimensions: 15x20
    Bathroom 1
    • Features: Ceiling Fan(s), Storage Closet
    • Level: First
    • Area: 120 Square Feet
    • Dimensions: 10x12
    Bathroom 2
    • Features: Ceiling Fan(s), Storage Closet
    • Level: First
    • Area: 120 Square Feet
    • Dimensions: 10x12
    Kitchen
    • Features: Breakfast Bar, Pantry, Exhaust Fan, Granite Counters, Storage Closet
    • Level: First
    • Area: 216 Square Feet
    • Dimensions: 12x18
    Living room
    • Features: Ceiling Fan(s)
    • Level: First
    • Area: 300 Square Feet
    • Dimensions: 15x20
    Heating
    • Central, Electric
    Cooling
    • Central Air
    Appliances
    • Included: Cooktop, Dishwasher, Disposal, Electric Water Heater, Exhaust Fan, Kitchen Reverse Osmosis System, Microwave, Range, Refrigerator, Water Softener
    • Laundry: Electric Dryer Hookup, Inside, Laundry Room, Washer Hookup
    Features
    • Ceiling Fan(s), Eating Space In Kitchen, High Ceilings, Kitchen/Family Room Combo, Open Floorplan, Primary Bedroom Main Floor, Solid Surface Counters, Solid Wood Cabinets, Split Bedroom, Stone Counters, Thermostat, Vaulted Ceiling(s), Walk-In Closet(s)
    • Flooring: Ceramic Tile, Engineered Hardwood, Porcelain Tile, Hardwood
    • Doors: Sliding Doors
    • Windows: Blinds, Window Treatments
    • Has fireplace: No
    Interior area
    • Total structure area: 2,803
    • Total interior livable area: 1,913 sqft

    Property

    Parking
    • Total spaces: 2
    • Parking features: Driveway, Garage Door Opener, Ground Level, Off Street
    • Attached garage spaces: 2
    • Has uncovered spaces: Yes
    Features
    • Levels: One
    • Stories: 1
    • Patio & porch: Covered, Deck, Front Porch, Porch, Rear Porch, Screened
    • Exterior features: Irrigation System, Lighting, Private Yard, Rain Gutters, Storage
    • Has private pool: Yes
    • Pool features: Deck, Gunite, In Ground, Lighting, Screen Enclosure
    • Fencing: Fenced,Vinyl
    • Has view: Yes
    • View description: Pool, Trees/Woods
    Lot
    • Size: 0.25 Acres
    • Features: In County, Landscaped
    • Residential vegetation: Mature Landscaping, Oak Trees, Trees/Landscaped
    Details
    • Additional structures: Shed(s)
    • Parcel number: 112325190000004700
    • Zoning: R-6
    • Special conditions: None

    Construction

    Type & style
    • Home type: SingleFamily
    • Architectural style: Florida,Ranch,Traditional
    • Property subtype: Single Family Residence
    Materials
    • Block, Stucco
    • Foundation: Slab
    • Roof: Shingle
    Condition
    • New construction: No
    • Year built: 1998

    Utilities & green energy

    • Sewer: Septic Tank
    • Water: Public
    • Utilities for property: Cable Available, Electricity Connected, Fire Hydrant, Phone Available, Public, Water Connected

    Community & HOA

    Community
    • Security: Smoke Detector(s)
    • Pet fee: $0 monthly
    • Subdivision: SAWMILL SUB
    HOA
    • Has HOA: Yes
    • HOA fee: $23 monthly
    • HOA name: Lakes Of Sawmill Association Manager
    • HOA phone: 516-662-0064
    Location
    • Region: Clermont

    Financial & listing details

    • Price per square foot: $233/sqft
    • Tax assessed value: $379,452
    • Annual tax amount: $2,484
    • Date on market: 2/12/2026
    • Cumulative days on market: 17 days
    • Listing terms: Cash,Conventional
    • Ownership: Fee Simple
    • Total actual rent: 0
    • Electric utility on property: Yes
    • Road surface type: Paved, Asphalt

    Price history

    DateEventPrice
    3/25/2026Sold$445,000-1.1%$233/sqft
    Source: Stellar MLS #TB8474094 Report a problem
    3/1/2026Pending sale$449,900$235/sqft
    Source: Stellar MLS #TB8474094 Report a problem
    3/1/2026Price change$449,900+2.3%$235/sqft
    Source: Stellar MLS #TB8474094 Report a problem
    2/25/2026Price change$439,900-2.2%$230/sqft
    Source: Stellar MLS #TB8474094 Report a problem
    2/12/2026Listed for sale$449,900+221.4%$235/sqft
    Source: Stellar MLS #TB8474094 Report a problem
    3/6/2012Sold$140,000-3.4%$73/sqft
    Source: Public Record Report a problem
    10/23/2011Listing removed$145,000$76/sqft
    Source: RE/MAX 200 REALTY #O5016212 Report a problem
    10/11/2011Listed for sale$145,000$76/sqft
    Source: RE/MAX 200 REALTY #O5016212 Report a problem
    5/25/2011Listing removed$145,000$76/sqft
    Source: RE/MAX 200 REALTY #O5016212 Report a problem
    4/23/2011Price change$145,000-6.5%$76/sqft
    Source: RE/MAX 200 REALTY #O5016212 Report a problem
    2/6/2011Price change$155,000-8.8%$81/sqft
    Source: RE/MAX 200 Realty #O5016212 Report a problem
    11/20/2010Listed for sale$169,900-43.7%$89/sqft
    Source: RE/MAX 200 Realty #O5016212 Report a problem
    6/7/2007Sold$302,000+90.2%$158/sqft
    Source: Public Record Report a problem
    6/4/1998Sold$158,800$83/sqft
    Source: Public Record Report a problem

    Public tax history

    YearProperty taxesTax assessment
    2025$2,485 +2.7%$200,040 +2.9%
    2024$2,420 -5.8%$194,410 +3%
    2023$2,568 +9.2%$188,750 +3%
    2022$2,352 +0.8%$183,260 +3%
    2021$2,334 +0.4%$177,924 +1.4%
    2020$2,325 -1.9%$175,468 +2.3%
    2019$2,371 +4.6%$171,523 +1.9%
    2018$2,268 $168,325 +2.1%
    2017$2,268 +3.3%$164,863 +2.1%
    2016$2,195 +0.2%$161,473 +0.7%
    2015$2,191 -2.5%$160,351 +0.8%
    2014$2,248 +28.8%$159,079 +1.5%
    2013$1,745 -1.3%$156,729 -0.1%
    2012$1,768 -2.8%$156,839 -2.1%
    2011$1,818 -6.1%$160,253 -3.4%
    2010$1,937 -22.6%$165,853 -18.5%
    2009$2,502 -14.5%$203,474 -12.2%
    2008$2,927 +48.1%$231,860 +48.7%
    2007$1,976 -5.4%$155,911 +2.5%
    2006$2,090 +2.6%$152,109 +3%
    2005$2,037 +3.2%$147,679
    2004$1,975 -1.1%--
    2003$1,997 +12.4%$141,683 +3.1%
    2002$1,776 $137,408 +1.6%
    2001$1,776 -13.9%$135,245 +5.5%
    2000$2,063 $128,135
    Find assessor info on the county website

    Neighborhood: 34711

    Nearby schools

    GreatSchools rating
    Schools provided by the listing agent
    • Elementary: Pine Ridge Elem
    • Middle: Gray Middle
    • High: South Lake High

    Source: Stellar MLS. This data may not be complete. We recommend contacting the local school district to confirm school assignments for this home.

    Get a cash offer in 3 minutes
    Find out how much your home could sell for in as little as 3 minutes with a no-obligation cash offer.
    Estimated market value
    $444,900
    Get a cash offer in 3 minutes
    Find out how much your home could sell for in as little as 3 minutes with a no-obligation cash offer.
    Estimated market value
    $444,900