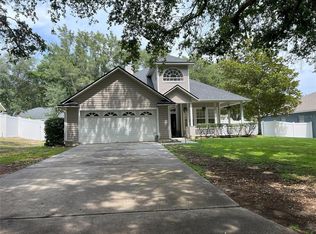
Welcome Home to Clermont Fl, the choice of champions! This beautiful and well cared for 3 bedroom 2 bath pool home features an upgraded open floor plan, granite counters, white shaker cabinets, large kitchen island matching stainless steel appliances. Living room overlooks your screened in pool thru sliding glass doors allowing in tons of natural light to your home, Shiplap accent wall is ready for your flat screen TV to hang over your electric fireplace. The spacious master bedroom has a walk in closet, upgraded bathroom with stand up shower, garden tub and twin sink vanities, the exhaust fan has bluetooth for your morning music. The home showcases a split floor plan with two other bedrooms each with nice sized closets for storage. You can enjoy the flexibility of the fourth room that could be an office or game room. The pool has solar heat. Sherwin Williams paint on the walls, ceramic tiles thru the whole home and a two car garage with storage and indoor laundry. 6ft Vinyl privacy fence around your entire backyard. The Sawmills neighborhood is nice community with mature oak trees framing your drive home down the street. Easy access to downtown Clermont, Dining and Shopping options. Publix is only 7 miles away. Come see this quality home today!
Sold for $405,000
Zillow last checked:
Listing updated:
Bought with:
Trenton Eldridge, 3497414
DOUGLAS ELLIMAN
Source: Stellar MLS,MLS#: G5113902 Originating MLS: Lake and Sumter
Originating MLS: Lake and Sumter
Price history
| Date | Event | Price |
|---|---|---|
| 8/7/2026 | Sold | $405,000-1%$264/sqft |
Source:  Stellar MLS #G5113902 Report a problem Stellar MLS #G5113902 Report a problem | ||
| 7/11/2026 | Contingent | $409,000$266/sqft |
Source: Stellar MLS #G5113902 Report a problem | ||
| 6/25/2026 | Listed for sale | $409,000+196.4%$266/sqft |
Source: Stellar MLS #G5113902 Report a problem | ||
| 3/20/2014 | Sold | $138,000-2.9%$90/sqft |
Source: Public Record Report a problem | ||
| 1/17/2014 | Listed for sale | $142,140-36.8%$93/sqft |
Source: Coldwell Banker Tony Hubbard Realty #G4702769 Report a problem | ||
| 8/19/2005 | Sold | $225,000+48%$147/sqft |
Source: Public Record Report a problem | ||
| 6/25/2001 | Sold | $152,000+40.7%$99/sqft |
Source: Public Record Report a problem | ||
| 1/15/1998 | Sold | $108,000$70/sqft |
Source: Public Record Report a problem | ||

Get a cash offer in 3 minutes
Find out how much your home could sell for in as little as 3 minutes with a no-obligation cash offer.
Estimated market value
$408,700
