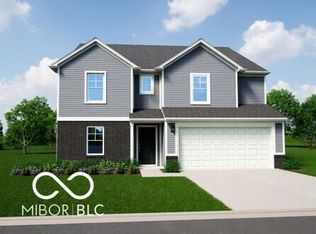
Welcome to your new home in the beautiful Silver Stream community! This brand new 5-bed, 3-bath home in Indianapolis offers modern design, spacious living, and upscale finishes throughout. Featuring the popular Palmetto floor plan, this 2,580 sq. ft. home is perfect for both everyday living and entertaining. Step inside to find 9' first-floor ceilings and stylish luxury vinyl plank flooring that flows through the main living areas. The open concept kitchen boasts 42" tall white upper cabinets, quartz countertops in Sparkling White, stainless steel appliances, and ample space for cooking and gathering around the center island. Enjoy outdoor living on the 12' x 10' rear patio, perfect for morning coffee or weekend grilling. The main level includes a first-floor guest suite, offering flexibility for visitors or multi-generational living. Upstairs, the expansive primary suite features a 60" shower, deluxe garden tub, and double bowl vanity-your personal spa retreat. Three additional bedrooms share a well-appointed hall bath, also with a double bowl vanity for added convenience. Don't miss this opportunity to make this incredible home your own! Schedule your tour today!
Sold
$354,995
10328 Crystal Coop Ln, Indianapolis, IN 46235
5beds
2,631sqft
Residential, Single Family Residence
Built in 2026
5,662 Square Feet Lot
$358,300 Zestimate®
$135/sqft
$2,510 Estimated rent
Home value
$358,300
$337,000 - $380,000
$2,510/mo
Zestimate® history
Owner options
List your home for rent
$2,510/mo
Rent Zestimate®
Find your next renter with Zillow Rental Manager. Plus, with online applications, you can quickly screen prospective tenants – for free.
$2,510/mo
Rent Zestimate®
Refinance and save
$2,457/mo
Est. payment
Refinancing to a lower rate could help reduce your monthly payments and save thousands over the life of the loan.
$2,457/mo
Est. payment
Explore your selling options
Work with a Zillow partner agent
Leverage their expertise and Zillow's premium Showcase listings to get your home seen by more buyers.
Get startedList with your own agent
Get your home in front of millions of buyers by listing it on Zillow.
Learn how to do itSell it yourself
Take full control of how buyers see your home on Zillow by listing For Sale by Owner (FSBO).
List your homeWhat's special
Modern designExpansive primary suiteDouble bowl vanityUpscale finishes throughoutDeluxe garden tubOpen concept kitchenStainless steel appliances
Zillow last checked:
Listing updated:
Listed by:
Alexander McCormick 317-730-7927,
Ridgeline Realty, LLC
Bought with:
Jimmy PIERRE LOUIS
F.C. Tucker Company
Source: MIBOR as distributed by MLS GRID,MLS#: 22079979
Facts & features
Interior
Bedrooms & bathrooms
- Bedrooms: 5
- Bathrooms: 3
- Full bathrooms: 3
- Main level bathrooms: 1
- Main level bedrooms: 1
Primary bedroom
- Level: Upper
- Area: 272.25 Square Feet
- Dimensions: 16.5x16.5
Bedroom 2
- Level: Upper
- Area: 138 Square Feet
- Dimensions: 11.5x12
Bedroom 3
- Level: Upper
- Area: 138 Square Feet
- Dimensions: 12x11.5
Bedroom 4
- Level: Upper
- Area: 137.5 Square Feet
- Dimensions: 12.5x11
Bedroom 5
- Level: Main
- Area: 99.75 Square Feet
- Dimensions: 9.5x10.5
Great room
- Level: Main
- Area: 204 Square Feet
- Dimensions: 17x12
Kitchen
- Level: Main
- Area: 130 Square Feet
- Dimensions: 10x13
Library
- Level: Main
- Area: 126.5 Square Feet
- Dimensions: 11x11.5
Heating
- Electric
Cooling
- Central Air
Appliances
- Included: Dishwasher, MicroHood, Electric Oven
Features
- Kitchen Island, Eat-in Kitchen, Walk-In Closet(s)
- Has basement: No
Interior area
- Total structure area: 2,631
- Total interior livable area: 2,631 sqft
Property
Parking
- Total spaces: 2
- Parking features: Attached
- Attached garage spaces: 2
Features
- Levels: Two
- Stories: 2
Lot
- Size: 5,662 Square Feet
Details
- Parcel number: 490809112014009407
- Horse amenities: None
Construction
Type & style
- Home type: SingleFamily
- Architectural style: Traditional
- Property subtype: Residential, Single Family Residence
Materials
- Vinyl With Brick
- Foundation: Slab
Condition
- New Construction
- New construction: Yes
- Year built: 2026
Details
- Builder name: Arbor Homes
Utilities & green energy
- Water: Public
Community & HOA
Community
- Subdivision: Silver Stream
HOA
- Has HOA: Yes
- HOA fee: $225 semi-annually
Location
- Region: Indianapolis
Financial & listing details
- Price per square foot: $135/sqft
- Tax assessed value: $300
- Annual tax amount: $3,550
- Date on market: 1/20/2026
- Cumulative days on market: 17 days
Price history
| Date | Event | Price |
|---|---|---|
| 4/2/2026 | Sold | $354,995$135/sqft |
Source:  MIBOR as distributed by MLS GRID #22079979 Report a problem MIBOR as distributed by MLS GRID #22079979 Report a problem | ||
| 2/6/2026 | Pending sale | $354,995$135/sqft |
Source: MIBOR as distributed by MLS GRID #22079979 Report a problem | ||
| 1/19/2026 | Listed for sale | $354,995+27.7%$135/sqft |
Source:  Arbor Homes Report a problem Arbor Homes Report a problem | ||
| 5/27/2025 | Listing removed | $277,995$106/sqft |
Source: Arbor Homes Report a problem | ||
| 10/17/2024 | Price change | $277,995+0.7%$106/sqft |
Source: Arbor Homes Report a problem | ||
| 8/27/2024 | Price change | $275,995+1.1%$105/sqft |
Source: Arbor Homes Report a problem | ||
| 7/10/2024 | Listed for sale | $272,995$104/sqft |
Source: Arbor Homes Report a problem | ||
Public tax history
| Year | Property taxes | Tax assessment |
|---|---|---|
| 2025 | -- | $300 |
Find assessor info on the county website
Neighborhood: 46235
Nearby homes
- $361,9955 bd3 ba2.9k sqft10333 Crystal Coop Ln, Indianapolis, IN 46235Pending
- $263,6203 bd2 ba1.3k sqft4744 Topaz Pointe Blvd, Indianapolis, IN 46235Sold
- $322,0003 bd2 ba1.9k sqft4825 Topaz Pointe Blvd, Indianapolis, IN 46235Sold

- $305,0004 bd3 ba2.3k sqft10416 Crystal Coop Ln, Indianapolis, IN 46235Sold

- $294,9883 bd2 ba1.8k sqft4736 Topaz Pointe Blvd, Indianapolis, IN 46235Sold
- $359,4005 bd3 ba3.1k sqft10402 Quartz Ln, Indianapolis, IN 46235Off Market
- $364,9955 bd3 ba2.9k sqft10422 Crystal Coop Ln, Indianapolis, IN 46235New Construction
- $305,9004 bd2 ba2.1k sqft10408 Quartz Ln, Indianapolis, IN 46235Off Market
Nearby schools
GreatSchools rating
- 4/10Indian Creek Elementary SchoolGrades: 1-6Distance: 0.9 mi
- 5/10Fall Creek Valley Middle SchoolGrades: 7-8Distance: 1.9 mi
- 5/10Lawrence North High SchoolGrades: 9-12Distance: 4.6 mi
Schools provided by the listing agent
- High: Lawrence Central High School
Source: MIBOR as distributed by MLS GRID. This data may not be complete. We recommend contacting the local school district to confirm school assignments for this home.
Get a cash offer in 3 minutes
Find out how much your home could sell for in as little as 3 minutes with a no-obligation cash offer.
Estimated market value
$358,300
Get a cash offer in 3 minutes
Find out how much your home could sell for in as little as 3 minutes with a no-obligation cash offer.
Estimated market value
$358,300
- Indiana
- Marion County
- Lawrence
- 46235
- 10328 Crystal Coop Ln
Nearby cities
Nearby zip codes
Other Lawrence Topics
