Skip main navigation
Sold
  • $322,000

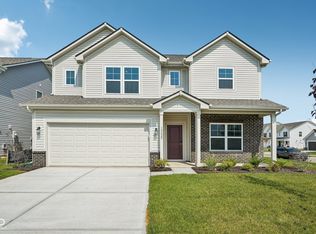

    4825 Topaz Pointe Blvd, Indianapolis, IN 46235

    3beds
    1,921sqft
    Residential, Single Family Residence
    Built in 2025
    7,405 Square Feet Lot
    $325,900 Zestimate®
    $168/sqft
    $2,202 Estimated rent

    Home value

    $325,900

    $300,000 - $355,000

    $2,202/mo

    Zestimate® history
    Loading
    Loading...

    Owner options

    List your home for rent

    $2,202/mo

    Rent Zestimate®

    Find your next renter with Zillow Rental Manager. Plus, with online applications, you can quickly screen prospective tenants – for free.

    Learn more

    $2,202/mo

    Rent Zestimate®

    Refinance and save

    $2,470/mo

    Est. payment

    Refinancing to a lower rate could help reduce your monthly payments and save thousands over the life of the loan.

    See today's rates

    $2,470/mo

    Est. payment

    Explore your selling options

    Work with a Zillow partner agent

    Leverage their expertise and Zillow's premium Showcase listings to get your home seen by more buyers.

    Get started

    List with your own agent

    Get your home in front of millions of buyers by listing it on Zillow.

    Learn how to do it

    Sell it yourself

    Take full control of how buyers see your home on Zillow by listing For Sale by Owner (FSBO).

    List your home

    What's special

    Primary suiteDouble bowl vanityOpen floorplan layoutL-shaped kitchenLarge open concept kitchenSpacious cabinetsWalk-in pantry
    Looking for the perfect ranch-style home? The Chestnut floor plan with 1900+ square feet is it! When you enter the home, you will see the first two bedrooms and a full bathroom. As you move throughout The Chestnut, notice the open floorplan layout to make the home feel larger. Entertaining for the holidays and events can be done with ease in this large open concept kitchen, dining, and living space. The L-Shaped kitchen ensures that you never feel left out when entertaining guests. With an included kitchen island, this space makes seating easy- the ideal gathering place in a home. Interested in upgrading your kitchen to the gourmet option? This is the perfect plan to take that extra step. Don't worry about running out of storage with a walk-in pantry and spacious cabinets lining the walls. The primary suite includes a large walk-in closet and your primary bathroom has a double bowl vanity + separate garden tub and shower.

    Zillow last checked:

    Listing updated:

    Listed by:

    Murphy Hendy 317-516-0030,

    Ridgeline Realty, LLC

    Bought with:

    Cristina Velazquez Robles

    Home Possible Realty LLC

    Source: MIBOR as distributed by MLS GRID,MLS#: 22025812MLS Logo

    Facts & features

    Interior

    Bedrooms & bathrooms
    • Bedrooms: 3
    • Bathrooms: 2
    • Full bathrooms: 2
    • Main level bathrooms: 2
    • Main level bedrooms: 3
    Primary bedroom
    • Features: Carpet
    • Level: Main
    • Area: 221 Square Feet
    • Dimensions: 17x13
    Bedroom 2
    • Features: Carpet
    • Level: Main
    • Area: 132 Square Feet
    • Dimensions: 12x11
    Bedroom 3
    • Features: Carpet
    • Level: Main
    • Area: 132 Square Feet
    • Dimensions: 12x11
    Breakfast room
    • Features: Vinyl Plank
    • Level: Main
    • Area: 110 Square Feet
    • Dimensions: 11x10
    Foyer
    • Features: Vinyl Plank
    • Level: Main
    • Area: 72 Square Feet
    • Dimensions: 12x6
    Great room
    • Features: Vinyl Plank
    • Level: Main
    • Area: 308 Square Feet
    • Dimensions: 22x14
    Kitchen
    • Features: Vinyl Plank
    • Level: Main
    • Area: 140 Square Feet
    • Dimensions: 14x10
    Sun room
    • Features: Vinyl Plank
    • Level: Main
    • Area: 99 Square Feet
    • Dimensions: 11x9
    Heating
    • Electric, Heat Pump
    Appliances
    • Included: Dishwasher, Microwave, Electric Oven, Refrigerator
    Features
    • Attic Access, Double Vanity, Breakfast Bar, Kitchen Island, Entrance Foyer, Eat-in Kitchen, Wired for Data, Pantry, Walk-In Closet(s)
    • Has basement: No
    • Attic: Access Only
    Interior area
    • Total structure area: 1,921
    • Total interior livable area: 1,921 sqft

    Property

    Parking
    • Total spaces: 2
    • Parking features: Attached
    • Attached garage spaces: 2
    Features
    • Levels: One
    • Stories: 1
    • Patio & porch: Covered
    Lot
    • Size: 7,405 Square Feet
    Details
    • Parcel number: 490809112014019407
    • Horse amenities: None

    Construction

    Type & style
    • Home type: SingleFamily
    • Architectural style: Ranch,Traditional,Other
    • Property subtype: Residential, Single Family Residence
    Materials
    • Vinyl Siding
    • Foundation: Slab
    Condition
    • New Construction
    • New construction: Yes
    • Year built: 2025
    Details
    • Builder name: Arbor Homes

    Utilities & green energy

    • Water: Municipal/City

    Community & HOA

    Community
    • Subdivision: Silver Stream
    HOA
    • Has HOA: Yes
    • HOA fee: $450 annually
    Location
    • Region: Indianapolis

    Financial & listing details

    • Price per square foot: $168/sqft
    • Annual tax amount: $2,670
    • Date on market: 3/8/2025
    • Cumulative days on market: 59 days

    Price history

    DateEventPrice
    6/10/2025Sold$322,000-0.9%$168/sqft
    Source: MIBOR as distributed by MLS GRID #22025812 Report a problem
    5/13/2025Pending sale$324,995$169/sqft
    Source: MIBOR as distributed by MLS GRID #22025812 Report a problem
    3/6/2025Price change$324,995+1.1%$169/sqft
    Source: Arbor Homes Report a problem
    3/3/2025Listed for sale$321,529+3.1%$167/sqft
    Source: Arbor Homes Report a problem
    7/24/2024Listing removed--
    Source: Arbor Homes Report a problem
    7/10/2024Listed for sale$311,995$162/sqft
    Source: Arbor Homes Report a problem

    Public tax history

    Tax history is unavailable.

    Neighborhood: 46235

    Nearby schools

    GreatSchools rating
    Schools provided by the listing agent
    • Elementary: Indian Creek Elementary School
    • Middle: Belzer Middle School
    • High: Lawrence Central High School

    Source: MIBOR as distributed by MLS GRID. This data may not be complete. We recommend contacting the local school district to confirm school assignments for this home.

    Get a cash offer in 3 minutes
    Find out how much your home could sell for in as little as 3 minutes with a no-obligation cash offer.
    Estimated market value
    $325,900
    Get a cash offer in 3 minutes
    Find out how much your home could sell for in as little as 3 minutes with a no-obligation cash offer.
    Estimated market value
    $325,900